Skip main navigation
Off market
  • $308,800

    242 W Skyline Dr, Ballwin, MO 63011

    3beds
    1,225sqft
    SingleFamily
    Built in 1955
    0.46 Acres Lot
    $308,800 Zestimate®
    $252/sqft
    $2,329 Estimated rent

    Home value

    $308,800

    $284,000 - $334,000

    $2,329/mo

    Zestimate® history
    Loading
    Loading...

    Owner options

    List your home for rent

    $2,329/mo

    Rent Zestimate®

    Find your next renter with Zillow Rental Manager. Plus, with online applications, you can quickly screen prospective tenants – for free.

    Learn more

    $2,329/mo

    Rent Zestimate®

    Refinance and save

    $1,971/mo

    Est. payment

    Refinancing to a lower rate could help reduce your monthly payments and save thousands over the life of the loan.

    See today's rates

    $1,971/mo

    Est. payment

    Explore your selling options

    Work with a Zillow partner agent

    Leverage their expertise and Zillow's premium Showcase listings to get your home seen by more buyers.

    Get started

    List with your own agent

    Get your home in front of millions of buyers by listing it on Zillow.

    Learn how to do it

    Sell it yourself

    Take full control of how buyers see your home on Zillow by listing For Sale by Owner (FSBO).

    List your home

    What's special

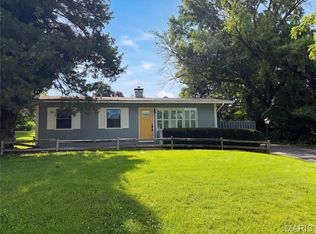
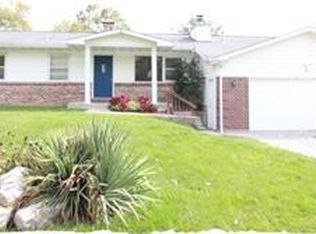
    Stop & look at this 3 bedrm home with a tandem 3 car o/s garage, new vinyl siding 3/8/13 .45 acre lot & features that cannot be found in this price point. Gorgeous kitchen w/42in cherry maple cabinets, granite counter tops, 3-4 stool breakfast bar, mosaic backsplash & Frigidaire appliances. The remodeled kitchen opens to a living room w/ hardwood floors, crown & chair rail molding. The hardwood floors carry throughout the main floors. The bath has ceramic tile & a pedestal sink. White six panel doors contrast w/ paint to add charm. The finished lower level showcases plenty of play room & even has a Murphy bed. The laundry room is 11 x 10 & is adjacent to a bonus room for extra storage or living space. There is a full bathroom in the basement. The yard is fenced with a 25'x25' basketball court/patio added. The rear of the home has a large and spacious sunroom as well as a covered patio to add to your outdoor enjoyment. Near all the infrastructure of the City of Ballwin, & in the Rockwood School District, makes this home the right choice.

    This property is off market, which means it's not currently listed for sale or rent on Zillow. This may be different from what's available on other websites or public sources.

    Facts & features

    Interior

    Bedrooms & bathrooms
    • Bedrooms: 3
    • Bathrooms: 2
    • Full bathrooms: 2
    Heating
    • Forced air
    Cooling
    • Central, Wall
    Appliances
    • Included: Dishwasher, Garbage disposal, Microwave, Range / Oven
    Features
    • Flooring: Carpet, Hardwood
    • Basement: Finished
    • Has fireplace: No
    Interior area
    • Total interior livable area: 1,225 sqft

    Property

    Parking
    • Total spaces: 3
    • Parking features: Garage - Attached
    Features
    • Exterior features: Vinyl, Wood
    Lot
    • Size: 0.46 Acres
    Details
    • Parcel number: 22S140335

    Construction

    Type & style
    • Home type: SingleFamily
    Materials
    • Roof: Other
    Condition
    • Year built: 1955

    Community & HOA

    Location
    • Region: Ballwin

    Financial & listing details

    • Price per square foot: $252/sqft
    • Tax assessed value: $237,500
    • Annual tax amount: $3,104

    Price history

    DateEventPrice
    4/26/2013Sold--
    Source: MARIS #13005090 Report a problem
    3/11/2013Price change$154,900-3.1%$126/sqft
    Source: Camdyn Properties, LLC dba Keller Williams Realty West #13005090 Report a problem
    1/31/2013Listed for sale$159,900$131/sqft
    Source: Camdyn Properties, LLC dba Keller Williams Realty West #13005090 Report a problem
    8/1/2007Sold--
    Source: Public Record Report a problem
    5/9/2001Sold--
    Source: Public Record Report a problem

    Public tax history

    YearProperty taxesTax assessment
    2025$3,104 +5.1%$45,130 +7.3%
    2024$2,952 +0.1%$42,050
    2023$2,950 +8.5%$42,050 +17%
    2022$2,717 +0.7%$35,950
    2021$2,697 +5.4%$35,950 +10.6%
    2020$2,560 -0.5%$32,510
    2019$2,573 $32,510 +5.9%
    2018$2,573 $30,690 +7.2%
    2017$2,573 +9.7%$28,630 +22.1%
    2016$2,345 +17.2%$23,450
    2015$2,002 $23,450 -1.9%
    2014$2,002 -2.3%$23,900
    2013$2,049 $23,900 -8.6%
    2012-- $26,160
    2011-- $26,160 -10.7%
    2010$2,215 +5.7%$29,300
    2009$2,096 +0.7%$29,300 -0.6%
    2008$2,082 +6.5%$29,490
    2007$1,955 $29,490 +14.8%
    2006$1,955 -0.9%$25,690
    2005$1,973 +35.2%$25,690 +19.2%
    2003$1,459 +0.8%$21,550 +15.4%
    2002$1,448 +17.9%$18,680
    2001$1,229 $18,680
    Find assessor info on the county website

    Neighborhood: 63011

    Nearby schools

    GreatSchools rating
    Schools provided by the listing agent
    • Elementary: Westridge Elem.
    • Middle: Crestview Middle
    • High: Marquette Sr. High
    • District: Rockwood R-VI

    Source: The MLS. This data may not be complete. We recommend contacting the local school district to confirm school assignments for this home.

    Get a cash offer in 3 minutes
    Find out how much your home could sell for in as little as 3 minutes with a no-obligation cash offer.
    Estimated market value
    $308,800
    Get a cash offer in 3 minutes
    Find out how much your home could sell for in as little as 3 minutes with a no-obligation cash offer.
    Estimated market value
    $308,800