Discover this mid-century modern ranch home in SCASD, just minutes from Penn State University and downtown State College. This distinctive residence offers four spacious bedrooms and three full bathrooms—all conveniently located on the main level for true one-floor living. Some hardwood floors flow throughout the home, enhancing its timeless appeal. The expansive family room features a cozy fireplace and sliding doors that open to the deck and backyard, perfect for entertaining or relaxing. Enjoy the flexibility of two owner’s suites, each with a private full bath - one with a stacked washer/dryer- while two additional well-sized bedrooms share a third full bath, all on the main level. Nice kitchen, formal dining room, and built-in office desk area round out the main floor. The partially finished lower level boasts two large recreation rooms, a full bath with a laundry area, and a kitchenette with access to the side yard and ample storage. Additional highlights include a two-car garage, central air conditioning, and more. This property is being sold AS IS and is subject to third-party approval.
Sold for $256,250
$256,250
242 W Whitehall Rd, State College, PA 16801
4beds
2,468sqft
Single Family Residence
Built in 1962
0.26 Acres Lot
$361,000 Zestimate®
$104/sqft
$2,938 Estimated rent
Home value
$361,000
$343,000 - $379,000
$2,938/mo
Zestimate® history
Owner options
List your home for rent
$2,938/mo
Rent Zestimate®
Find your next renter with Zillow Rental Manager. Plus, with online applications, you can quickly screen prospective tenants – for free.
$2,938/mo
Rent Zestimate®
Refinance and save
$1,686/mo
Est. payment
Refinancing to a lower rate could help reduce your monthly payments and save thousands over the life of the loan.
$1,686/mo
Est. payment
Explore your selling options
Work with a Zillow partner agent
Leverage their expertise and Zillow's premium Showcase listings to get your home seen by more buyers.
Get startedList with your own agent
Get your home in front of millions of buyers by listing it on Zillow.
Learn how to do itSell it yourself
Take full control of how buyers see your home on Zillow by listing For Sale by Owner (FSBO).
List your homeWhat's special
Cozy fireplaceTwo-car garageSide yardFour spacious bedroomsDeck and backyardWell-sized bedroomsBuilt-in office desk area
Zillow last checked:
Listing updated:
Listed by:
Mindy Sabol 814-571-1497,
Kissinger, Bigatel & Brower,
Listing Team: Mindy Sabol & Don Goldberg Team, Co-Listing Team: Mindy Sabol & Don Goldberg Team,Co-Listing Agent: Don Goldberg 814-238-6771,
Kissinger, Bigatel & Brower
Bought with:
Paul Confer, RS279489
Kissinger, Bigatel & Brower
Source: Bright MLS,MLS#: PACE2519778
Facts & features
Interior
Bedrooms & bathrooms
- Bedrooms: 4
- Bathrooms: 4
- Full bathrooms: 4
- Main level bathrooms: 3
- Main level bedrooms: 4
Rooms
- Room types: Living Room, Dining Room, Primary Bedroom, Bedroom 2, Bedroom 3, Bedroom 4, Kitchen, Family Room, Foyer, Laundry, Office, Recreation Room, Workshop, Bathroom 1, Bathroom 2, Primary Bathroom, Full Bath
Primary bedroom
- Features: Walk-In Closet(s)
- Level: Main
- Area: 176 Square Feet
- Dimensions: 16 X 11
Bedroom 2
- Level: Main
- Area: 121 Square Feet
- Dimensions: 11 X 11
Bedroom 3
- Level: Main
- Area: 110 Square Feet
- Dimensions: 10 X 11
Bedroom 4
- Level: Main
- Area: 143 Square Feet
- Dimensions: 13 X 11
Primary bathroom
- Level: Main
- Area: 54 Square Feet
- Dimensions: 9 X 6
Bathroom 1
- Level: Main
- Area: 55 Square Feet
- Dimensions: 5 X 11
Bathroom 2
- Level: Main
Dining room
- Level: Main
- Area: 130 Square Feet
- Dimensions: 13 X 10
Family room
- Features: Fireplace - Wood Burning
- Level: Lower
- Area: 252 Square Feet
- Dimensions: 12 X 21
Foyer
- Level: Main
- Area: 60 Square Feet
- Dimensions: 4 X 15
Other
- Level: Lower
Kitchen
- Level: Main
- Area: 132 Square Feet
- Dimensions: 11 X 12
Kitchen
- Level: Lower
- Area: 120 Square Feet
- Dimensions: 10 X 12
Laundry
- Level: Lower
- Area: 84 Square Feet
- Dimensions: 12 X 7
Living room
- Level: Main
- Area: 352 Square Feet
- Dimensions: 16 X 22
Office
- Level: Main
Recreation room
- Level: Lower
- Area: 256 Square Feet
- Dimensions: 16 X 16
Workshop
- Level: Lower
- Area: 144 Square Feet
- Dimensions: 12 X 12
Heating
- Baseboard, Hot Water, Other, Natural Gas
Cooling
- Central Air, Electric
Appliances
- Included: Electric Water Heater
- Laundry: Laundry Room
Features
- Ceiling Fan(s), Kitchen Island, Kitchenette, Walk-In Closet(s)
- Basement: Partially Finished
- Number of fireplaces: 2
- Fireplace features: Gas/Propane, Wood Burning
Interior area
- Total structure area: 2,468
- Total interior livable area: 2,468 sqft
- Finished area above ground: 1,442
- Finished area below ground: 1,026
Property
Parking
- Total spaces: 6
- Parking features: Garage Faces Front, Attached, Driveway
- Attached garage spaces: 2
- Uncovered spaces: 4
Accessibility
- Accessibility features: Stair Lift, Grip-Accessible Features
Features
- Levels: One
- Stories: 1
- Patio & porch: Deck
- Pool features: None
Lot
- Size: 0.26 Acres
Details
- Additional structures: Above Grade, Below Grade
- Parcel number: 19005,032B,0000
- Zoning: R
- Special conditions: Standard
Construction
Type & style
- Home type: SingleFamily
- Architectural style: Ranch/Rambler
- Property subtype: Single Family Residence
Materials
- Brick, Vinyl Siding
- Foundation: Block
- Roof: Shingle
Condition
- New construction: No
- Year built: 1962
Utilities & green energy
- Sewer: Public Sewer
- Water: Public
Community & HOA
Community
- Subdivision: None Available
HOA
- Has HOA: No
Location
- Region: State College
- Municipality: COLLEGE TWP
Financial & listing details
- Price per square foot: $104/sqft
- Tax assessed value: $58,825
- Annual tax amount: $3,935
- Date on market: 7/10/2026
- Listing agreement: Exclusive Right To Sell
- Listing terms: Cash,Conventional,FHA
- Inclusions: Kitchen Appliances, Washers & Dryers (1 Stack), Shelving & Cabinets
- Ownership: Fee Simple
Price history
| Date | Event | Price |
|---|---|---|
| 9/18/2026 | Sold | $256,250-30.7%$104/sqft |
Source:  Bright MLS #PACE2519778 Report a problem Bright MLS #PACE2519778 Report a problem | ||
| 8/31/2026 | Pending sale | $369,900$150/sqft |
Source: Bright MLS #PACE2519778 Report a problem | ||
| 7/10/2026 | Listed for sale | $369,900+245.7%$150/sqft |
Source: Bright MLS #PACE2519778 Report a problem | ||
| 6/18/1991 | Sold | $107,000$43/sqft |
Source: Agent Provided Report a problem | ||
Public tax history
| Year | Property taxes | Tax assessment |
|---|---|---|
| 2024 | $3,816 +2.1% | $58,825 |
| 2023 | $3,738 +5.9% | $58,825 |
| 2022 | $3,531 | $58,825 |
| 2021 | $3,531 +20% | -- |
| 2020 | $2,942 +0.8% | $58,825 |
| 2019 | $2,920 +14.5% | $58,825 |
| 2018 | $2,551 | $58,825 |
| 2017 | -- | $58,825 |
| 2016 | -- | $58,825 |
| 2015 | -- | $58,825 |
| 2014 | -- | $58,825 |
| 2013 | -- | $58,825 |
| 2012 | -- | $58,825 |
| 2011 | -- | $58,825 |
| 2010 | -- | $58,825 |
| 2009 | -- | $58,825 |
| 2006 | -- | $58,825 |
| 2005 | -- | $58,825 |
| 2004 | -- | $58,825 |
| 2003 | -- | $58,825 |
| 2002 | -- | $58,825 |
| 2000 | -- | $58,825 |
Find assessor info on the county website
Neighborhood: 16801
Nearby homes
- $343,3003 bd2 ba1.2k sqft226 W Whitehall Rd, State College, PA 16801Off Market
- $780,0005 bd5 ba4.3k sqft125 Oak Pointe Cir, State College, PA 16801Sold
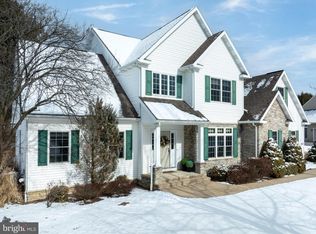
- $485,0004 bd3 ba3.2k sqft220 W Whitehall Rd, State College, PA 16801Off Market
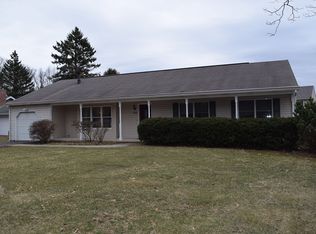
- $320,2003 bd2 ba1.3k sqft243 W Whitehall Rd, State College, PA 16801Off Market
- $695,0005 bd5 ba5k sqft127 Oak Pointe Cir, State College, PA 16801Sold
- $615,0004 bd2 ba2.5k sqft123 Oak Pointe Cir, State College, PA 16801Off Market
- $292,9003 bd1 ba1.2k sqft241 W Whitehall Rd, State College, PA 16801Off Market
- $416,0003 bd2 ba1.8k sqft249 W Whitehall Rd, State College, PA 16801Off Market
Nearby schools
GreatSchools rating
- 7/10Easterly Parkway El SchoolGrades: K-5Distance: 0.6 mi
- 10/10State College Area High SchoolGrades: 8-12Distance: 0.5 mi
- 9/10Mount Nittany Middle SchoolGrades: 6-8Distance: 2.2 mi
Schools provided by the listing agent
- District: State College Area
Source: Bright MLS. This data may not be complete. We recommend contacting the local school district to confirm school assignments for this home.


Get pre-qualified for a loan
At Zillow Home Loans, we can pre-qualify you in as little as 5 minutes with no impact to your credit score.An equal housing lender. NMLS #10287.
- Pennsylvania
- Centre County
- State College
- 16801
- 242 W Whitehall Rd
