Skip main navigation
Closed
  • $786,000

    242 Whistlewood Ln, Hendersonville, NC 28739

    4beds
    2,771sqft
    Single Family Residence
    Built in 2018
    0.2 Acres Lot
    $786,000 Zestimate®
    $284/sqft
    $3,156 Estimated rent

    Home value

    $786,000

    $739,000 - $833,000

    $3,156/mo

    Zestimate® history
    Loading
    Loading...

    Owner options

    List your home for rent

    $3,156/mo

    Rent Zestimate®

    Find your next renter with Zillow Rental Manager. Plus, with online applications, you can quickly screen prospective tenants – for free.

    Learn more

    $3,156/mo

    Rent Zestimate®

    Refinance and save

    $4,792/mo

    Est. payment

    Refinancing to a lower rate could help reduce your monthly payments and save thousands over the life of the loan.

    See today's rates

    $4,792/mo

    Est. payment

    Explore your selling options

    Work with a Zillow partner agent

    Leverage their expertise and Zillow's premium Showcase listings to get your home seen by more buyers.

    Get started

    List with your own agent

    Get your home in front of millions of buyers by listing it on Zillow.

    Learn how to do it

    Sell it yourself

    Take full control of how buyers see your home on Zillow by listing For Sale by Owner (FSBO).

    List your home

    What's special

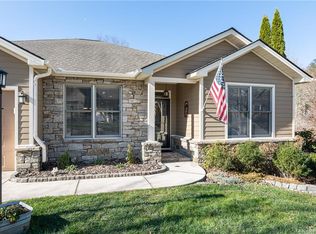
    Nestled within the prestigious gated community of Cummings Cove, this exceptional residence offers refined mountain living just minutes from Hendersonville and Brevard. Designed for those seeking luxury without maintenance, this thoughtfully crafted home showcases quality construction and premium finishes rarely found in today's builder-grade homes. Every detail has been carefully selected to create an elegant yet comfortable living experience. The open-concept floor plan centers on a stunning, chef-inspired kitchen featuring quartz countertops, an oversized island, and ample workspace—perfect for entertaining family and friends. The main-level primary suite allows for true one-level living, while the third bedroom, currently serving as a home office, easily functions as a guest bedroom. Upstairs, a spacious bonus room offers exceptional flexibility, like a fourth bedroom, media room, hobby space, or private work-from-home retreat. Step outside to the covered, screened porch where you can relax with your morning coffee, enjoy cool mountain breezes, and take in the peaceful, wooded surroundings. Additional upgrades include luxury wood flooring, a vented natural gas fireplace, epoxy-coated floors in both the oversized two-car garage and dedicated golf cart garage, and numerous custom details throughout that elevate both style and function. Life in Cummings Cove extends well beyond your front door. Residents enjoy one of Western North Carolina's premier golf communities, featuring an acclaimed golf course, tennis and pickleball courts, a fitness and wellness center, an outdoor pool, clubhouse dining, and an active social calendar, all surrounded by the breathtaking beauty of the Blue Ridge Mountains. This is more than a home; it's a lifestyle where luxury, recreation, and low-maintenance living come together in one of the area's most sought-after communities. Take a video tour of this beautiful home: https://shorturl.at/yMwMj

    Zillow last checked:

    Listing updated:

    Listed by:

    Steve Dozier stevedozier.group@allentate.com,

    Howard Hanna Beverly-Hanks,

    Kim Owen,

    Howard Hanna Beverly-Hanks

    Bought with:

    Lisa Aguilar

    Berkshire Hathaway HomeServices

    Source: Canopy MLS as distributed by MLS GRID,MLS#: 4359475MLS Logo

    Facts & features

    Interior

    Bedrooms & bathrooms
    • Bedrooms: 4
    • Bathrooms: 3
    • Full bathrooms: 3
    • Main level bedrooms: 3
    Primary bedroom
    • Level: Main
    • Area: 273.42 Square Feet
    • Dimensions: 19' 1" X 14' 4"
    Bedroom s
    • Level: Main
    • Area: 143.89 Square Feet
    • Dimensions: 12' 4" X 11' 8"
    Bedroom s
    • Level: Main
    • Area: 121.77 Square Feet
    • Dimensions: 12' 1" X 10' 1"
    Bedroom s
    • Level: Upper
    • Area: 575.06 Square Feet
    • Dimensions: 30' 8" X 18' 9"
    Kitchen
    • Level: Main
    • Area: 155.12 Square Feet
    • Dimensions: 14' 0" X 11' 1"
    Laundry
    • Level: Main
    • Area: 158.07 Square Feet
    • Dimensions: 16' 1" X 9' 10"
    Living room
    • Level: Main
    • Area: 266.05 Square Feet
    • Dimensions: 18' 8" X 14' 3"
    Heating
    • Forced Air, Heat Pump, Natural Gas
    Cooling
    • Ceiling Fan(s), Central Air, Heat Pump
    Appliances
    • Included: Dishwasher, Electric Oven, Electric Range, Exhaust Fan, Exhaust Hood, Microwave, Refrigerator, Tankless Water Heater
    • Laundry: Laundry Room, Other
    Features
    • Built-in Features, Pantry
    • Flooring: Tile, Wood
    • Doors: Insulated Door(s)
    • Windows: Insulated Windows
    • Has basement: No
    • Fireplace features: Gas, Gas Log, Living Room
    Interior area
    • Total structure area: 2,771
    • Total interior livable area: 2,771 sqft
    • Finished area above ground: 2,771
    • Finished area below ground: 0

    Property

    Parking
    • Total spaces: 3
    • Parking features: Attached Garage, Golf Cart Garage, Garage on Main Level
    • Attached garage spaces: 3
    • Details: 2 Car garage plus golf cart garage attached.
    Features
    • Levels: Two
    • Stories: 2
    • Patio & porch: Covered, Deck, Screened
    • Pool features: Community
    Lot
    • Size: 0.2 Acres
    • Features: Sloped, Wooded
    Details
    • Parcel number: 9538749757
    • Zoning: R2R
    • Special conditions: Standard

    Construction

    Type & style
    • Home type: SingleFamily
    • Architectural style: Arts and Crafts
    • Property subtype: Single Family Residence
    Materials
    • Fiber Cement, Stone
    • Foundation: Crawl Space
    Condition
    • New construction: No
    • Year built: 2018
    Details
    • Builder name: Amarx

    Utilities & green energy

    • Sewer: Private Sewer
    • Water: City
    • Utilities for property: Cable Available, Cable Connected, Electricity Connected, Underground Power Lines, Underground Utilities, Wired Internet Available

    Community & HOA

    Community
    • Features: Clubhouse, Gated, Putting Green, Recreation Area, Tennis Court(s), Walking Trails
    • Security: Carbon Monoxide Detector(s), Smoke Detector(s)
    • Subdivision: Cummings Cove
    HOA
    • Has HOA: Yes
    • HOA fee: $265 quarterly
    • HOA name: CC HOA
    • Second HOA fee: $158 monthly
    • Second HOA name: Social & Sewer
    Location
    • Region: Hendersonville
    • Elevation: 2000 Feet

    Financial & listing details

    • Price per square foot: $284/sqft
    • Tax assessed value: $688,900
    • Annual tax amount: $3,761
    • Date on market: 3/19/2026
    • Cumulative days on market: 105 days
    • Listing terms: Cash,Conventional
    • Electric utility on property: Yes
    • Road surface type: Concrete, Paved

    Price history

    DateEventPrice
    7/27/2026Sold$786,000-3%$284/sqft
    Source: Canopy MLS as distributed by MLS GRID #4359475 Report a problem
    6/11/2026Price change$810,000-4.7%$292/sqft
    Source: Canopy MLS as distributed by MLS GRID #4359475 Report a problem
    5/28/2026Price change$850,000-1.2%$307/sqft
    Source: Canopy MLS as distributed by MLS GRID #4359475 Report a problem
    5/15/2026Price change$860,000-1.7%$310/sqft
    Source: Canopy MLS as distributed by MLS GRID #4359475 Report a problem
    3/19/2026Listed for sale$875,000+64.8%$316/sqft
    Source: Canopy MLS as distributed by MLS GRID #4359475 Report a problem
    2/27/2019Sold$531,000$192/sqft
    Source: Public Record Report a problem

    Public tax history

    YearProperty taxesTax assessment
    2025$3,761 $688,900
    2024$3,761 $688,900
    2023$3,761 +15.2%$688,900 +42.7%
    2022$3,264 $482,900
    2021-- $482,900
    2020$3,264 +117.3%$482,900 +117.3%
    2019$1,502 $222,200 +359.1%
    2018-- $48,400
    2017$324 $48,400
    2016-- $48,400
    2015-- $48,400
    2014-- $48,400
    Find assessor info on the county website

    Neighborhood: 28739

    Nearby schools

    GreatSchools rating
    Schools provided by the listing agent
    • Elementary: Etowah
    • Middle: Rugby
    • High: West Henderson

    Source: Canopy MLS as distributed by MLS GRID. This data may not be complete. We recommend contacting the local school district to confirm school assignments for this home.

    Get a cash offer in 3 minutes
    Find out how much your home could sell for in as little as 3 minutes with a no-obligation cash offer.
    Estimated market value
    $786,000
    Get a cash offer in 3 minutes
    Find out how much your home could sell for in as little as 3 minutes with a no-obligation cash offer.
    Estimated market value
    $786,000