Well-maintained single-story home on the west side of Georgetown, check out the low tax rate! Designed with a flexible 4-bedroom layout (4th bedroom can be used as an office/study, no closet). Features upgraded 12x24 tile and laminate flooring throughout, along with two living areas and two dining spaces. The kitchen includes granite countertops, a composite sink, and a tile backsplash. The primary suite offers a walk-in shower and dual vanities with granite tops. The guest bathroom also has an upgraded vanity with a granite countertop. Additional features include a dedicated laundry room and an excellent-rated elementary school within the community. A newly updated playground is located just across the street, and the home is conveniently close to shopping, H-E-B, and the future Georgetown High School. Located within walking distance to Lake Georgetown and the trail system, with a trailhead just across the street. Upgrades include - 2025 HVAC, 2022 water heater, upgraded garage door opener, upgraded vinyl plank, freshly painted cabinets and interior, upgraded tile backsplash, upgrated granite counter tops, upgraded composite sink, wooden patio added on, upgraded vanity and walk in shower in primary, upgraded guest bath vanity, upgraded lighting and ceiling fans
Active under contract
$350,000
242 Wildwood Dr, Georgetown, TX 78633
4beds
2,069sqft
:
Get pre-qualified$2,532/mo
Single Family Residence
Built in 2004
8,076 Square Feet Lot
$-- Zestimate®
$169/sqft
$28/mo HOA
What's special
Wooden patio added onTwo dining spacesKitchen includes granite countertopsTile backsplashComposite sinkWell-maintained single-story homeDedicated laundry room
- 101 days |
- 135 |
- 7 |
Likely to sell faster than
Zillow last checked:
Listing updated:
Listed by:
Carolyn Abbott (512) 633-7080,
All City Real Estate Ltd. Co (866) 277-6005
Source: Unlock MLS,MLS#: 2965708
Facts & features
Interior
Bedrooms & bathrooms
- Bedrooms: 4
- Bathrooms: 2
- Full bathrooms: 2
- Main level bedrooms: 4
Heating
- Central
Cooling
- Ceiling Fan(s), Central Air
Appliances
- Included: Dishwasher, Disposal, Dryer, Electric Range, Exhaust Fan, Microwave, Stainless Steel Appliance(s), Washer, Electric Water Heater
Features
- Ceiling Fan(s), Granite Counters, Double Vanity, Electric Dryer Hookup, French Doors, In-Law Floorplan, Kitchen Island
- Flooring: Tile, Vinyl
- Windows: Double Pane Windows
- Number of fireplaces: 1
- Fireplace features: Living Room, Wood Burning
Interior area
- Total interior livable area: 2,069 sqft
Property
Parking
- Total spaces: 2
- Parking features: Attached, Garage, Garage Door Opener
- Attached garage spaces: 2
Accessibility
- Accessibility features: None
Features
- Levels: One
- Stories: 1
- Patio & porch: Covered, Front Porch, Patio
- Exterior features: Dog Run, Gutters Partial
- Pool features: None
- Fencing: Privacy
- Has view: Yes
- View description: None
- Waterfront features: None
- Body of water: Lake Georgetown
Lot
- Size: 8,076 Square Feet
- Features: Sloped Down, Trees-Small (Under 20 Ft)
Details
- Additional structures: None
- Parcel number: 209983030H0025
- Special conditions: Standard
Construction
Type & style
- Home type: SingleFamily
- Property subtype: Single Family Residence
Materials
- Foundation: Slab
- Roof: Composition
Condition
- Resale
- New construction: No
- Year built: 2004
Utilities & green energy
- Sewer: Public Sewer
- Water: Public
- Utilities for property: Electricity Connected, Sewer Connected, Underground Utilities, Water Connected
Community & HOA
Community
- Features: Cluster Mailbox, Common Grounds, Playground
- Subdivision: Woodlake Ph 03
HOA
- Has HOA: Yes
- Services included: Common Area Maintenance
- HOA fee: $330 annually
- HOA name: Woodlake Homeowners association
Location
- Region: Georgetown
Financial & listing details
- Price per square foot: $169/sqft
- Tax assessed value: $377,424
- Annual tax amount: $6,859
- Date on market: 4/14/2026
- Listing terms: Cash,Conventional,FHA,VA Loan
- Electric utility on property: Yes
Estimated market value
Not available
Estimated sales range
Not available
Not available
Price history
| Date | Event | Price |
|---|---|---|
| 5/15/2026 | Contingent | $350,000$169/sqft |
Source:  Unlock MLS #2965708 Report a problem Unlock MLS #2965708 Report a problem | ||
| 4/14/2026 | Listed for sale | $350,000-15.9%$169/sqft |
Source: Unlock MLS #2965708 Report a problem | ||
| 8/30/2022 | Listing removed | -- |
Source: Unlock MLS #7868016 Report a problem | ||
| 8/5/2022 | Pending sale | $416,000$201/sqft |
Source: Unlock MLS #7868016 Report a problem | ||
| 7/29/2022 | Price change | $416,000-2.3%$201/sqft |
Source: Unlock MLS #7868016 Report a problem | ||
| 7/18/2022 | Listed for sale | $426,000+31.1%$206/sqft |
Source: Unlock MLS #7868016 Report a problem | ||
| 6/22/2021 | Sold | -- |
Source: Agent Provided Report a problem | ||
| 5/14/2021 | Pending sale | $324,900$157/sqft |
Source: Unlock MLS #3219038 Report a problem | ||
| 5/7/2021 | Listed for sale | $324,900+30%$157/sqft |
Source: Unlock MLS #3219038 Report a problem | ||
| 6/26/2020 | Listing removed | $1,700$1/sqft |
Source: Zillow Rental Manager Report a problem | ||
| 6/23/2020 | Listed for rent | $1,700$1/sqft |
Source: Zillow Rental Manager Report a problem | ||
| 5/10/2017 | Sold | -- |
Source: Agent Provided Report a problem | ||
| 3/29/2017 | Pending sale | $249,900$121/sqft |
Source: JB Goodwin, REALTORS #8841404 Report a problem | ||
| 3/24/2017 | Listed for sale | $249,900$121/sqft |
Source: JB Goodwin, REALTORS #8841404 Report a problem | ||
| 3/15/2017 | Pending sale | $249,900$121/sqft |
Source: JB Goodwin, REALTORS #8841404 Report a problem | ||
| 3/3/2017 | Listed for sale | $249,900$121/sqft |
Source: JB Goodwin, REALTORS #8841404 Report a problem | ||
Public tax history
| Year | Property taxes | Tax assessment |
|---|---|---|
| 2025 | $6,859 +9.4% | $377,424 +9.5% |
| 2024 | $6,270 -2.4% | $344,681 -3.5% |
| 2023 | $6,423 -12.3% | $357,207 -11.9% |
| 2022 | $7,328 +22.1% | $405,398 +40% |
| 2021 | $6,000 +19.1% | $289,477 +25.5% |
| 2020 | $5,037 +2% | $230,642 -3.4% |
| 2019 | $4,940 0% | $238,863 -0.2% |
| 2018 | $4,943 | $239,351 +3.3% |
| 2017 | $4,943 +9.9% | $231,632 +9.8% |
| 2016 | $4,497 +17% | $210,925 +9.1% |
| 2015 | $3,844 | $193,419 +10% |
| 2014 | $3,844 | $175,835 +10% |
| 2013 | -- | $159,850 +2.5% |
| 2012 | -- | $155,928 -3% |
| 2011 | -- | $160,746 -3.9% |
| 2010 | -- | $167,195 |
| 2009 | -- | $167,195 -4.3% |
| 2007 | -- | $174,626 +7.4% |
| 2006 | -- | $162,568 +3.8% |
| 2005 | -- | $156,613 |
Find assessor info on the county website
Monthly payment
Est. payment
Payment breakdown
Explore the cost of this home by adjusting the details. Changes won't be saved.Climate risks
Neighborhood: 78633
Nearby schools
GreatSchools rating
- 9/10Jo Ann Ford Elementary SchoolGrades: K-5Distance: 0.5 mi
- 8/10Douglas Benold Middle SchoolGrades: 6-8Distance: 6.3 mi
- 7/10Georgetown High SchoolGrades: 9-12Distance: 3.8 mi
Schools provided by the listing agent
- Elementary: Jo Ann Ford
- Middle: Douglas Benold
- High: Georgetown
- District: Georgetown ISD
Source: Unlock MLS. This data may not be complete. We recommend contacting the local school district to confirm school assignments for this home.
- $304,7003 bd2 ba1.5k sqft238 Wildwood Dr, Georgetown, TX 78633Off Market

- $439,500-- bd2 ba3.7k sqft246 Wildwood Dr, Georgetown, TX 78633Off Market
- $381,3004 bd3 ba2.9k sqft234 Wildwood Dr, Georgetown, TX 78633Off Market
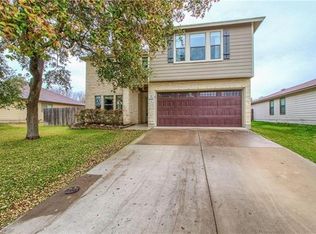
- $412,6004 bd3 ba2.9k sqft250 Wildwood Dr, Georgetown, TX 78633Off Market
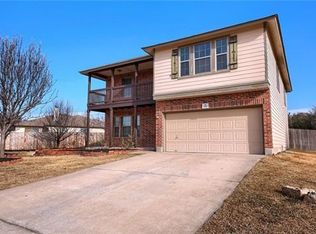
- $328,600-- bd2 ba1.5k sqft243 Wildwood Dr, Georgetown, TX 78633Off Market
- $363,2003 bd2 ba2.2k sqft4409 Woodstock Dr, Georgetown, TX 78633Off Market
- $410,400-- bd2 ba2.2k sqft239 Wildwood Dr, Georgetown, TX 78633Off Market
- $--4 bd3 ba3.2k sqft4405 Woodstock Dr, Georgetown, TX 78633Sold
A local agent can set up tours, give advice and negotiate with sellers.
Similar homes
- $425,0003 bd3 ba2.4k sqft122 Nolan Dr, Georgetown, TX 78633Active

 MLS ID #4521295, Cameron Freeman, The Stacy Group, LLC. Unlock MLS
 - $349,9983 bd2 ba1.3k sqft801 E Central Dr, Georgetown, TX 78628Active
 MLS ID #6558907, Michael Weigand, Cornerstone Partners Realty. Unlock MLS
 - $359,0002 bd2 ba1.4k sqft212 Coachsmith St, Georgetown, TX 78633Active
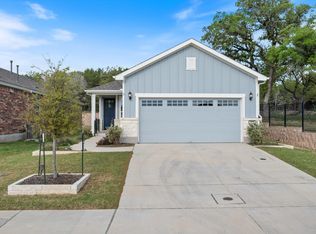 MLS ID #5710820, Dawn Cramer, The Stacy Group, LLC. Unlock MLS
 - $365,0003 bd2 ba1.7k sqft119 Stephen Ln, Georgetown, TX 78626Active
 MLS ID #3648614, Amy Waring, Keller Williams Realty Lone St. Unlock MLS
 - $400,0004 bd2 ba1.7k sqft341 Peace Pipe Way, Georgetown, TX 78628ActiveMLS ID #3192446, Chris Tinnell, Compass RE Texas, LLC. Unlock MLS
- $368,0004 bd3 ba2.7k sqft1421 Newbury St, Georgetown, TX 78626ActiveMLS ID #7833049, HATICE Alkaya Schlabach, Isaac Schlabach. Unlock MLS
- $299,0002 bd2 ba1.3k sqft522 Salt Creek Ln, Georgetown, TX 78633ActiveMLS ID #8506002, Cat Chavanne, The Marye Company. Unlock MLS
- $435,0004 bd3 ba1.8k sqft1011 Serenada Dr, Georgetown, TX 78628ActiveMLS ID #3510138, Sharon Toler, Coldwell Banker Apex. Unlock MLS
- $359,0004 bd2 ba1.6k sqft153 Carlina Loop, Liberty Hill, TX 78642ActiveMLS ID #1103521, Gigi Grzanich, AustinVestors. Unlock MLS
- $319,9004 bd3 ba1.9k sqft324 Avalanche Ave, Georgetown, TX 78626ActiveMLS ID #3242811, Jeremy Bartlett, KW-Austin Portfolio Real Estate. Unlock MLS
- $375,0004 bd3 ba2.6k sqft440 English Oak St, Georgetown, TX 78626ActiveMLS ID #6176957, Chris Watters, Watters International Realty. Unlock MLS
- $405,0004 bd3 ba2.6k sqft1618 Ashberry Trl, Georgetown, TX 78626ActiveMLS ID #1937454, Jeff Kessler, Austin Homes, REALTORS. Unlock MLS
- $340,0004 bd3 ba1.9k sqft607 Sparkling Brook Ln, Leander, TX 78641ActiveMLS ID #4773343, Stewart Lane, Billboard Asset Management LLC. Unlock MLS
- $349,0003 bd3 ba2.3k sqft231 Altamont St, Hutto, TX 78634ActiveMLS ID #2622371, Gulay Bozdag, Keller Williams Realty. Unlock MLS
- $350,0004 bd2 ba1.7k sqft1005 Lonesome Lilly Way, Pflugerville, TX 78660ActiveMLS ID #8381848, Chauncey Gearhart, Fire House Realty. Unlock MLS
- $359,9004 bd3 ba1.8k sqft913 Whitley Dr, Leander, TX 78641ActiveMLS ID #9186677, Julio Olvera, Olvera Bolton Properties. Unlock MLS
- $349,9003 bd2 ba1.7k sqft1106 Woodview Dr, Leander, TX 78641ActiveMLS ID #2062170, Brenda Brand, Venture Partners R.E.. Unlock MLS
- $340,0004 bd2 ba1.5k sqft934 Main St, Hutto, TX 78634ActiveMLS ID #1813428, Whittney Cloud, Compass RE Texas, LLC. Unlock MLS
- $359,9004 bd3 ba2.5k sqft3101 Settlement Dr, Round Rock, TX 78665ActiveMLS ID #5531223, Keith Milkiewicz, eXp Realty, LLC. Unlock MLS
- $369,9004 bd3 ba2.2k sqft211 Banner Ave, Leander, TX 78641ActiveMLS ID #3360688, Laura Rosales, JPAR Round Rock. Unlock MLS
