Priced below market averages in Gates Creek. This charming 3-bedroom, 3-bath ranch home is being offered by its original owner and is full of potential. Located in the highly sought-after Gates Creek neighborhood, this home boasts timeless appeal with all hardwood floors throughout and impressive cathedral ceilings in the spacious great room. A cozy fireplace creates the perfect setting for relaxing evenings, while the large sunroom off the back offers a bright and inviting space to enjoy year-round. The kitchen offers an open floor space for an island or table and the kitchen windows were recently updated with Anderson windows. Beautiful aluminum fence added in 2015. The partially finished basement provides additional living space and flexibility for a home office, gym, or entertainment area. This home has been lovingly maintained and offers a solid foundation for you to make it your own. Enjoy the peace and quiet of a well-established community with top-rated schools and convenient access to shopping, dining, and more. Don't miss this opportunity to own a beautiful ranch in one of the area's most desirable neighborhoods! List of dates on all mechanicals available by request.
Closed
$380,000
242 Willowwood Dr, Oswego, IL 60543
3beds
1,819sqft
Single Family Residence
Built in 1998
10,400 Square Feet Lot
$390,500 Zestimate®
$209/sqft
$3,142 Estimated rent
Home value
$390,500
$355,000 - $430,000
$3,142/mo
Zestimate® history
Owner options
List your home for rent
$3,142/mo
Rent Zestimate®
Find your next renter with Zillow Rental Manager. Plus, with online applications, you can quickly screen prospective tenants – for free.
$3,142/mo
Rent Zestimate®
Refinance and save
$3,302/mo
Est. payment
Refinancing to a lower rate could help reduce your monthly payments and save thousands over the life of the loan.
$3,302/mo
Est. payment
Explore your selling options
Work with a Zillow partner agent
Leverage their expertise and Zillow's premium Showcase listings to get your home seen by more buyers.
Get startedList with your own agent
Get your home in front of millions of buyers by listing it on Zillow.
Learn how to do itSell it yourself
Take full control of how buyers see your home on Zillow by listing For Sale by Owner (FSBO).
List your homeWhat's special
Cozy fireplacePartially finished basementLarge sunroomBeautiful aluminum fenceOpen floor spaceCathedral ceilingsAnderson windows
Zillow last checked:
Listing updated:
Listed by:
Lisa Streit 630-212-9828,
Keller Williams Innovate
Bought with:
Staci Yesner, ABR,SRES
Compass
Source: MRED as distributed by MLS GRID,MLS#: 12419235
Facts & features
Interior
Bedrooms & bathrooms
- Bedrooms: 3
- Bathrooms: 3
- Full bathrooms: 3
Rooms
- Room types: Sun Room, Recreation Room, Utility Room-1st Floor
Primary bedroom
- Features: Flooring (Hardwood), Bathroom (Full)
- Level: Main
- Area: 210 Square Feet
- Dimensions: 15X14
Bedroom 2
- Features: Flooring (Hardwood)
- Level: Main
- Area: 154 Square Feet
- Dimensions: 14X11
Bedroom 3
- Features: Flooring (Hardwood)
- Level: Main
- Area: 176 Square Feet
- Dimensions: 16X11
Dining room
- Level: Main
- Dimensions: COMBO
Kitchen
- Features: Kitchen (Eating Area-Table Space), Flooring (Travertine)
- Level: Main
- Area: 252 Square Feet
- Dimensions: 14X18
Laundry
- Level: Main
- Area: 72 Square Feet
- Dimensions: 6X12
Living room
- Features: Flooring (Hardwood)
- Level: Main
- Area: 483 Square Feet
- Dimensions: 23X21
Recreation room
- Level: Basement
- Area: 1521 Square Feet
- Dimensions: 39X39
Sun room
- Features: Flooring (Ceramic Tile)
- Level: Main
- Area: 288 Square Feet
- Dimensions: 12X24
Other
- Level: Main
- Area: 66 Square Feet
- Dimensions: 6X11
Heating
- Natural Gas, Forced Air
Cooling
- Central Air
Appliances
- Included: Range, Microwave, Dishwasher, Refrigerator
- Laundry: Main Level, Gas Dryer Hookup
Features
- Cathedral Ceiling(s), Dry Bar
- Flooring: Hardwood
- Basement: Partially Finished,Full
- Number of fireplaces: 1
- Fireplace features: Wood Burning, Gas Starter, Family Room
Interior area
- Total structure area: 3,639
- Total interior livable area: 1,819 sqft
- Finished area below ground: 1,000
Property
Parking
- Total spaces: 2
- Parking features: Concrete, On Site, Garage Owned, Attached, Garage
- Attached garage spaces: 2
Accessibility
- Accessibility features: No Disability Access
Features
- Stories: 1
- Patio & porch: Screened
Lot
- Size: 10,400 Square Feet
- Dimensions: 80X130
Details
- Additional structures: Shed(s)
- Parcel number: 0213222018
- Special conditions: None
Construction
Type & style
- Home type: SingleFamily
- Architectural style: Ranch
- Property subtype: Single Family Residence
Materials
- Brick
Condition
- New construction: No
- Year built: 1998
Utilities & green energy
- Electric: Circuit Breakers
- Sewer: Public Sewer
- Water: Public
Community & HOA
Community
- Subdivision: Gates Creek
HOA
- Has HOA: Yes
- Services included: Insurance, Other
- HOA fee: $500 annually
Location
- Region: Oswego
Financial & listing details
- Price per square foot: $209/sqft
- Tax assessed value: $347,244
- Annual tax amount: $8,365
- Date on market: 7/14/2025
- Listing terms: Cash
- Ownership: Fee Simple w/ HO Assn.
Price history
| Date | Event | Price |
|---|---|---|
| 9/26/2025 | Sold | $380,000-7.3%$209/sqft |
Source:  MRED as distributed by MLS GRID #12419235 Report a problem MRED as distributed by MLS GRID #12419235 Report a problem | ||
| 9/18/2025 | Pending sale | $409,900$225/sqft |
Source: MRED as distributed by MLS GRID #12419235 Report a problem | ||
| 9/12/2025 | Price change | $409,900-2.4%$225/sqft |
Source: MRED as distributed by MLS GRID #12419235 Report a problem | ||
| 7/29/2025 | Price change | $419,900-4.5%$231/sqft |
Source: MRED as distributed by MLS GRID #12419235 Report a problem | ||
| 7/14/2025 | Listed for sale | $439,900$242/sqft |
Source: MRED as distributed by MLS GRID #12419235 Report a problem | ||
| 7/14/2025 | Listing removed | $439,900$242/sqft |
Source: MRED as distributed by MLS GRID #12371575 Report a problem | ||
| 7/7/2025 | Price change | $439,900-4.3%$242/sqft |
Source: MRED as distributed by MLS GRID #12371575 Report a problem | ||
| 7/1/2025 | Price change | $459,900-2.1%$253/sqft |
Source: MRED as distributed by MLS GRID #12371575 Report a problem | ||
| 6/21/2025 | Price change | $469,900-2.1%$258/sqft |
Source: MRED as distributed by MLS GRID #12371575 Report a problem | ||
| 5/24/2025 | Listed for sale | $479,900+149.9%$264/sqft |
Source: MRED as distributed by MLS GRID #12371575 Report a problem | ||
| 8/17/1998 | Sold | $192,000+291.8%$106/sqft |
Source: Public Record Report a problem | ||
| 5/30/1997 | Sold | $49,000$27/sqft |
Source: Public Record Report a problem | ||
Public tax history
| Year | Property taxes | Tax assessment |
|---|---|---|
| 2024 | $8,365 +4% | $115,748 +11.8% |
| 2023 | $8,042 +8.1% | $103,559 +10.1% |
| 2022 | $7,437 +4% | $94,017 +6.8% |
| 2021 | $7,151 +1.7% | $88,046 +1.7% |
| 2020 | $7,034 -0.1% | $86,583 +3% |
| 2019 | $7,040 +100% | $84,061 +3.4% |
| 2018 | $3,520 -49.4% | $81,332 +3.3% |
| 2017 | $6,951 +6.2% | $78,705 +7% |
| 2016 | $6,547 +8.2% | $73,559 +11.5% |
| 2015 | $6,052 | $65,959 +5.5% |
| 2014 | $6,052 | $62,507 +8.7% |
| 2013 | -- | $57,507 -6.5% |
| 2012 | -- | $61,478 -11.4% |
| 2011 | -- | $69,368 -10.2% |
| 2010 | -- | $77,230 -10% |
| 2009 | -- | $85,830 +3% |
| 2008 | -- | $83,333 |
| 2007 | -- | $83,333 |
| 2006 | $5,945 | $83,333 +15.4% |
| 2005 | -- | $72,212 |
| 2004 | $5,266 +6.3% | $72,212 -1.8% |
| 2003 | $4,954 | $73,573 +11.2% |
| 2002 | $4,954 +5.4% | $66,167 +3% |
| 2001 | $4,699 -2.7% | $64,240 |
| 2000 | $4,831 | $64,240 |
Find assessor info on the county website
Neighborhood: 60543
Nearby homes
- $493,5005 bd4 ba2.7k sqft240 Willowwood Dr, Oswego, IL 60543Off Market

- $439,8004 bd2 ba2.1k sqft244 Willowwood Dr, Oswego, IL 60543Off Market
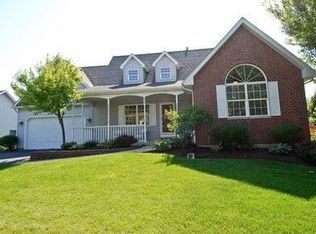
- $481,3004 bd2 ba2.6k sqft466 Burr Oak Dr, Oswego, IL 60543Off Market
- $537,1005 bd3 ba3.8k sqft468 Burr Oak Dr, Oswego, IL 60543Off Market

- $511,3004 bd4 ba2.6k sqft246 Willowwood Dr, Oswego, IL 60543Off Market
- $525,0005 bd4 ba2.9k sqft238 Willowwood Dr, Oswego, IL 60543Sold
- $549,0005 bd4 ba3.2k sqft470 Burr Oak Dr, Oswego, IL 60543Off Market
- $552,6004 bd3 ba3.2k sqft245 Willowwood Dr, Oswego, IL 60543Off Market
Nearby schools
GreatSchools rating
- 8/10Fox Chase Elementary SchoolGrades: K-5Distance: 0.7 mi
- 6/10Traughber Jr High SchoolGrades: 6-8Distance: 2.7 mi
- 8/10Oswego High SchoolGrades: 9-12Distance: 1.8 mi
Schools provided by the listing agent
- District: 308
Source: MRED as distributed by MLS GRID. This data may not be complete. We recommend contacting the local school district to confirm school assignments for this home.
Get a cash offer in 3 minutes
Find out how much your home could sell for in as little as 3 minutes with a no-obligation cash offer.
Estimated market value
$390,500
Get a cash offer in 3 minutes
Find out how much your home could sell for in as little as 3 minutes with a no-obligation cash offer.
Estimated market value
$390,500
- Illinois
- Kendall County
- Oswego
- 60543
- 242 Willowwood Dr
Nearby cities
Nearby neighborhoods
Nearby zip codes
Other Oswego Topics
