Tucked behind the gates of Key Ranch, this extraordinary Mission Revival estate offers over four acres of privacy, timeless architecture, and thoughtfully designed Hill Country living. Blending old-world character with modern functionality, the property is as beautiful as it is practical. The single-story main residence spans more than 4,100 square feet and features five bedrooms, four full baths, and two powder baths. A stunning courtyard sets the tone, welcoming you into interiors filled with natural light, soaring ceilings, and carefully curated details throughout. Designed for both everyday living and effortless entertaining, the chef’s kitchen is anchored by striking Macaubas quartzite countertops and outfitted with a professional-grade appliance package, including a 48-inch range, double ovens, and a built-in espresso station. The approximately 1,600-square-foot detached guest house provides exceptional flexibility with its own kitchen, living area, bedroom, full bath, and laundry—ideal for guests, multigenerational living, long-term stays, or a private retreat. Outside, resort-style amenities include a lap pool and spa, turfed backyard, dedicated dog wash station, and a three-car garage. Designed with sustainability in mind, the property features a 64,000-gallon rainwater collection system for household use, a private well dedicated to irrigation, and whole-house generators for year-round peace of mind. More than just a home, this is a legacy property where distinctive architecture, modern conveniences, and the natural beauty of the Texas Hill Country come together in one unforgettable setting.
Active
$3,199,000
242 Winning Colors, Austin, TX 78737
6beds
5,741sqft
Single Family Residence
Built in 2018
4.23 Acres Lot
$-- Zestimate®
$557/sqft
$83/mo HOA
What's special
Stunning courtyardTurfed backyardFive bedroomsThree-car garageStriking macaubas quartzite countertopsDedicated dog wash stationSoaring ceilings
- 6 hours |
- 99 |
- 14 |
Zillow last checked:
Listing updated:
Listed by:
Karen Rivera (512) 796-0178,
Compass RE Texas, LLC (512) 575-3644
Source: Unlock MLS,MLS#: 7309428
Loading...
Facts & features
Interior
Bedrooms & bathrooms
- Bedrooms: 6
- Bathrooms: 7
- Full bathrooms: 5
- 1/2 bathrooms: 2
- Main level bedrooms: 6
Heating
- Central
Cooling
- Central Air
Appliances
- Included: Built-In Gas Range, Built-In Oven(s), Built-In Refrigerator, Convection Oven, Dishwasher, Disposal, Exhaust Fan, Ice Maker, Double Oven, Plumbed For Ice Maker, Refrigerator, Warming Drawer, Tankless Water Heater, Water Softener Owned, Wine Refrigerator
Features
- Breakfast Bar, Built-in Features, Ceiling Fan(s), Beamed Ceilings, Cathedral Ceiling(s), High Ceilings, Quartz Counters, Double Vanity, French Doors, Kitchen Island, Multiple Dining Areas, Multiple Living Areas, No Interior Steps, Open Floorplan, Pantry, Primary Bedroom on Main, Recessed Lighting, Smart Home, Walk-In Closet(s), Washer Hookup, Wired for Sound
- Flooring: Tile, Wood
- Windows: Double Pane Windows, Low Emissivity Windows, Window Treatments
- Number of fireplaces: 2
- Fireplace features: Great Room
Interior area
- Total interior livable area: 5,741 sqft
Property
Parking
- Total spaces: 3
- Parking features: Driveway, Garage, Garage Faces Side, Gated, Gravel
- Garage spaces: 3
Accessibility
- Accessibility features: None
Features
- Levels: One
- Stories: 1
- Patio & porch: Covered, Rear Porch
- Exterior features: Uncovered Courtyard, Dog Run, Electric Car Plug-in, Gutters Full, Lighting, No Exterior Steps, Private Entrance, Private Yard
- Has private pool: Yes
- Pool features: Heated, In Ground, Lap, Outdoor Pool, Pool/Spa Combo
- Spa features: Hot Tub, In Ground
- Fencing: Pipe, Wrought Iron
- Has view: Yes
- View description: Hill Country, Pasture
- Waterfront features: None
Lot
- Size: 4.23 Acres
- Features: Back Yard, Front Yard, Landscaped, Level, Private, Sprinkler - Automatic, Sprinkler - Back Yard, Sprinklers In Front, Sprinkler - Side Yard, Trees-Large (Over 40 Ft)
Details
- Additional structures: Guest House, Residence, Second Residence
- Parcel number: R93565
- Special conditions: Standard
- Horses can be raised: Yes
Construction
Type & style
- Home type: SingleFamily
- Property subtype: Single Family Residence
Materials
- Foundation: Slab
- Roof: Concrete, Tile
Condition
- Resale
- New construction: No
- Year built: 2018
Details
- Builder name: Kirby Walls
Utilities & green energy
- Sewer: Septic Tank
- Water: See Remarks, Well
- Utilities for property: Electricity Connected, Propane, Water Available
Community & HOA
Community
- Features: Gated
- Subdivision: Key Ranch At The Polo Club
HOA
- Has HOA: Yes
- Services included: Common Area Maintenance
- HOA fee: $1,000 annually
- HOA name: Key Ranch at the Polo Club
Location
- Region: Austin
Financial & listing details
- Price per square foot: $557/sqft
- Date on market: 7/14/2026
- Listing terms: Cash,Conventional,VA Loan
- Electric utility on property: Yes
Estimated market value
Not available
Estimated sales range
Not available
Not available
Price history
| Date | Event | Price |
|---|---|---|
| 7/14/2026 | Listed for sale | $3,199,000-12.4%$557/sqft |
Source:  Unlock MLS #7309428 Report a problem Unlock MLS #7309428 Report a problem | ||
| 12/4/2025 | Listing removed | $3,650,000$636/sqft |
Source: Unlock MLS #1554772 Report a problem | ||
| 10/14/2025 | Price change | $3,650,000-3.9%$636/sqft |
Source: Unlock MLS #1554772 Report a problem | ||
| 10/1/2025 | Listed for sale | $3,800,000$662/sqft |
Source: Unlock MLS #1554772 Report a problem | ||
| 9/14/2025 | Listing removed | $3,800,000$662/sqft |
Source: Unlock MLS #1554772 Report a problem | ||
| 6/26/2025 | Listed for sale | $3,800,000$662/sqft |
Source: Unlock MLS #1554772 Report a problem | ||
Public tax history
Tax history is unavailable.
Monthly payment
Est. payment
Payment breakdown
Explore the cost of this home by adjusting the details. Changes won't be saved.Climate risks
Neighborhood: 78737
Nearby schools
GreatSchools rating
- 8/10Sycamore Springs Elementary SchoolGrades: PK-5Distance: 1.6 mi
- 9/10Sycamore Springs MiddleGrades: 6-8Distance: 1.6 mi
- 7/10Dripping Springs High SchoolGrades: 9-12Distance: 5.8 mi
Schools provided by the listing agent
- Elementary: Sycamore Springs
- Middle: Sycamore Springs
- High: Dripping Springs
- District: Dripping Springs ISD
Source: Unlock MLS. This data may not be complete. We recommend contacting the local school district to confirm school assignments for this home.
- $1,369,400-- bd-- ba3.9k sqft220 Silver Charm, Austin, TX 78737Off Market
- $2,262,500-- bd-- ba10k sqft151 Silver Charm, Dripping Springs, TX 78737Off Market
- $618,135-- bd-- ba-- sqft162 Winning Colors, Dripping Springs, TX 78737Off Market
- $501,5803.76 Acres13900 Canonade, Austin, TX 78737Off Market
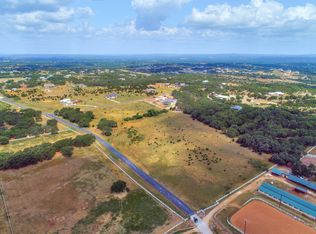
- $1,442,4005 bd4 ba3.7k sqft191 Winning Colors, Austin, TX 78737Off Market
- $1,530,600-- bd-- ba3.7k sqft245 Winning Colors, Austin, TX 78737Off Market
- $3,129,7005 bd7 ba4.7k sqft335 Winning Colors, Austin, TX 78737Off Market
- $297,164-- bd-- ba-- sqft266 Silver Charm, Austin, TX 78737Off Market
A local agent can set up tours, give advice and negotiate with sellers.
A local lender can help you make sure your offer is ready when you are.
Similar homes
- $3,300,0004 bd5 ba5.2k sqft831 Polo Club Dr, Austin, TX 78737Active
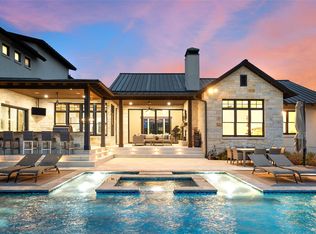
 MLS ID #8150060, Steve Mallett, Keller Williams Realty. Unlock MLS
 - $2,195,0004 bd5 ba4.4k sqft447 Winning Colors, Austin, TX 78737Active
 MLS ID #5410841, Melanie Fenelon, Kuper Sotheby's Int'l Realty. Unlock MLS
 - $2,395,0004 bd4 ba4.4k sqft11778 Rim Rock Trl, Austin, TX 78737Active
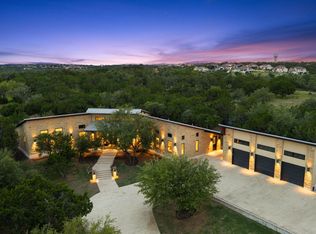 MLS ID #9432967, Kristen Jacobs, Compass RE Texas, LLC. Unlock MLS
 - $3,300,0005 bd6 ba7.8k sqft609 Vendemmia Bnd, Lakeway, TX 78738Active
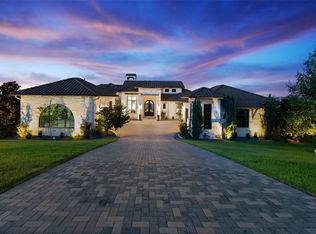 MLS ID #2602131, Amber Hart, Keller Williams - Lake Travis. Unlock MLS
 - $2,845,0004 bd5 ba5.1k sqft7724 Lynchburg Dr, Austin, TX 78738ActiveMLS ID #3654133, Lauren Powell, Kuper Sotheby's Int'l Realty. Unlock MLS
- $2,699,9995 bd6 ba5.4k sqft16908 Whispering Breeze Dr, Austin, TX 78738ActiveMLS ID #4010300, Jeremy Harris, Christies Intl Real Estate Lone Star. Unlock MLS
- $2,195,0004 bd5 ba3.9k sqft11601 Morningsun Dr, Austin, TX 78737ActiveMLS ID #5836607, Oksana West, Realty Texas LLC. Unlock MLS
- $3,195,0005 bd7 ba6.4k sqft4300 Derrick Cv, Spicewood, TX 78669ActiveMLS ID #5983493, Kasey Dalby, Keller Williams Realty. Unlock MLS
- $2,690,0005 bd4 ba4.6k sqft13213 Meridian Park Blvd, Austin, TX 78739ActiveMLS ID #7755023, Hillary Deck, Kuper Sotheby's Int'l Realty. Unlock MLS
- $2,495,0004 bd5 ba4.8k sqft17724 Flagler Dr, Austin, TX 78738ActiveMLS ID #2390839, Gary Dolch, Compass RE Texas, LLC. Unlock MLS
- $3,450,0004 bd6 ba5.6k sqft400 Medlin Creek Loop, Dripping Springs, TX 78620ActiveMLS ID #6086687, Susan LaBelle, Magnolia Realty Austin Hill Co. Unlock MLS
- $2,950,0005 bd5 ba5k sqft18 Ehrlich Rd, Austin, TX 78746ActiveMLS ID #6966665, Anne Wheeler, Gottesman Residential R.E.. Unlock MLS
- $2,850,0005 bd5 ba5.8k sqft901 Cypress Grove Dr, Austin, TX 78732ActiveMLS ID #9199747, Paula Hobbs, eXp Realty, LLC. Unlock MLS
- $2,195,0004 bd5 ba3.9k sqft1408 Likeness Rd, Spicewood, TX 78669ActiveMLS ID #3202315, Blain Shanklin, Texas Broker Services LLC. Unlock MLS
- $2,575,0005 bd6 ba4.4k sqft6300 Bernia Dr, Austin, TX 78739ActiveMLS ID #3991439, Ashley Stucki, Ashley Austin Homes. Unlock MLS
- $2,995,0005 bd6 ba5k sqft3830 Outback Trl, Spicewood, TX 78669ActiveMLS ID #2193732, Cord Shiflet, Moreland Properties. Unlock MLS
- $1,650,0005 bd4 ba3.5k sqft1296 Trebled Waters Trl, Driftwood, TX 78619ActiveMLS ID #2377217, Miranda Molen, Compass RE Texas, LLC. Unlock MLS
- $1,850,0005 bd6 ba4.4k sqft10809 Albero Cv, Austin, TX 78739ActiveMLS ID #1727438, Jessica Stathos, Gottesman Residential R.E.. Unlock MLS
- $2,799,0005 bd6 ba5.7k sqft8513 Chalk Knoll Dr, Austin, TX 78735ActiveMLS ID #5975763, Edith Gray, Graham Central Properties. Unlock MLS
- $2,500,0003 bd4 ba3.6k sqft599 Dario Dr, Dripping Springs, TX 78620ActiveMLS ID #8797469, Mark Clausen, Compass RE Texas, LLC. Unlock MLS
