ABSOLUTELY GORGEOUS 4 BD / 3.5 BATH HOME WITH ADDITIONAL LIVING SPACE, OVERSIZED PRIVATE BACKYARD, ZONED FOR EXCELLENT SCHOOL DISTRICT & LOCATED ON .46 ACRES LOT IN THE PRISTINE WOODLANDS OF HOUSTON SUBDIVISION! This Fabulous 1.5 Story Home is Well Maintained & features Energy Efficient, Full Brick Exterior with Wood Siding Accents & Cedar Columns, & Shutters, 2 Car Side Entry Garage & Gorgeous Rocking Chair Front Porch with Beautifully Stained Front Door with Side Lites & Transom Windows. The Interior boasts of Beautiful Engineered Hardwood Flooring & Elegant Crown Molding. The Foyer Entryway offers Access the GORGEOUS Half Bath featuring Upgraded Designer Chandler & Tile Flooring & Leads You Into the POPULAR OPEN FLOOR PLAN with a Large Great Room featuring Custom Coffered Ceiling with the Beautiful Fireplace being the Focal Point of the Room showcasing a Brick Surround with Hearth, Cedar Mantle & Shiplap Accent Wall Running to the Ceiling while there is an open view of the Gorgeous Kitchen featuring Lots of Beautiful Custom Cabinetry with Decorative Hood Vent, Granite Countertops, Lovely Backsplash, Large Island with Breakfast Bar, Smooth Surface Cooktop, Built In Oven & Microwave, CUSTOM HIDDEN WALK IN PANTRY, Decorative Cedar Beams at the Ceiling, All Stainless Steel Appliances Remain to Include the Refrigerator, & Offers an Open View to Large Dining Area featuring Shiplap Accent Walls & an Oversized Window for Lots of Natural Lighting. Formal Dining Room. You will Love the Additional Living Space featuring Glass French Doors that is Perfect for an Office, Den, Playroom, Library, Etc. This POPULAR SPLIT BEDROOM FLOOR PLAN features a Private Primary Suite with Decorative Double Tray Ceiling & Spacious Primary Bath offering Oversized, Dual Vanity with Additional Cabinetry for Extra Storage, Shiplap Accent Wall & Beautiful Vanity Mirrors, Whirlpool Tub, Custom Tile Shower, Walk In Closet & Linen Closet. The opposite side of the Home features 2 Guest Bedrooms with Nice Closets & Trey Ceilings with Easy Access to a Full Guest Bath featuring Dual Vanity & Stairway Leading the the Additional Bonus/Bedroom with its own Private Ensuite. Enjoy Relaxing or Entertaining on the Beautiful Back Porch with Custom Wood Stained Ceiling & TV Hook Up Overlooking the Spacious Backyard with Gorgeous Landscaping, Privacy Fence & PRIVATE BACKYARD. There is also an Extended Patio that is Perfect for Grilling & Outdoor Dining. Other Features Include Spacious Mudroom Area right of the Garage Entryway with Custom Mud Bench, Laundry Room with Custom Cabinetry for Additional Storage, Beautiful Tile Flooring in the Baths & Laundry Room, CARPET ONLY IN BEDROOMS, STAIRWAY & UPSTAIRS LANDING, 2"Blinds, Gutters, Sprinkler System, 2 Car Side Entry Garage with Large Storage Area & So Much More! This Amazing Home is located within walking distance to the Neighborhood Playground and Just Minutes away from Restaurants, Shopping, Schools & Entertainment! CALL TODAY!
Closed
$435,000
242 Woodlands Blvd, Kathleen, GA 31047
4beds
2,683sqft
Single Family Residence
Built in 2019
0.46 Acres Lot
$468,300 Zestimate®
$162/sqft
$2,628 Estimated rent
Home value
$468,300
$445,000 - $492,000
$2,628/mo
Zestimate® history
Owner options
List your home for rent
$2,628/mo
Rent Zestimate®
Find your next renter with Zillow Rental Manager. Plus, with online applications, you can quickly screen prospective tenants – for free.
$2,628/mo
Rent Zestimate®
Refinance and save
$3,060/mo
Est. payment
Refinancing to a lower rate could help reduce your monthly payments and save thousands over the life of the loan.
$3,060/mo
Est. payment
Explore your selling options
Work with a Zillow partner agent
Leverage their expertise and Zillow's premium Showcase listings to get your home seen by more buyers.
Get startedList with your own agent
Get your home in front of millions of buyers by listing it on Zillow.
Learn how to do itSell it yourself
Take full control of how buyers see your home on Zillow by listing For Sale by Owner (FSBO).
List your homeWhat's special
Zillow last checked:
Listing updated:
Listed by:
Ilia B Durham 478-808-1298,
Coldwell Banker Access Realty
Bought with:
Anisa L Driggers, 243166
Driggers Team Real Estate
Source: GAMLS,MLS#: 10355602
Facts & features
Interior
Bedrooms & bathrooms
- Bedrooms: 4
- Bathrooms: 4
- Full bathrooms: 3
- 1/2 bathrooms: 1
- Main level bathrooms: 2
- Main level bedrooms: 3
Rooms
- Room types: Foyer
Dining room
- Features: Dining Rm/Living Rm Combo
Kitchen
- Features: Breakfast Bar, Kitchen Island, Solid Surface Counters
Heating
- Central, Electric, Heat Pump
Cooling
- Ceiling Fan(s), Central Air, Electric
Appliances
- Included: Cooktop, Dishwasher, Disposal, Microwave, Oven, Refrigerator
- Laundry: Other
Features
- Double Vanity, Separate Shower, Split Bedroom Plan, Tray Ceiling(s), Walk-In Closet(s)
- Flooring: Carpet, Hardwood, Tile
- Windows: Double Pane Windows
- Basement: None
- Number of fireplaces: 1
- Fireplace features: Gas Log
Interior area
- Total structure area: 2,683
- Total interior livable area: 2,683 sqft
- Finished area above ground: 2,683
- Finished area below ground: 0
Property
Parking
- Total spaces: 2
- Parking features: Attached, Garage, Garage Door Opener
- Has attached garage: Yes
Features
- Levels: One and One Half
- Stories: 1
- Patio & porch: Patio, Porch
- Exterior features: Sprinkler System
- Fencing: Back Yard,Fenced,Privacy
Lot
- Size: 0.46 Acres
- Features: None
Details
- Parcel number: 0P64A0 215000
Construction
Type & style
- Home type: SingleFamily
- Architectural style: Traditional
- Property subtype: Single Family Residence
Materials
- Brick, Wood Siding
- Foundation: Slab
- Roof: Composition
Condition
- Resale
- New construction: No
- Year built: 2019
Utilities & green energy
- Sewer: Public Sewer
- Water: Public
- Utilities for property: Underground Utilities
Community & HOA
Community
- Features: Playground, Sidewalks, Street Lights
- Subdivision: The Woodslands of Houston
HOA
- Has HOA: Yes
- Services included: Other
- HOA fee: $360 annually
Location
- Region: Kathleen
Financial & listing details
- Price per square foot: $162/sqft
- Tax assessed value: $434,100
- Annual tax amount: $5,473
- Date on market: 8/9/2024
- Cumulative days on market: 19 days
- Listing agreement: Exclusive Right To Sell
- Listing terms: Cash,Conventional,FHA,VA Loan
Price history
| Date | Event | Price |
|---|---|---|
| 10/17/2024 | Listing removed | $450,000$168/sqft |
Source: Coldwell Banker Platinum Properties #245005 Report a problem | ||
| 10/16/2024 | Listed for sale | $450,000+3.4%$168/sqft |
Source: Coldwell Banker Platinum Properties #245005 Report a problem | ||
| 10/15/2024 | Sold | $435,000-3.3%$162/sqft |
Source:  GAMLS #10355602 Report a problem GAMLS #10355602 Report a problem | ||
| 8/29/2024 | Pending sale | $450,000$168/sqft |
Source: GAMLS #10355602 Report a problem | ||
| 8/9/2024 | Listed for sale | $450,000+35.3%$168/sqft |
Source: CGMLS #245005 Report a problem | ||
| 9/30/2019 | Sold | $332,700$124/sqft |
Source: Public Record Report a problem | ||
Public tax history
| Year | Property taxes | Tax assessment |
|---|---|---|
| 2025 | $5,707 +1.4% | $173,640 +1.6% |
| 2024 | $5,626 +2.7% | $170,920 +14.7% |
| 2023 | $5,477 +10% | $148,960 +11% |
| 2022 | $4,980 +0.4% | $134,160 +0.6% |
| 2021 | $4,958 -0.5% | $133,400 -0.1% |
| 2020 | $4,981 +756.4% | $133,600 +756.4% |
| 2019 | $582 | $15,600 |
Find assessor info on the county website
Neighborhood: 31047
Nearby homes
- $440,0004 bd3 ba2.7k sqft240 Woodlands Blvd, Kathleen, GA 31047Sold
- $476,5004 bd3 ba2.7k sqft244 Woodlands Blvd, Kathleen, GA 31047Off Market
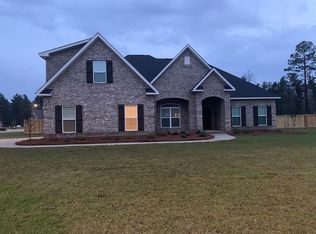
- $497,5004 bd3 ba2.6k sqft241 Woodlands Blvd, Kathleen, GA 31047Off Market

- $442,2004 bd3 ba2.6k sqft241 Woodlands Blvd, Perry, GA 31047Off Market
- $475,5004 bd3 ba2.5k sqft102 Figston Run, Kathleen, GA 31047Off Market
- $449,0004 bd3 ba2.5k sqft239 Woodlands Blvd, Kathleen, GA 31047Off Market
- $473,7005 bd4 ba2.7k sqft238 Woodlands Blvd, Kathleen, GA 31047Off Market
- $511,4005 bd4 ba2.8k sqft243 Woodlands Blvd, Kathleen, GA 31047Off Market
Nearby schools
GreatSchools rating
- 9/10Matt Arthur ElementaryGrades: PK-5Distance: 1.3 mi
- 9/10Bonaire Middle SchoolGrades: 6-8Distance: 3.4 mi
- 9/10Veterans High SchoolGrades: 9-12Distance: 1.3 mi
Schools provided by the listing agent
- Elementary: Matt Arthur
- Middle: Bonaire
- High: Veterans
Source: GAMLS. This data may not be complete. We recommend contacting the local school district to confirm school assignments for this home.


Get pre-qualified for a loan
At Zillow Home Loans, we can pre-qualify you in as little as 5 minutes with no impact to your credit score.An equal housing lender. NMLS #10287.
Sell for more on Zillow
Get a Zillow Showcase℠ listing at no additional cost and you could sell for .
$468,300
2% more
+$9,366
With Zillow Showcase(estimated)
$477,666
- Georgia
- Houston County
- Kathleen
- 31047
- 242 Woodlands Blvd
Nearby cities
Nearby zip codes
Other Kathleen Topics
