Skip main navigation
Off market
  • $567,600

    242 Yank Ct, Lakewood, CO 80228

    3beds
    2,550sqft
    Townhouse
    Built in 1979
    1,916 Square Feet Lot
    $567,600 Zestimate®
    $223/sqft
    $3,057 Estimated rent

    Home value

    $567,600

    $539,000 - $596,000

    $3,057/mo

    Zestimate® history
    Loading
    Loading...

    Owner options

    List your home for rent

    $3,057/mo

    Rent Zestimate®

    Find your next renter with Zillow Rental Manager. Plus, with online applications, you can quickly screen prospective tenants – for free.

    Learn more

    $3,057/mo

    Rent Zestimate®

    Refinance and save

    $3,648/mo

    Est. payment

    Refinancing to a lower rate could help reduce your monthly payments and save thousands over the life of the loan.

    See today's rates

    $3,648/mo

    Est. payment

    Explore your selling options

    Work with a Zillow partner agent

    Leverage their expertise and Zillow's premium Showcase listings to get your home seen by more buyers.

    Get started

    List with your own agent

    Get your home in front of millions of buyers by listing it on Zillow.

    Learn how to do it

    Sell it yourself

    Take full control of how buyers see your home on Zillow by listing For Sale by Owner (FSBO).

    List your home

    What's special

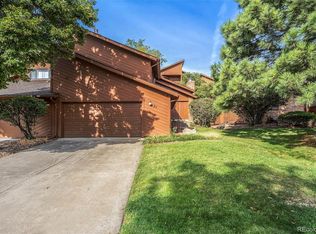
    SHOW FOR A BACK UP! RARE FIND! PREMIER DUPLEX UNIT IN SOUGHT AFTER AREA! Water/sewer included in HOA! Close to St Anthony's/light rail/parks and trails. Walk to dining and shopping! Vaulted open sunny end unit on quiet culdesac! Total prof hi-end remodel with 3 decks,2 master suites, plus guest suite in gorgeous finished walk-out basement, man cave garage! Vaulted living room with south sun/rich wood beams, custom frplc mantle, plush new carpet plus rich water resistant laminate flooring! Living space is open to dining area and walks out to a private covered Trex deck for your sunny morning coffee or shady evening wine! Incredible professional remodel throughout includes all new kitchen, bath and laundry cabinetry with soft close drawers and doors.. Granite slab counters, granite kitchen sink, all new KitchenAide no print stainless steel appls including double ovens, microwave, refgr, induction cooktop, dishwasher, custom maple range hood, new onyx light fixtures with matching ORB plumbing fixtures. Work from home in your custom adjustable height work center....everything is at your fingertips for a perfect home office setup! Handy main floor laundry with custom cabinets with Electrolux washer and dryer included. Main floor bath is remodeled and beautiful! Master has a remodeled 5 pc bath with jetted tub and private deck off the bedroom. The other bedroom is oversized with new carpet and a remodeled bath. Walk out level offers a cozy family room remodeled bath, guest suite/bar refgr and handy work out area or flex space. This level walks out to a private deck. Two car attached finished garage has secured storage area and is a very cool man cave. Many updates/upgrades including Pella security sliding glass doors, all the new custom interior doors match the cabinetry, new lighting, new trim/hardware, new Trex on 2 of the decks, lots of storage including a ladder accessible attic storage, illuminated mirror. DON'T MISS THIS ONE!

    This property is off market, which means it's not currently listed for sale or rent on Zillow. This may be different from what's available on other websites or public sources.

    Facts & features

    Interior

    Bedrooms & bathrooms
    • Bedrooms: 3
    • Bathrooms: 4
    • Full bathrooms: 2
    • 3/4 bathrooms: 1
    • 1/2 bathrooms: 1
    Heating
    • Forced air
    Cooling
    • Central
    Appliances
    • Included: Dishwasher, Dryer, Garbage disposal, Microwave, Refrigerator, Washer
    Features
    • Ceiling Fan(s), Vaulted Ceiling(s), Granite Counters, In-Law Floorplan, Open Floorplan, Quartz Counters, Master Suite, Five Piece Bath, Smoke Free
    • Flooring: Tile, Carpet
    • Basement: Finished
    • Has fireplace: Yes
    • Fireplace features: Family Room, Living Room
    • Common walls with other units/homes: End Unit
    Interior area
    • Total interior livable area: 2,550 sqft
    • Finished area below ground: 625.00

    Property

    Parking
    • Total spaces: 2
    • Parking features: Garage - Attached
    Features
    • Patio & porch: Deck, Patio, Covered
    • Has spa: Yes
    • Spa features: Bath
    • Has view: Yes
    • View description: City
    Lot
    • Size: 1,916 Square Feet
    Details
    • Parcel number: 4908203025

    Construction

    Type & style
    • Home type: Townhouse
    • Architectural style: Contemporary
    Materials
    • Frame
    • Roof: Composition
    Condition
    • Year built: 1979

    Community & HOA

    HOA
    • Has HOA: Yes
    • Services included: Snow Removal, Trash, Maintenance Grounds, Insurance, Water, Sewer, Maintenance Structure, Irrigation Water
    • HOA fee: $310 monthly
    Location
    • Region: Lakewood

    Financial & listing details

    • Price per square foot: $223/sqft
    • Tax assessed value: $562,881
    • Annual tax amount: $3,144

    Price history

    DateEventPrice
    6/26/2023Sold$586,000+17.2%$230/sqft
    Source: Public Record Report a problem
    12/9/2020Sold$500,000-3.8%$196/sqft
    Source: Public Record Report a problem
    11/17/2020Pending sale$519,900$204/sqft
    Source: Mb Sandi Hewins & Associates Inc #7546491 Report a problem
    10/29/2020Listed for sale$519,900+116.6%$204/sqft
    Source: Mb Sandi Hewins & Associates Inc #7546491 Report a problem
    1/20/2005Sold$240,000$94/sqft
    Source: Public Record Report a problem

    Public tax history

    YearProperty taxesTax assessment
    2025$3,144 +0.5%$35,180 +1.4%
    2024$3,128 +29.4%$34,684
    2023$2,418 -1.4%$34,684 +32.3%
    2022$2,453 +5.4%$26,210 -2.8%
    2021$2,328 $26,965 +4.9%
    2020$2,328 +1.3%$25,705
    2019$2,298 +12.9%$25,705 +16.7%
    2018$2,036 $22,029
    2017$2,036 +9.6%$22,029 +4.2%
    2016$1,858 $21,134
    2015$1,858 +16.5%$21,134 +25.9%
    2014$1,594 -8.8%$16,780
    2013$1,748 +2.1%$16,780 -9.7%
    2012$1,713 -2.4%$18,587
    2011$1,755 +0.2%$18,587 -3%
    2010$1,752 -0.7%$19,160
    2009$1,765 +0.2%$19,160 -0.5%
    2008$1,760 +7.7%$19,250
    2007$1,635 +2.3%$19,250 +8.6%
    2006$1,598 +2.7%$17,720 +5.1%
    2005$1,555 +9.2%$16,860
    2004$1,425 +71.9%$16,860
    2003$829 -47.8%$16,860 -10.4%
    2002$1,588 +10.2%$18,820 +20.6%
    2001$1,441 -0.9%$15,600
    2000$1,455 $15,600
    Find assessor info on the county website

    Neighborhood: Union Square

    Nearby schools

    GreatSchools rating
    Schools provided by the listing agent
    • Elementary: South Lakewood
    • Middle: Creighton
    • High: Lakewood
    • District: Jefferson County R-1

    Source: The MLS. This data may not be complete. We recommend contacting the local school district to confirm school assignments for this home.

    Get a cash offer in 3 minutes
    Find out how much your home could sell for in as little as 3 minutes with a no-obligation cash offer.
    Estimated market value
    $567,600
    Get a cash offer in 3 minutes
    Find out how much your home could sell for in as little as 3 minutes with a no-obligation cash offer.
    Estimated market value
    $567,600