Skip main navigation
Closed
  • $262,000

    2420 38th Blvd, Valley, AL 36854

    3beds
    2,460sqft
    Single Family Residence
    Built in 1997
    2.61 Acres Lot
    $263,600 Zestimate®
    $107/sqft
    $2,161 Estimated rent

    Home value

    $263,600

    Estimated sales range

    Not available

    $2,161/mo

    Zestimate® history
    Loading
    Loading...

    Owner options

    List your home for rent

    $2,161/mo

    Rent Zestimate®

    Find your next renter with Zillow Rental Manager. Plus, with online applications, you can quickly screen prospective tenants – for free.

    Learn more

    $2,161/mo

    Rent Zestimate®

    Refinance and save

    $1,639/mo

    Est. payment

    Refinancing to a lower rate could help reduce your monthly payments and save thousands over the life of the loan.

    See today's rates

    $1,639/mo

    Est. payment

    Explore your selling options

    Work with a Zillow partner agent

    Leverage their expertise and Zillow's premium Showcase listings to get your home seen by more buyers.

    Get started

    List with your own agent

    Get your home in front of millions of buyers by listing it on Zillow.

    Learn how to do it

    Sell it yourself

    Take full control of how buyers see your home on Zillow by listing For Sale by Owner (FSBO).

    List your home

    What's special

    Attached garageAmple cabinet spaceConvenient half bath downstairsStainless-steel appliancesHardwood floorsPrivate backyard
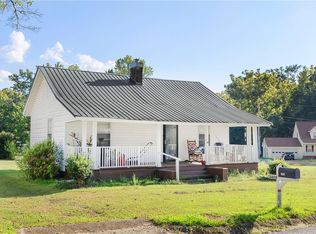
    This 3BR/2.5BA home in the Shawmut community truly has it all! With plenty of space, acreage, and a prime location in the heart of Valley, it offers approximately 2,460 sq ft across two levels. The main level features a cozy living room with a gas log fireplace and hardwood floors. The kitchen offers up a dining area, ample cabinet space, and stainless-steel appliances. The spacious primary bedroom is located on the main level has dual closets and an attached en-suite bath. The primary boasts dual vanities, a separate shower, and a soaking tub. There's also a convenient half bath downstairs with newer LVT flooring. Upstairs, you'll find two roomy bedrooms with carpet and plenty of extra storage space. The upstairs bathroom offers a tub/shower combo. Recent updates include a new deck in 2025, an upstairs HVAC replacement in 2025, and a roof that is approx. 2-3 years old. Other highlights include a cheerful sunroom along the back of the home and an attached garage. Sitting on a large 2.6-acre lot with a private backyard, this home is just minutes from I-85, schools, shopping, and restaurants. Don't miss out-schedule your private tour today!

    Zillow last checked:

    Listing updated:

    Listed by:

    Lori Terry 706-590-0706,

    Lori Terry Home Town Realty

    Bought with:

    Princess Garrett, 423056

    Coldwell Banker Kennon & Parker

    Source: GAMLS,MLS#: 10722926MLS Logo

    Facts & features

    Interior

    Bedrooms & bathrooms
    • Bedrooms: 3
    • Bathrooms: 3
    • Full bathrooms: 2
    • 1/2 bathrooms: 1
    • Main level bathrooms: 1
    • Main level bedrooms: 1
    Rooms
    • Room types: Other
    Kitchen
    • Features: Country Kitchen
    Heating
    • Electric, Heat Pump
    Cooling
    • Central Air, Electric
    Appliances
    • Included: Dishwasher, Electric Water Heater, Microwave, Oven/Range (Combo), Refrigerator, Stainless Steel Appliance(s)
    • Laundry: Mud Room
    Features
    • Double Vanity, Master On Main Level, Other, Separate Shower, Soaking Tub
    • Flooring: Carpet, Hardwood, Laminate
    • Basement: Crawl Space
    • Number of fireplaces: 1
    Interior area
    • Total structure area: 2,460
    • Total interior livable area: 2,460 sqft
    • Finished area above ground: 2,460
    • Finished area below ground: 0

    Property

    Parking
    • Parking features: Attached, Garage
    • Has attached garage: Yes
    Features
    • Levels: Two
    • Stories: 2
    Lot
    • Size: 2.61 Acres
    • Features: Level
    Details
    • Parcel number: 121701014005021016

    Construction

    Type & style
    • Home type: SingleFamily
    • Architectural style: Traditional
    • Property subtype: Single Family Residence
    Materials
    • Vinyl Siding
    • Roof: Composition
    Condition
    • Resale
    • New construction: No
    • Year built: 1997

    Utilities & green energy

    • Sewer: Public Sewer
    • Water: Public
    • Utilities for property: Cable Available, Electricity Available, High Speed Internet, Phone Available, Propane, Sewer Connected, Water Available

    Community & HOA

    Community
    • Features: Park, Playground
    • Subdivision: Shawmut Mill Village
    HOA
    • Has HOA: No
    • Services included: None
    Location
    • Region: Valley

    Financial & listing details

    • Price per square foot: $107/sqft
    • Tax assessed value: $254,880
    • Annual tax amount: $1,726
    • Date on market: 4/1/2026
    • Cumulative days on market: 10 days
    • Listing agreement: Exclusive Right To Sell
    • Electric utility on property: Yes

    Price history

    DateEventPrice
    5/18/2026Sold$262,000+2.7%$107/sqft
    Source: GAMLS #10722926 Report a problem
    4/11/2026Pending sale$255,000$104/sqft
    Source: GAMLS #10722926 Report a problem
    4/1/2026Listed for sale$255,000+4.1%$104/sqft
    Source: LCMLS #179719 Report a problem
    9/23/2025Sold$245,000+2.7%$100/sqft
    Source: Public Record Report a problem
    7/3/2025Pending sale$238,500$97/sqft
    Source: LCMLS #175256 Report a problem
    6/10/2025Listed for sale$238,500$97/sqft
    Source: LCMLS #175256 Report a problem

    Public tax history

    YearProperty taxesTax assessment
    2025$1,726 +6.9%$50,740 +33.6%
    2024$1,614 $37,980
    2023$1,614 $37,980 +84.2%
    2022-- $20,620 +12.1%
    2021-- $18,400 +4.2%
    2020-- $17,660
    2019-- $17,660
    2018-- $17,660 +3.9%
    2017-- $17,000
    2016-- $17,000
    2015-- $17,000
    2014-- $17,000
    2013-- $17,000 -4.5%
    2011-- $17,800
    2010-- $17,800 -9.8%
    2009-- $19,740
    Find assessor info on the county website

    Neighborhood: 36854

    Nearby schools

    GreatSchools rating
    Schools provided by the listing agent
    • Elementary: Bob Harding-Shawmut
    • Middle: Burns
    • High: Valley

    Source: GAMLS. This data may not be complete. We recommend contacting the local school district to confirm school assignments for this home.

    Get pre-qualified for a loan
    At Zillow Home Loans, we can pre-qualify you in as little as 5 minutes with no impact to your credit score.

    An equal housing lender. NMLS #10287.