Under Construction. Introducing the Dalton, a brand-new floor plan and elevation by Canopy Builders, now under construction at 2420 3rd Avenue South in St. Petersburg. With 3,011 square feet, this two-story home offers five bedrooms, three bathrooms, a spacious loft, a walk-in pantry, a mudroom, and an open layout designed for modern living. All interior selections and finishes have been thoughtfully designed and handpicked by Canopy's in-house design team to ensure a cohesive, elevated aesthetic. The kitchen is the heart of the home and has been designed to be both functional and beautiful. White shaker cabinetry pairs with a sage green island, Pompeii Volaza quartz countertops, and a plaster hood over the gas range. A KitchenAid stainless appliance package, farmhouse sink, brass fixtures, and pot filler add both beauty and function. Just off the kitchen, a butler's pantry creates additional storage and prep space, making it the perfect setup for entertaining. The first floor features a guest suite, full bath, and a bright, open living and dining area anchored by the kitchen. Upstairs, the primary suite includes a large walk-in closet, dual vanities, a frameless glass shower, and a freestanding soaking tub. Two additional bedrooms, a full bath, laundry room, and oversized loft create plenty of room for family, guests, and flexible living. This home sits on a 45' x 127' lot with a two-car garage, alley access, impact-resistant windows, irrigation, and a landscaped front yard. Completion is scheduled by April 2026. A ten percent deposit is due at contract, and closing will occur upon completion. Located in Palmetto Park, this home is walking distance to restaurants, breweries, shops, yoga studios, and more in the Grand Central District of St. Pete. Buyers are encouraged to schedule a meeting with the Canopy team to review the full design package and see every finish selected for this home!
Sold for $1,310,000
$1,310,000
2420 3RD AVENUE S, ST PETERSBURG, FL 33712
5beds
3,011sqft
Single Family Residence
Built in 2026
5,828 Square Feet Lot
$1,307,500 Zestimate®
$435/sqft
$5,173 Estimated rent
Home value
$1,307,500
$1.20M - $1.43M
$5,173/mo
Zestimate® history
Owner options
List your home for rent
$5,173/mo
Rent Zestimate®
Find your next renter with Zillow Rental Manager. Plus, with online applications, you can quickly screen prospective tenants – for free.
$5,173/mo
Rent Zestimate®
Refinance and save
$9,140/mo
Est. payment
Refinancing to a lower rate could help reduce your monthly payments and save thousands over the life of the loan.
$9,140/mo
Est. payment
Explore your selling options
Work with a Zillow partner agent
Leverage their expertise and Zillow's premium Showcase listings to get your home seen by more buyers.
Get startedList with your own agent
Get your home in front of millions of buyers by listing it on Zillow.
Learn how to do itSell it yourself
Take full control of how buyers see your home on Zillow by listing For Sale by Owner (FSBO).
List your homeWhat's special
Guest suiteAlley accessTwo-car garageOversized loftSpacious loftFive bedroomsThree bathrooms
Zillow last checked:
Listing updated:
Listed by:
Zach Zehnder 727-742-0261,
KELLER WILLIAMS ST PETE REALTY 727-894-1600,
Scott Simon LLC 813-368-2077,
KELLER WILLIAMS ST PETE REALTY
Bought with:
Sabrina Ullmann, 3519249
RE/MAX ALLIANCE GROUP
Source: Stellar MLS,MLS#: TB8469902 Originating MLS: Suncoast Tampa
Originating MLS: Suncoast Tampa
Facts & features
Interior
Bedrooms & bathrooms
- Bedrooms: 5
- Bathrooms: 3
- Full bathrooms: 3
Rooms
- Room types: Great Room, Utility Room, Loft
Primary bedroom
- Features: Walk-In Closet(s)
- Level: Second
Bedroom 2
- Features: Walk-In Closet(s)
- Level: Second
Bedroom 3
- Features: Walk-In Closet(s)
- Level: Second
Bedroom 4
- Features: Built-in Closet
- Level: First
Bedroom 5
- Features: Built-in Closet
- Level: Second
Dining room
- Level: First
Kitchen
- Level: First
Living room
- Level: First
Loft
- Level: Second
Heating
- Central, Electric, Natural Gas
Cooling
- Central Air
Appliances
- Included: Convection Oven, Dishwasher, Disposal, Microwave, Range, Range Hood, Refrigerator
- Laundry: Laundry Room
Features
- Eating Space In Kitchen, Kitchen/Family Room Combo, Open Floorplan, PrimaryBedroom Upstairs, Thermostat, Walk-In Closet(s)
- Flooring: Engineered Hardwood
- Windows: ENERGY STAR Qualified Windows
- Has fireplace: No
Interior area
- Total structure area: 3,820
- Total interior livable area: 3,011 sqft
Property
Parking
- Total spaces: 2
- Parking features: Alley Access
- Garage spaces: 2
- Details: Garage Dimensions: 22x21
Features
- Levels: Two
- Stories: 2
- Patio & porch: Covered, Front Porch, Rear Porch
- Exterior features: Irrigation System
Lot
- Size: 5,828 Square Feet
- Dimensions: 45 x 127
- Residential vegetation: Trees/Landscaped
Details
- Parcel number: 233116783900330030
- Special conditions: None
Construction
Type & style
- Home type: SingleFamily
- Architectural style: Craftsman
- Property subtype: Single Family Residence
Materials
- Cement Siding, Wood Frame
- Foundation: Slab
- Roof: Shingle
Condition
- Under Construction
- New construction: Yes
- Year built: 2026
Details
- Builder model: The Dalton
- Builder name: Canopy Builders
Utilities & green energy
- Sewer: Public Sewer
- Water: Public
- Utilities for property: Public
Community & HOA
Community
- Pet fee: $0 monthly
- Subdivision: ST PETERSBURG INVESTMENT CO SUB
HOA
- Has HOA: No
Location
- Region: Saint Petersburg
Financial & listing details
- Price per square foot: $435/sqft
- Annual tax amount: $1,176
- Date on market: 1/28/2026
- Cumulative days on market: 33 days
- Listing terms: Cash,Conventional
- Ownership: Fee Simple
- Total actual rent: 0
- Road surface type: Paved
Price history
| Date | Event | Price |
|---|---|---|
| 4/17/2026 | Sold | $1,310,000-3%$435/sqft |
Source:  Stellar MLS #TB8469902 Report a problem Stellar MLS #TB8469902 Report a problem | ||
| 3/3/2026 | Pending sale | $1,350,000$448/sqft |
Source: Stellar MLS #TB8469902 Report a problem | ||
| 1/28/2026 | Listed for sale | $1,350,000$448/sqft |
Source: Stellar MLS #TB8469902 Report a problem | ||
Public tax history
Tax history is unavailable.
Neighborhood: Palmetto Park
Nearby homes
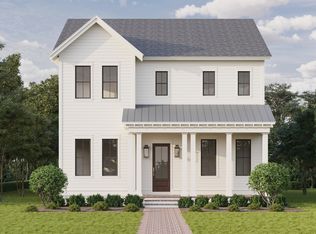
- $1,319,4005 bd3 ba3k sqft2420 3rd Ave S, Saint Petersburg, FL 33704Off Market
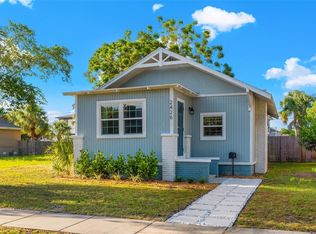
- $405,0003 bd1 ba932 sqft2426 3rd Ave S, Saint Petersburg, FL 33712Sold
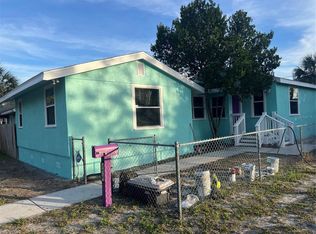
- $420,0003 bd2 ba1.3k sqft2410 3rd Ave S, Saint Petersburg, FL 33712Sold
- $420,500-- bd2 ba1.2k sqft2432 3rd Ave S, Saint Petersburg, FL 33712Off Market
- $539,2005 bd2 ba1.5k sqft2406 3rd Ave S, Saint Petersburg, FL 33712Off Market
- $332,4002 bd1 ba852 sqft2446 3rd Ave S, Saint Petersburg, FL 33712Off Market
- $347,1002 bd1 ba1k sqft2417 4th Ave S, Saint Petersburg, FL 33712Off Market
- $669,7001 bd1 ba484 sqft2425 4th Ave S, Saint Petersburg, FL 33712Off Market
Nearby schools
GreatSchools rating
- 5/10Woodlawn Elementary SchoolGrades: PK-5Distance: 1.5 mi
- 5/10John Hopkins Middle SchoolGrades: 6-8Distance: 0.7 mi
- 3/10Gibbs High SchoolGrades: 9-12Distance: 0.9 mi
Get a cash offer in 3 minutes
Find out how much your home could sell for in as little as 3 minutes with a no-obligation cash offer.
Estimated market value
$1,307,500
Get a cash offer in 3 minutes
Find out how much your home could sell for in as little as 3 minutes with a no-obligation cash offer.
Estimated market value
$1,307,500
- Florida
- Pinellas County
- Saint Petersburg
- 33712
- Palmetto Park
- 2420 3RD AVENUE S
Nearby cities
Nearby neighborhoods
Nearby zip codes
Other Saint Petersburg Topics
- Apartments for Rent in 33712
- Houses for Sale in 33712
- Houses for Rent in 33712
- 33712 Real Estate
- Saint Petersburg Condos
- Houses for Sale in Saint Petersburg
- Newest Listings in Saint Petersburg
- Saint Petersburg Home Values
- Saint Petersburg Real Estate Agents
- Saint Petersburg Refinance
- Saint Petersburg Mortgage Rates
