Elevated living meets everyday Colorado lifestyle in this beautiful mid-town Fort Collins home, ideally positioned near parks, biking trails and the sought-after Jessup Farm area. Step inside to a light and bright living space with vaulted ceilings that flow beautifully from the living room into the kitchen. The chef's kitchen features granite countertops, generous cabinet storage and an inviting layout designed for both everyday living and entertaining. With 4 bedrooms and 3 bathrooms, the home offers comfortable, versatile living, while the unfinished basement provides room to make the space your own over time. A deep tandem 3 car garage adds convenient storage for bikes, gear and Colorado essentials. Enjoy the best of mid-town Fort Collins living in Spring Creek where an inviting home and incredible access to the outdoors come together in one exceptional location.
Pending
$620,000
2420 Adobe Dr, Fort Collins, CO 80525
4beds
2,295sqft
Single Family Residence
Built in 2017
6,343 Square Feet Lot
$-- Zestimate®
$270/sqft
$46/mo HOA
What's special
Vaulted ceilingsGranite countertopsGenerous cabinet storage
- 11 days
- 646
- 39
Likely to sell faster than
Zillow last checked:
Listing updated:
Listed by:
Kelly Taggatz 406-249-0216,
Real
Source: IRES as distributed by MLS GRID,MLS#: 1069232
Facts & features
Interior
Bedrooms & bathrooms
- Bedrooms: 4
- Bathrooms: 3
- Full bathrooms: 3
Primary bedroom
- Description: Carpet
- Features: Full Primary Bath
- Level: Upper
- Area: 169 Square Feet
- Dimensions: 13 x 13
Bedroom 2
- Description: Carpet
Bedroom 3
- Description: Carpet
Bedroom 4
- Description: Carpet
Dining room
- Description: Laminate
Great room
- Level: Main
Kitchen
- Description: Laminate
- Level: Main
- Area: 180 Square Feet
- Dimensions: 12 x 15
Laundry
- Description: Ceramic Tile
Living room
- Description: Laminate
Heating
- Forced Air
Cooling
- Central Air
Appliances
- Included: Gas Range, Dishwasher, Refrigerator, Washer, Dryer, Microwave, Freezer, Disposal
- Laundry: Washer/Dryer Hookup
Features
- Open Floorplan, Pantry, Walk-In Closet(s), Kitchen Island, High Ceilings
- Windows: Window Coverings
- Basement: Unfinished
Interior area
- Total structure area: 1,729
- Total interior livable area: 2,295 sqft
- Finished area above ground: 1,729
Property
Parking
- Total spaces: 3
- Parking features: Garage Door Opener, Attached
- Attached garage spaces: 3
- Details: Attached
Features
- Levels: Three Or More
- Stories: 3
- Patio & porch: Patio
- Exterior features: Sprinkler System
- Fencing: Fenced,Wood
Lot
- Size: 6,343 Square Feet
- Features: Cul-De-Sac, Paved, Sidewalks, Street Light
Details
- Parcel number: R1656262
- Zoning: RES
- Special conditions: Licensed Owner
Construction
Type & style
- Home type: SingleFamily
- Architectural style: Contemporary
- Property subtype: Single Family Residence
Materials
- Frame
- Roof: Composition
Condition
- New construction: No
- Year built: 2017
Utilities & green energy
- Sewer: Public Sewer
- Utilities for property: Natural Gas Available, Electricity Available, Cable Available, High Speed Avail
Community & HOA
Community
- Features: Trail(s)
- Security: Fire Sprinkler System, Fire Alarm
- Subdivision: Spring Creek Farms North 4th Ftc
HOA
- Has HOA: Yes
- Services included: Common Amenities, Management
- HOA fee: $550 annually
Location
- Region: Fort Collins
Financial & listing details
- Price per square foot: $270/sqft
- Tax assessed value: $633,300
- Annual tax amount: $3,944
- Date on market: 9/23/2026
- Listing terms: Cash,Conventional,FHA,VA Loan
- Electric utility on property: Yes
- Road surface type: Asphalt
Estimated market value
Not available
Estimated sales range
Not available
Not available
Price history
| Date | Event | Price |
|---|---|---|
| 9/30/2026 | Pending sale | $620,000$270/sqft |
Source:  IRES as distributed by MLS GRID #1069232 Report a problem IRES as distributed by MLS GRID #1069232 Report a problem | ||
| 9/23/2026 | Listed for sale | $620,000+51.4%$270/sqft |
Source: IRES as distributed by MLS GRID #1069232 Report a problem | ||
| 7/24/2021 | Listing removed | -- |
Source: Zillow Rental Manager Report a problem | ||
| 7/15/2021 | Listed for rent | $2,600+15.6%$1/sqft |
Source: Zillow Rental Manager Report a problem | ||
| 3/24/2021 | Listing removed | -- |
Source: Owner Report a problem | ||
| 2/9/2020 | Listing removed | $2,250$1/sqft |
Source: Owner Report a problem | ||
| 1/26/2020 | Listed for rent | $2,250$1/sqft |
Source: Owner Report a problem | ||
| 2/16/2018 | Sold | $409,508$178/sqft |
Source: IRES as distributed by MLS GRID #838120 Report a problem | ||
| 1/24/2018 | Listed for sale | $409,508$178/sqft |
Source: LC Real Estate Group, LLC #838120 Report a problem | ||
| 1/24/2018 | Pending sale | $409,508$178/sqft |
Source: LC Real Estate Group, LLC #838120 Report a problem | ||
| 1/24/2018 | Pending sale | $409,508$178/sqft |
Source: LC Home #838120 Report a problem | ||
| 12/11/2017 | Listed for sale | $409,508$178/sqft |
Source: LC Real Estate Group, LLC #838120 Report a problem | ||
Public tax history
| Year | Property taxes | Tax assessment |
|---|---|---|
| 2025 | $3,944 +11.6% | $39,581 -2.3% |
| 2024 | $3,534 +21.6% | $40,515 -1% |
| 2023 | $2,906 -1% | $40,908 +32.9% |
| 2022 | $2,937 +2.1% | $30,775 -2.8% |
| 2021 | $2,877 -0.4% | $31,661 +3% |
| 2020 | $2,889 +73.7% | $30,746 -11.1% |
| 2019 | $1,663 | $34,589 +89.5% |
| 2018 | $1,663 | $18,252 -19.8% |
| 2017 | $1,663 -19.5% | $22,765 +239.8% |
| 2016 | $2,068 +274.6% | $6,699 +10% |
| 2015 | $552 | $6,090 |
Find assessor info on the county website
Monthly payment
Est. payment
Payment breakdown
Explore the cost of this home by adjusting the details. Changes won't be saved.Climate risks
Neighborhood: 80525
Nearby schools
Schools provided by the listing agent
- Middle: Lesher
- High: Ft Collins
Source: IRES as distributed by MLS GRID. This data may not be complete. We recommend contacting the local school district to confirm school assignments for this home.


Similar homes
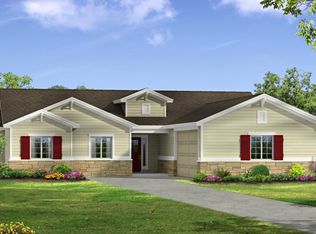

- $599,0004 bd3 ba1.8k sqft2236 Ouray Ct, Fort Collins, CO 80525For Sale
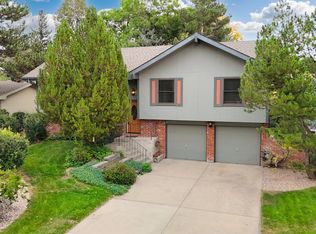
 MLS ID #1069988, Jill Leichliter, RE/MAX Alliance-Loveland. IRES as distributed by MLS GRID
 - $685,0004 bd3 ba3k sqft1921 Charles Brockman Dr, Fort Collins, CO 80525Price Change
 MLS ID #12761703, Kelly McBartlett, Compass Colorado-Cherry Creek. MRED as distributed by MLS GRID
 - $665,0004 bd4 ba2.7k sqft900 Whalers Way, Fort Collins, CO 80525For Sale
 MLS ID #1069821, Liz Barnez, West and Main Homes. IRES as distributed by MLS GRID
 - $625,0004 bd4 ba3k sqft1562 Faraday Cir, Fort Collins, CO 80525For Sale
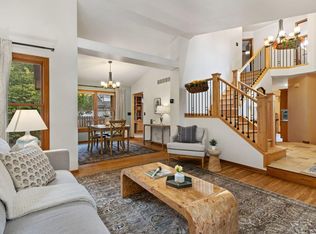 MLS ID #1069501, The Barefoot Team, RE/MAX Advanced Inc.. IRES as distributed by MLS GRID
 - $600,0004 bd2 ba2k sqft2308 Purdue Rd, Fort Collins, CO 80525For SaleMLS ID #1069491, Patrick Gaebler, RE/MAX Alliance-FTC Dwtn. IRES as distributed by MLS GRID
- $650,0003 bd3 ba2.6k sqft4039 Stoney Creek Dr, Fort Collins, CO 80525For SaleMLS ID #1069434, Kayla Albo, eXp Realty LLC. IRES as distributed by MLS GRID
- $615,0005 bd3 ba2k sqft812 E Swallow Rd, Fort Collins, CO 80525For SaleMLS ID #1067776, Sam Moes, Roots Real Estate. IRES as distributed by MLS GRID
- $555,0004 bd3 ba2.5k sqft2913 Eindborough Dr, Fort Collins, CO 80525For SaleMLS ID #1066678, Michael Salza, C3 Real Estate Solutions, LLC. IRES as distributed by MLS GRID
- $640,0004 bd2 ba1.7k sqft2509 Stanford Rd, Fort Collins, CO 80525For SaleMLS ID #1067364, Kim Carmichael, eXp Realty - Northern CO. IRES as distributed by MLS GRID
- $569,9003 bd2 ba1.5k sqft2837 Adobe Dr, Fort Collins, CO 80525For SaleMLS ID #1068864, Colleen Yoo, Group Harmony. IRES as distributed by MLS GRID
- $646,0006 bd2 ba2.2k sqft426 E Prospect Road, Fort Collins, CO 80525For Sale
 MLS ID #5160622, Tracy Hulsey, RE/MAX Alliance. REcolorado as distributed by MLS GRID
 - $589,0004 bd3 ba2.5k sqft2718 Balmoral Ct, Fort Collins, CO 80525For SaleMLS ID #1065294, Crisafulli Team, The Crisafulli Group. IRES as distributed by MLS GRID
- $699,9004 bd3 ba2.4k sqft612 Columbia Road, Fort Collins, CO 80525For SaleMLS ID #8555885, Jodi L Parker, LoKation. REcolorado as distributed by MLS GRID
- $589,0004 bd2 ba1.9k sqft325 E Swallow Rd, Fort Collins, CO 80525For SaleMLS ID #1068370, Pamela Cass, Kentwood RE Northern Prop Llc. IRES as distributed by MLS GRID
- $660,0004 bd3 ba2.2k sqft209 Allen St, Fort Collins, CO 80525For SaleMLS ID #1066551, Gus Bergs, RE/MAX Alliance-FTC South. IRES as distributed by MLS GRID
- $650,0005 bd3 ba2.6k sqft4300 Revere Ct, Fort Collins, CO 80525For SaleMLS ID #1068621, Allison Baca, Group Centerra. IRES as distributed by MLS GRID
- $680,0004 bd2 ba2.1k sqft404 Baylor St, Fort Collins, CO 80525For SaleMLS ID #1067347, Ben Woodrum, Coldwell Banker Realty- Fort Collins. IRES as distributed by MLS GRID
- $615,0003 bd3 ba2.3k sqft822 Cherokee Dr, Fort Collins, CO 80525For SaleMLS ID #1062899, Andrew Rauch, FR Properties Ltd. IRES as distributed by MLS GRID
- $675,0004 bd4 ba3.1k sqft1625 Collindale Dr, Fort Collins, CO 80525For SaleMLS ID #1067788, Tanya Kensley, eXp Realty - Hub. IRES as distributed by MLS GRID
- $689,0005 bd4 ba2.9k sqft4009 Stoney Creek Dr, Fort Collins, CO 80525For SaleMLS ID #1069519, Ryan Spencer, Group Harmony. IRES as distributed by MLS GRID
