Located in the gated community of Spyglass at Riverbend, 2420 Allegheny Valley Dr presents an exceptional opportunity for a 7-bedroom, 4-bathroom home with a 3-car garage and serene pond views. Priced to sell, this former model home offers spacious living areas with high ceilings, a living/dining room, family room, and a versatile flex space perfect for a playroom or office. The main floor also features a guest area with a bedroom and full bath. The kitchen is equipped with a large island, 42" cabinets, a walk-in pantry, and a desk/command center. Upstairs, you'll find a loft, 6 large bedrooms, 3 full bathrooms, and a utility room. The primary suite boasts trey ceilings, dual walk-in closets, and an ensuite bath with a garden tub, oversized shower, and dual vanities. Freshly painted inside and out, this home is ready for your personal touch, though it does need some TLC to truly shine. Step outside to the covered patio and enjoy the expansive backyard with plenty of space for a future pool. The pie-shaped lot backs up to a peaceful pond, offering the perfect setting for relaxation. Spyglass at Riverbend offers community amenities such as a clubhouse, fitness center, trails, dog park, playground, and park, with a future pool on the way. Conveniently located near US Hwy 41 and I-75, this home offers easy access to Tampa, St. Petersburg, Sarasota, world-class beaches, three major airports, marinas, state parks, nature preserves, and top-tier entertainment. Don’t miss out on this opportunity – schedule your showing today!
Sold for $439,000
Zillow last checked:
Listing updated:
Bought with:
Inez Johnson
LPT REALTY, LLC
Source: Stellar MLS,MLS#: TB8337926 Originating MLS: Suncoast Tampa
Originating MLS: Suncoast Tampa
Price history
| Date | Event | Price |
|---|---|---|
| 3/28/2025 | Sold | $439,000-2.4%$107/sqft |
Source:  Stellar MLS #TB8337926 Report a problem Stellar MLS #TB8337926 Report a problem | ||
| 2/19/2025 | Pending sale | $449,999$110/sqft |
Source: Stellar MLS #TB8337926 Report a problem | ||
| 1/17/2025 | Price change | $449,999-1.1%$110/sqft |
Source: Stellar MLS #TB8337926 Report a problem | ||
| 1/13/2025 | Listed for sale | $455,000$111/sqft |
Source: Stellar MLS #TB8337926 Report a problem | ||
Nearby homes
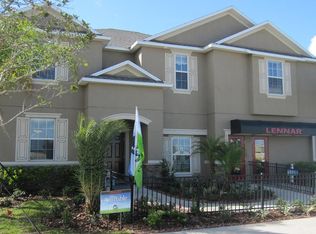
- $439,0007 bd4 ba4k sqft2420 Allegheny Valley Dr, Ruskin, FL 33570Sold
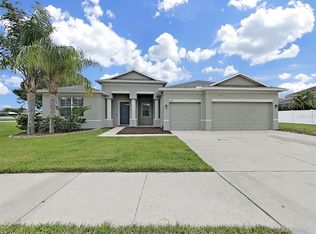
- $419,5006 bd3 ba3.1k sqft2418 Allegheny Valley St, Ruskin, FL 33570Off Market
- $479,9004 bd3 ba2.9k sqft2422 Allegheny Valley St, Ruskin, FL 33570For Sale
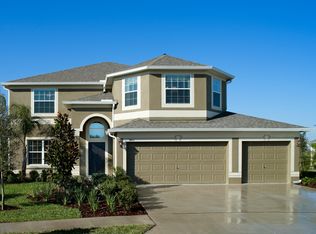
- $455,4006 bd3 ba3.1k sqft3127 New Home Quick Move In, Ruskin, FL 33570Off Market
Get a cash offer in 3 minutes
Find out how much your home could sell for in as little as 3 minutes with a no-obligation cash offer.
Estimated market value
$433,500
