Charming and remodeled over time. Lush landscaping --Meticulously cared for farmhouse dressed in shutters boasting a covered front porch for those rocking chairs. Friends enter the home from the back into a small foyer with tiled flooring and a choice of entry doors. The owner’s pride is in the massive kitchen. A large island with cabinets under and counter bar has space for at least three chairs. Gas cooktop has a microwave above. Brand new dishwasher! You can do a lot of baking in the double wall oven. Beautiful cabinetry with pulls, dressed in crown molding including a corner cabinet with glass. Under counter lighting really enhances the atmosphere at night. Corner lazy Susan, cookie cabinet, pantry cabinets and built -in bench with storage below. Tiled flooring and tiled back splash. Wall opening between kitchen/dining room and a 3 over 5 glass door leads to the dining room. Ceiling medallion, wainscoting with chair railing, and 3 over 2 glass panel in door to the covered front porch. Full glass storm door offers sun drenched natural lighting into the room. Living room includes a gas fireplace that was used only once. (not sure it works) Warm brick wall is the focal point for the family room dressed with a mantel. Second kitchen offers gas range, dishwasher, tiled backsplash and flooring, cabinetry with pulls, and breakfast bar perfect for extended family members. Ceiling fan fixture. Two staircases to 2nd floor. Two full baths on second floor. Tiled flooring, stall shower, vanity, and linen closet. The 2nd Bathroom offers a linen closet, vanity, tub shower with etched glass doors and tiled flooring. A welcome surprise in a farm home...there is a laundry room on SECOND floor! Folding table/countertop, shelving and a cloths rod for clothes. Four bedrooms with closets, wall scones, shelving and millwork. Two staircases to attics. Side porch with a post light on one side and a deck tucked on the other side. Two sheds and one has a second floor. Great for a workshop. Both sheds are vinyl sided. Route 476, shopping, parks and plenty of walking trails are just minutes away. Outstanding quality and charming place to call home.
Pending
$399,900
2420 Allentown Rd, Quakertown, PA 18951
5beds
2,540sqft
Single Family Residence
Built in 1880
0.67 Acres Lot
$406,600 Zestimate®
$157/sqft
$-- HOA
What's special
Massive kitchenMeticulously cared for farmhouseLush landscapingPantry cabinetsDouble wall ovenCookie cabinetCorner lazy susan
- 57 days
- 220
- 0
Likely to sell faster than
Zillow last checked:
Listing updated:
Listed by:
Linda A. Martin 215-536-6777,
Better Homes and Gardens Real Estate Valley Partners 6104218887
Source: Bright MLS,MLS#: PABU2124696
Facts & features
Interior
Bedrooms & bathrooms
- Bedrooms: 5
- Bathrooms: 2
- Full bathrooms: 2
Rooms
- Room types: Living Room, Dining Room, Bedroom 2, Bedroom 3, Bedroom 4, Bedroom 5, Kitchen, Family Room, Bedroom 1, Laundry
Bedroom 1
- Level: Upper
- Area: 99 Square Feet
- Dimensions: 11 X 9
Bedroom 2
- Level: Upper
- Area: 90 Square Feet
- Dimensions: 10 X 9
Bedroom 3
- Level: Upper
- Area: 210 Square Feet
- Dimensions: 15 X 14
Bedroom 4
- Level: Upper
- Area: 81 Square Feet
- Dimensions: 9 X 9
Bedroom 5
- Level: Upper
- Area: 110 Square Feet
- Dimensions: 11 X 10
Dining room
- Level: Main
- Area: 234 Square Feet
- Dimensions: 18 X 13
Family room
- Level: Main
- Area: 182 Square Feet
- Dimensions: 14 X 13
Kitchen
- Level: Main
- Area: 221 Square Feet
- Dimensions: 17 X 13
Kitchen
- Level: Main
- Area: 130 Square Feet
- Dimensions: 13 X 10
Laundry
- Level: Upper
- Area: 182 Square Feet
- Dimensions: 14 X 13
Living room
- Level: Main
- Area: 182 Square Feet
- Dimensions: 14 X 13
Heating
- Forced Air, Propane
Cooling
- None
Appliances
- Included: Microwave, Cooktop, Dishwasher, Oven/Range - Electric, Double Oven, Water Heater
- Laundry: Upper Level, Washer/Dryer Hookups Only, Laundry Room
Features
- 2nd Kitchen, Attic, Bathroom - Stall Shower, Bathroom - Tub Shower, Ceiling Fan(s), Chair Railings, Crown Molding, Floor Plan - Traditional, Formal/Separate Dining Room, Eat-in Kitchen, Kitchen Island, Kitchenette, Pantry
- Flooring: Carpet, Ceramic Tile, Engineered Wood
- Doors: French Doors
- Basement: Exterior Entry,Interior Entry
- Number of fireplaces: 1
- Fireplace features: Gas/Propane, Stove - Coal
Interior area
- Total structure area: 2,540
- Total interior livable area: 2,540 sqft
- Finished area above ground: 2,540
- Finished area below ground: 0
Property
Parking
- Total spaces: 8
- Parking features: Crushed Stone, Driveway
- Uncovered spaces: 8
Accessibility
- Accessibility features: None
Features
- Levels: Two and One Half
- Stories: 2.5
- Patio & porch: Deck, Patio, Porch
- Pool features: None
Lot
- Size: 0.67 Acres
- Dimensions: 43 x 183
- Features: Level
Details
- Additional structures: Above Grade, Below Grade, Outbuilding
- Parcel number: 23002160001
- Zoning: RA
- Special conditions: Standard
Construction
Type & style
- Home type: SingleFamily
- Architectural style: Farmhouse/National Folk
- Property subtype: Single Family Residence
Materials
- Frame
- Foundation: Other
Condition
- Very Good
- New construction: No
- Year built: 1880
Utilities & green energy
- Electric: Circuit Breakers
- Sewer: On Site Septic
- Water: Well
- Utilities for property: Propane
Community & HOA
HOA
- Has HOA: No
Location
- Region: Quakertown
- Municipality: MILFORD TWP
Financial & listing details
- Price per square foot: $157/sqft
- Tax assessed value: $15,200
- Annual tax amount: $3,150
- Date on market: 8/3/2026
- Listing agreement: Exclusive Right To Sell
- Listing terms: Cash,Conventional,FHA,VA Loan
- Inclusions: Wood / Coal Burner In Basement, Propane Tank - Progressive Propane
- Ownership: Fee Simple
Estimated market value
$406,600
$386,000 - $431,000
$3,071/mo
Price history
| Date | Event | Price |
|---|---|---|
| 8/7/2026 | Pending sale | $399,900$157/sqft |
Source:  Bright MLS #PABU2124696 Report a problem Bright MLS #PABU2124696 Report a problem | ||
| 8/3/2026 | Listed for sale | $399,900$157/sqft |
Source: Bright MLS #PABU2124696 Report a problem | ||
Public tax history
| Year | Property taxes | Tax assessment |
|---|---|---|
| 2026 | $3,151 +2.8% | $15,200 |
| 2025 | $3,065 | $15,200 |
| 2024 | $3,065 +1% | $15,200 |
| 2023 | $3,035 +1.7% | $15,200 |
| 2022 | $2,983 | $15,200 |
| 2021 | $2,983 | $15,200 |
| 2020 | $2,983 +6.5% | $15,200 |
| 2018 | $2,800 +3.2% | $15,200 |
| 2017 | $2,714 +608.4% | $15,200 |
| 2016 | $383 | $15,200 |
| 2015 | -- | $15,200 |
| 2014 | -- | $15,200 |
| 2013 | -- | $15,200 |
| 2012 | -- | $15,200 |
| 2011 | -- | $15,200 |
| 2010 | -- | $15,200 |
| 2009 | -- | $15,200 |
| 2008 | -- | $15,200 |
| 2007 | -- | $15,200 |
| 2006 | -- | $15,200 |
| 2005 | -- | $15,200 +300% |
| 2004 | -- | $3,800 |
| 2003 | -- | $3,800 |
| 2002 | -- | $3,800 |
| 2000 | -- | $3,800 |
Find assessor info on the county website
Monthly payment
Est. payment
Payment breakdown
Explore the cost of this home by adjusting the details. Changes won't be saved.Climate risks
Neighborhood: 18951
Nearby schools
Schools provided by the listing agent
- Middle: Strayer
- High: Quakertown Community Senior
- District: Quakertown Community
Source: Bright MLS. This data may not be complete. We recommend contacting the local school district to confirm school assignments for this home.
Similar homes
- $435,0003 bd2 ba2.1k sqft2160 Milford Ave, Quakertown, PA 18951For Sale
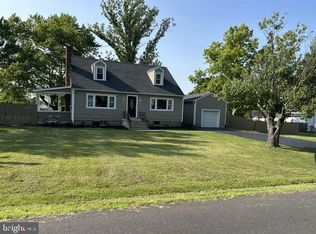
 MLS ID #PABU2128692, Paulina Drabic, Better Homes and Gardens Real Estate Valley Partners. Bright MLS
 - $400,0003 bd2 ba1.8k sqft881 Depot Ln, Quakertown, PA 18951For Sale
 MLS ID #PABU2129532, Julia Bossert Roush, Iron Valley Real Estate Legacy. Bright MLS
 - $534,9005 bd3 ba3.3k sqft244 S 4th St, Quakertown, PA 18951For Sale
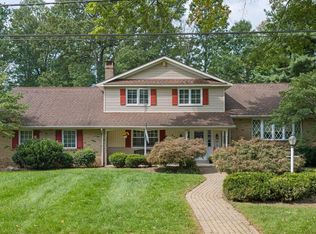 MLS ID #PABU2131130, Dylan Smith, J. Carroll Molloy Realtor, LLC. Bright MLS
 - $490,9993 bd3 ba1.7k sqft2 Live Oak Dr, Quakertown, PA 18951For Sale
 MLS ID #PABU2128022, Angel Aponte, Better Homes and Gardens Real Estate Valley Partners. Bright MLS
 - $549,9004 bd3 ba2.7k sqft421 Park Ave, Quakertown, PA 18951For SaleMLS ID #PABU2130722, Michele Hohlfeld, RE/MAX Reliance. Bright MLS
- $364,9003 bd3 ba1.9k sqft1015 Juniper St, Quakertown, PA 18951For SaleMLS ID #PABU2129342, Thomas Skiffington, RE/MAX 440 - Perkasie. Bright MLS
- $319,9003 bd2 ba1.4k sqft1107 School House Ln, Quakertown, PA 18951For SaleMLS ID #PABU2122646, Nina Hamaday, EXP Realty, LLC. Bright MLS
- $439,9003 bd2 ba1.5k sqft837 Church Rd, Richlandtown, PA 18955For SaleMLS ID #PABU2130474, Chris Jasinski, Sterling Realty & Property Management, LLC. Bright MLS
- $587,4403 bd4 ba2.6k sqft1937 Alamingo Dr, Quakertown, PA 18951For SaleMLS ID #PABU2125874, Barb Matty Matyszczak, RE/MAX 440 - Doylestown. Bright MLS
- $509,9994 bd3 ba2.5k sqft7458 S Main St, Coopersburg, PA 18036For SaleMLS ID #PALH2015480, William Holder, Real Broker, LLC. Bright MLS
- $249,9994 bd2 ba1.9k sqft7 Naylor Ct, Quakertown, PA 18951For SaleMLS ID #PABU2121534, Paveet Bali, Coldwell Banker Hearthside - Bethlehem. Bright MLS
- $444,9004 bd3 ba1.8k sqft3102 Duckworth Dr, Pottstown, PA 19464For SaleMLS ID #PAMC2194080, Chris Harmer, Realty One Group Advocates. Bright MLS
- $309,9003 bd2 ba1.3k sqft204 Andover Ct, Quakertown, PA 18951For SaleMLS ID #PABU2129954, Rich Kirk, Rich Kirk Realty. Bright MLS
- $449,9003 bd2 ba1.7k sqft601 Orchard Rd, Sellersville, PA 18960For SaleMLS ID #PABU2122112, Rich Kirk, Rich Kirk Realty. Bright MLS
- $448,9002 bd3 ba1.6k sqft1239 Heron Ct, Quakertown, PA 18951For SaleMLS ID #PABU2128980, Joyce Rankin, RE/MAX Properties - Newtown. Bright MLS
