Skip main navigation
Off market
  • $597,100

    2420 Amberwood Ln, Colorado Springs, CO 80920

    5beds
    2,850sqft
    SingleFamily
    Built in 2001
    6,516 Square Feet Lot
    $597,100 Zestimate®
    $210/sqft
    $2,780 Estimated rent

    Home value

    $597,100

    $567,000 - $627,000

    $2,780/mo

    Zestimate® history
    Loading
    Loading...

    Owner options

    List your home for rent

    $2,780/mo

    Rent Zestimate®

    Find your next renter with Zillow Rental Manager. Plus, with online applications, you can quickly screen prospective tenants – for free.

    Learn more

    $2,780/mo

    Rent Zestimate®

    Refinance and save

    $3,441/mo

    Est. payment

    Refinancing to a lower rate could help reduce your monthly payments and save thousands over the life of the loan.

    See today's rates

    $3,441/mo

    Est. payment

    Explore your selling options

    Work with a Zillow partner agent

    Leverage their expertise and Zillow's premium Showcase listings to get your home seen by more buyers.

    Get started

    List with your own agent

    Get your home in front of millions of buyers by listing it on Zillow.

    Learn how to do it

    Sell it yourself

    Take full control of how buyers see your home on Zillow by listing For Sale by Owner (FSBO).

    List your home

    What's special

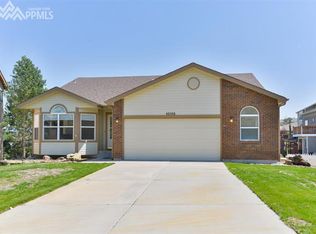
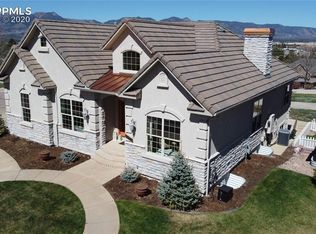
    Main Level Living...Attractive Stucco Rancher, Walk Out Basement, School District 20...Located In The Desirable Creekside Neighborhood On A Quiet Street, This Well Maintained 5 Bedroom Home Is A Must See...Inside, The Open Floor Plan Boasts Extensive Hardwood Flooring Throughout The Main Level And A Stunning Gourmet Kitchen Featuring Granite Counters, Stainless Appliances, 5 Burner Gas Cooktop, Built-In Oven & Convection Microwave, Glass Tile Backsplash, Tons Of Cabinet & Counter Space Including 42 Inch Upper Cabinets, And A Cozy Eat-In Breakfast Nook...The Formal Dining Room Opens Into An Inviting Great Room With Vaulted Ceilings, Gorgeous Hardwood Flooring, Gas-Log Fireplace, And A Walk-Out To The Huge Back Deck With Spectacular Views Of The Mountains & Pikes Peak To The South, And Evening Lights To The North...This Desirable Floor Plan Includes Two Main Level Guest Bedrooms & Guest Bath On One Wing, And A Private Master Suite On The Opposite Wing That Includes A 5-Pc Master Bath, Walk-In Closet, Jetted Soaking Tub, And A Free Standing Master Shower...Downstairs, The Versatile Family Room Is Currently Used As A Theater Room With A Cozy Wet Bar, A Game Room Complete With A Pool Table & Walk-Out To The Private Lower Level Patio...Two Additional Bedrooms Make This The Perfect Space For Entertaining, Family, Or Overnight Guests...Additional Features Of This Gorgeous Home Include Central Air Conditioning, Built-In Vacuum System, Ceiling Fans, 2 Year Old Roof, Three Main Level Bedrooms, Lots Of Storage, Nicely Updated & Well Maintained...Located One Block From A Five Acre Neighborhood Park And Within Walking Distance To Academy District 20 Mountain View Elementary School, Challenger Middle School, And Just Around The Corner From Pine Creek High School And Pine Creek Golf Course...Easy Access To The Air Force Academy, I-25, Shops At Briargate, Restaurants, Movie Theaters, And Entertainment...Don't Miss This Opportunity!

    This property is not currently displayed as for sale or rent on Zillow. This may be different from what's on other websites or public sources.
    Facts & features

    Interior

    Bedrooms & bathrooms
    • Bedrooms: 5
    • Bathrooms: 3
    • Full bathrooms: 3
    Heating
    • Forced air, Gas
    Cooling
    • Central
    Appliances
    • Included: Dishwasher, Garbage disposal, Microwave, Range / Oven, Refrigerator
    Features
    • Wet Bar, Pantry, Central Vacuum, Walk-In Closet(s), Vaulted Ceiling(s), Granite Counters, Breakfast Nook, Eat-in Kitchen, Open Floorplan, Master Suite, Five Piece Bath, Smoke Free
    • Flooring: Tile, Carpet, Hardwood
    • Basement: Finished
    • Has fireplace: Yes
    • Fireplace features: Gas, Great Room
    Interior area
    • Total interior livable area: 2,850 sqft
    • Finished area below ground: 1418.00

    Property

    Parking
    • Total spaces: 2
    • Parking features: Garage - Attached
    Features
    • Patio & porch: Deck, Patio
    • Exterior features: Stucco
    • Has spa: Yes
    • Spa features: Bath
    • Has view: Yes
    • View description: Mountain
    Lot
    • Size: 6,516 Square Feet
    • Features: Level, Landscaped
    Details
    • Parcel number: 6228103098
    • Zoning description: R1-6

    Construction

    Type & style
    • Home type: SingleFamily
    • Architectural style: Traditional
    Materials
    • Frame
    • Roof: Composition
    Condition
    • Year built: 2001

    Utilities & green energy

    • Sewer: Public Sewer
    • Water: Public

    Community & HOA

    HOA
    • Has HOA: Yes
    • HOA fee: $28 monthly
    Location
    • Region: Colorado Springs

    Financial & listing details

    • Price per square foot: $210/sqft
    • Tax assessed value: $579,575
    • Annual tax amount: $2,065
    • Road surface type: Paved

    Price history

    DateEventPrice
    9/11/2020Sold$435,000+2.4%$153/sqft
    Source: Public Record Report a problem
    8/9/2020Pending sale$425,000$149/sqft
    Source: Re/max Advantage Realty Inc. #4946067 Report a problem
    8/5/2020Listed for sale$425,000$149/sqft
    Source: Re/max Advantage Realty Inc. #4946067 Report a problem
    7/27/2020Pending sale$425,000$149/sqft
    Source: Re/max Advantage Realty Inc. #4946067 Report a problem
    7/24/2020Listed for sale$425,000+14.9%$149/sqft
    Source: Re/Max Advantage Realty, Inc. #1494522 Report a problem
    4/26/2018Sold$370,000-2.6%$130/sqft
    Source: Public Record Report a problem
    3/22/2018Pending sale$379,999$133/sqft
    Source: RE/MAX Masters Millennium #5430075 Report a problem
    3/15/2018Price change$379,999-3.8%$133/sqft
    Source: RE/MAX Masters Millennium #5430075 Report a problem
    3/9/2018Listed for sale$395,000+47.9%$139/sqft
    Source: RE/MAX Masters Millennium #5430075 Report a problem
    5/27/2014Sold$267,000+14.6%$94/sqft
    Source: Public Record Report a problem
    10/3/2003Sold$233,000-11.8%$82/sqft
    Source: Public Record Report a problem
    6/5/2001Sold$264,198$93/sqft
    Source: Public Record Report a problem

    Public tax history

    YearProperty taxesTax assessment
    2024$2,065 +2.5%$38,830
    2023$2,015 -10%$38,830 +27.5%
    2022$2,239 $30,450 -2.8%
    2021-- $31,330 +17.9%
    2020$2,046 +1.1%$26,580
    2019$2,024 +27.3%$26,580 +29.1%
    2018$1,590 -0.4%$20,590
    2017$1,596 +0.4%$20,590 -0.9%
    2016$1,590 -1%$20,780
    2015$1,607 -30.7%$20,780 -30.8%
    2014$2,318 $30,010
    2013-- --
    2012-- $31,260
    2011$2,525 $31,260 -5%
    2010-- $32,910
    2009-- $32,910 +5%
    2008-- $31,350
    2006-- $31,350 +31.1%
    2004-- $23,910
    2003$2,199 +141.1%$23,910 -15.3%
    2002$912 -0.2%$28,220 +143.3%
    2001$914 $11,600
    Find assessor info on the county website

    Neighborhood: Briargate

    Nearby schools

    GreatSchools rating
    Schools provided by the listing agent
    • Elementary: Mountain View
    • Middle: Challenger
    • High: Pine Creek
    • District: Academy 20

    Source: The MLS. This data may not be complete. We recommend contacting the local school district to confirm school assignments for this home.

    Get a cash offer in 3 minutes
    Find out how much your home could sell for in as little as 3 minutes with a no-obligation cash offer.
    Estimated market value
    $597,100
    Get a cash offer in 3 minutes
    Find out how much your home could sell for in as little as 3 minutes with a no-obligation cash offer.
    Estimated market value
    $597,100