Beautifully maintained condo offering over 2,000 square feet of finished living space! The inviting foyer opens to a bright, open floor plan designed for comfortable living and entertaining. The kitchen features all appliances, neutral countertops, breakfast bar, and abundant cabinetry, seamlessly connecting to the dining and living areas. Wood laminate flooring flows throughout the foyer, kitchen, dining, and living room for a cohesive look. Vaulted ceilings and expansive windows fill the living space with natural light. The living room showcases a gas fireplace with wood surround and access to a private back deck through a sliding door, perfect for relaxing outdoors. The spacious primary suite offers three large closets and a handicap-accessible full bath with a roll-in shower. A second generously sized bedroom, full bath, and convenient first-floor laundry complete the main level. The partially exposed lower level expands your living space with a large family room, an additional bedroom with walk-in closet, and a full bath- ideal for guests or extended living. Ample storage throughout! A two-car attached garage with ramp access adds convenience. Ideally located near shopping, restaurants, and with easy access to I-90/I39/US20
Sold for $221,000
$221,000
2420 Arnold Ave, Rockford, IL 61108
3beds
2,080sqft
Condominium
Built in 2003
-- sqft lot
$228,200 Zestimate®
$106/sqft
$2,458 Estimated rent
Home value
$228,200
$203,000 - $258,000
$2,458/mo
Zestimate® history
Owner options
List your home for rent
$2,458/mo
Rent Zestimate®
Find your next renter with Zillow Rental Manager. Plus, with online applications, you can quickly screen prospective tenants – for free.
$2,458/mo
Rent Zestimate®
Refinance and save
$1,961/mo
Est. payment
Refinancing to a lower rate could help reduce your monthly payments and save thousands over the life of the loan.
$1,961/mo
Est. payment
Explore your selling options
Work with a Zillow partner agent
Leverage their expertise and Zillow's premium Showcase listings to get your home seen by more buyers.
Get startedList with your own agent
Get your home in front of millions of buyers by listing it on Zillow.
Learn how to do itSell it yourself
Take full control of how buyers see your home on Zillow by listing For Sale by Owner (FSBO).
List your homeWhat's special
Second generously sized bedroomLarge family roomConvenient first-floor laundryKitchen features all appliancesBright open floor planExpansive windowsInviting foyer
Zillow last checked:
Listing updated:
Listed by:
Jayne Ragan 815-988-7667,
Dickerson & Nieman
Bought with:
Anthony Ramirez, 475199709
Keller Williams Realty Signature
Source: NorthWest Illinois Alliance of REALTORS®,MLS#: 202600962
Facts & features
Interior
Bedrooms & bathrooms
- Bedrooms: 3
- Bathrooms: 3
- Full bathrooms: 3
- Main level bathrooms: 2
- Main level bedrooms: 2
Primary bedroom
- Level: Main
- Area: 201.6
- Dimensions: 16 x 12.6
Bedroom 2
- Level: Main
- Area: 156.24
- Dimensions: 12.4 x 12.6
Bedroom 3
- Level: Lower
- Area: 200
- Dimensions: 16 x 12.5
Dining room
- Level: Main
- Area: 112
- Dimensions: 14 x 8
Family room
- Level: Lower
- Area: 394.68
- Dimensions: 25.3 x 15.6
Kitchen
- Level: Main
- Area: 137.2
- Dimensions: 14 x 9.8
Living room
- Level: Main
- Area: 266
- Dimensions: 14 x 19
Heating
- Forced Air, Natural Gas
Cooling
- Central Air
Appliances
- Included: Dishwasher, Microwave, Refrigerator, Stove/Cooktop, Gas Water Heater
- Laundry: Main Level
Features
- L.L. Finished Space, Ceiling-Vaults/Cathedral, Walk-In Closet(s)
- Windows: Window Treatments
- Basement: Full,Finished,Partial Exposure
- Number of fireplaces: 1
- Fireplace features: Gas
Interior area
- Total structure area: 2,080
- Total interior livable area: 2,080 sqft
- Finished area above ground: 1,330
- Finished area below ground: 750
Property
Parking
- Total spaces: 2
- Parking features: Attached, Garage Door Opener
- Garage spaces: 2
Features
- Patio & porch: Deck
- Exterior features: Yard Irrigation
Lot
- Features: City/Town, Subdivided
Details
- Parcel number: 1233381003
Construction
Type & style
- Home type: Condo
- Architectural style: Ranch
- Property subtype: Condominium
Materials
- Brick/Stone, Siding
- Roof: Shingle
Condition
- Year built: 2003
Utilities & green energy
- Electric: Circuit Breakers
- Sewer: City/Community
- Water: City/Community
Community & HOA
Community
- Subdivision: IL
HOA
- Has HOA: Yes
- Services included: Maintenance Grounds, Snow Removal
- HOA fee: $240 monthly
Location
- Region: Rockford
Financial & listing details
- Price per square foot: $106/sqft
- Tax assessed value: $171,177
- Annual tax amount: $1,789
- Date on market: 2/23/2026
- Cumulative days on market: 6 days
- Ownership: Fee Simple
Price history
| Date | Event | Price |
|---|---|---|
| 3/27/2026 | Sold | $221,000+0.5%$106/sqft |
Source:  NorthWest Illinois Alliance of REALTORS® #202600962 Report a problem NorthWest Illinois Alliance of REALTORS® #202600962 Report a problem | ||
| 3/1/2026 | Pending sale | $220,000$106/sqft |
Source: NorthWest Illinois Alliance of REALTORS® #202600962 Report a problem | ||
| 2/23/2026 | Listed for sale | $220,000+53.3%$106/sqft |
Source: NorthWest Illinois Alliance of REALTORS® #202600962 Report a problem | ||
| 10/15/2003 | Sold | $143,500$69/sqft |
Source: Public Record Report a problem | ||
Public tax history
| Year | Property taxes | Tax assessment |
|---|---|---|
| 2024 | $1,789 -8.7% | $57,059 +13.4% |
| 2023 | $1,960 -9.1% | $50,312 +11.9% |
| 2022 | $2,157 | $44,970 +9.1% |
| 2021 | -- | $41,234 +5.8% |
| 2020 | $2,428 -4% | $38,981 +4.9% |
| 2019 | $2,529 -15.1% | $37,153 +6.1% |
| 2018 | $2,980 -3.8% | $35,004 +7.7% |
| 2017 | $3,098 | $32,489 +1.9% |
| 2016 | $3,098 -1.8% | $31,880 |
| 2015 | $3,154 -1.2% | $31,880 -8.4% |
| 2014 | $3,194 -16.3% | $34,810 -35.9% |
| 2009 | $3,817 | $54,278 +8% |
| 2007 | -- | $50,249 -0.7% |
| 2006 | -- | $50,590 +5.1% |
| 2005 | -- | $48,152 -3.9% |
| 2004 | -- | $50,083 |
Find assessor info on the county website
Neighborhood: 61108
Nearby homes
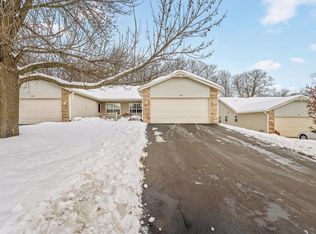
- $217,5003 bd3 ba2k sqft2422 Arnold Ave, Rockford, IL 61108Sold
- $195,0003 bd3 ba1.9k sqft2444 Arnold Ave, Rockford, IL 61108Sold

- $237,0003 bd3 ba2.1k sqft2468 Arnold Ave, Rockford, IL 61108Off Market

- $203,1002 bd2 ba1.3k sqft2382 Arnold Ave, Rockford, IL 61108Off Market
- $235,6003 bd3 ba2k sqft2384 Arnold Ave, Rockford, IL 61108Off Market
- $207,7002 bd2 ba1.3k sqft2466 Arnold Ave, Rockford, IL 61108Off Market
- $169,4002 bd2 ba1.3k sqft5406 Dierks Dr, Rockford, IL 61108Off Market
- $255,3003 bd3 ba13k sqft2442 Arnold Ave, Rockford, IL 61108Off Market
Nearby schools
GreatSchools rating
- 7/10White Swan Elementary SchoolGrades: K-5Distance: 1.5 mi
- 4/10Bernard W Flinn Middle SchoolGrades: 6-8Distance: 1.9 mi
- 1/10Rockford East High SchoolGrades: 9-12Distance: 2.3 mi
Schools provided by the listing agent
- Elementary: Cherry Valley Elementary
- Middle: Bernard W Flinn Middle
- High: Rockford East High
- District: Rockford 205
Source: NorthWest Illinois Alliance of REALTORS®. This data may not be complete. We recommend contacting the local school district to confirm school assignments for this home.
Get a cash offer in 3 minutes
Find out how much your home could sell for in as little as 3 minutes with a no-obligation cash offer.
Estimated market value
$228,200
Get a cash offer in 3 minutes
Find out how much your home could sell for in as little as 3 minutes with a no-obligation cash offer.
Estimated market value
$228,200
- Illinois
- Winnebago County
- Rockford
- 61108
- 2420 Arnold Ave
Nearby cities
Nearby neighborhoods
Nearby zip codes
Other Rockford Topics
