Light-filled 3BR/2.5BA end-unit townhome with hardwood floors, neutral paint, and a dedicated parking spot right out front. Just across the street from Crozet’s popular Old Trail community, this home offers the same sought-after location, green space, and mountain views—without Old Trail prices. The large kitchen features painted cabinets, new stainless sink, stainless steel appliances (updated in 2024), and space for an island or eat-in area under a large picture window. A generous pass-through opens to the dining/living room with gas fireplace, built-ins, and access to a covered porch overlooking the common green, fire pit, and mountains. Upstairs, the primary suite includes a walk-in closet, sliding privacy door, and private bath with double vanity and tub/shower. Two additional bedrooms share a full hall bath. Laundry is upstairs with full-size LG washer/dryer (2024). Other 2024 updates include new carpet and blinds/window treatments throughout. A newly insulated, locking storage room off the porch provides even more utility.
Closed
$400,000
2420 Bargamin Orchard Ln, Crozet, VA 22932
3beds
1,624sqft
Townhouse
Built in 2005
2,613 Square Feet Lot
$408,600 Zestimate®
$246/sqft
$2,371 Estimated rent
Home value
$408,600
$388,000 - $433,000
$2,371/mo
Zestimate® history
Owner options
List your home for rent
$2,371/mo
Rent Zestimate®
Find your next renter with Zillow Rental Manager. Plus, with online applications, you can quickly screen prospective tenants – for free.
$2,371/mo
Rent Zestimate®
Refinance and save
$2,812/mo
Est. payment
Refinancing to a lower rate could help reduce your monthly payments and save thousands over the life of the loan.
$2,812/mo
Est. payment
Explore your selling options
Work with a Zillow partner agent
Leverage their expertise and Zillow's premium Showcase listings to get your home seen by more buyers.
Get startedList with your own agent
Get your home in front of millions of buyers by listing it on Zillow.
Learn how to do itSell it yourself
Take full control of how buyers see your home on Zillow by listing For Sale by Owner (FSBO).
List your homeWhat's special
Neutral paintNew carpetEnd-unit townhomeLarge kitchenCovered porchPainted cabinetsHardwood floors
Zillow last checked:
Listing updated:
Listed by:
DENISE RAMEY TEAM 434-960-4333,
LONG & FOSTER - CHARLOTTESVILLE WEST
Bought with:
CONOR MURRAY, 0225228408
FRANK HARDY SOTHEBY'S INTERNATIONAL REALTY
Source: CAAR,MLS#: 669095 Originating MLS: Charlottesville Area Association of Realtors
Originating MLS: Charlottesville Area Association of RealtorsFacts & features
Interior
Bedrooms & bathrooms
- Bedrooms: 3
- Bathrooms: 3
- Full bathrooms: 2
- 1/2 bathrooms: 1
- Main level bathrooms: 1
Rooms
- Room types: Bathroom, Bedroom, Dining Room, Full Bath, Foyer, Half Bath, Kitchen, Laundry, Living Room, Primary Bedroom
Primary bedroom
- Level: Second
Bedroom
- Level: Second
Primary bathroom
- Level: Second
Bathroom
- Level: Second
Dining room
- Level: First
Foyer
- Level: First
Half bath
- Level: First
Kitchen
- Level: First
Laundry
- Level: Second
Living room
- Level: First
Heating
- Central, Heat Pump
Cooling
- Central Air
Appliances
- Included: Dishwasher, Electric Range, Disposal, Microwave, Refrigerator, Dryer, Washer
Features
- Double Vanity, Walk-In Closet(s), Entrance Foyer, Programmable Thermostat, Recessed Lighting
- Flooring: Carpet, Ceramic Tile, Hardwood
- Windows: Screens, Vinyl
- Has basement: No
- Number of fireplaces: 1
- Fireplace features: One, Gas, Gas Log
- Common walls with other units/homes: End Unit
Interior area
- Total structure area: 1,664
- Total interior livable area: 1,624 sqft
- Finished area above ground: 1,624
- Finished area below ground: 0
Property
Features
- Levels: Two
- Stories: 2
- Patio & porch: Rear Porch, Front Porch, Porch
Lot
- Size: 2,613 Square Feet
Details
- Parcel number: 055C0040002700
- Zoning description: R-1 Residential
Construction
Type & style
- Home type: Townhouse
- Property subtype: Townhouse
- Attached to another structure: Yes
Materials
- Brick, Stick Built, Vinyl Siding
- Foundation: Block
- Roof: Architectural
Condition
- New construction: No
- Year built: 2005
Utilities & green energy
- Sewer: Public Sewer
- Water: Public
- Utilities for property: Cable Available, Fiber Optic Available, High Speed Internet Available
Community & HOA
Community
- Security: Security System, Smoke Detector(s), Surveillance System
- Subdivision: BARGAMIN PARK
HOA
- Has HOA: Yes
- Amenities included: Picnic Area, Playground
- Services included: Maintenance Grounds, Playground, Snow Removal, Trash
- HOA fee: $373 quarterly
Location
- Region: Crozet
Financial & listing details
- Price per square foot: $246/sqft
- Tax assessed value: $374,800
- Annual tax amount: $3,350
- Date on market: 9/15/2025
- Cumulative days on market: 8 days
- Exclusions: Washer and Dryer do not convey.
Price history
| Date | Event | Price |
|---|---|---|
| 10/22/2025 | Sold | $400,000$246/sqft |
Source:  CAAR #669095 Report a problem CAAR #669095 Report a problem | ||
| 9/25/2025 | Pending sale | $400,000$246/sqft |
Source: CAAR #669095 Report a problem | ||
| 9/16/2025 | Listed for sale | $400,000+14.3%$246/sqft |
Source: CAAR #669095 Report a problem | ||
| 10/16/2023 | Sold | $350,000$216/sqft |
Source: CAAR #645220 Report a problem | ||
| 9/12/2023 | Pending sale | $350,000$216/sqft |
Source: CAAR #645220 Report a problem | ||
| 8/31/2023 | Listed for sale | $350,000+3%$216/sqft |
Source: CAAR #645220 Report a problem | ||
| 11/7/2022 | Listing removed | -- |
Source:  Long & Foster Broker Feed Report a problem Long & Foster Broker Feed Report a problem | ||
| 10/10/2022 | Listed for sale | $339,900+4.6%$209/sqft |
Source: CAAR #635562 Report a problem | ||
| 9/1/2021 | Sold | $325,000$200/sqft |
Source: Public Record Report a problem | ||
Public tax history
| Year | Property taxes | Tax assessment |
|---|---|---|
| 2025 | $3,351 +10.9% | $374,800 +6% |
| 2024 | $3,021 +1.2% | $353,700 +1.2% |
| 2023 | $2,984 +8.9% | $349,400 +8.9% |
| 2022 | $2,740 +15.7% | $320,800 +15.7% |
| 2021 | $2,368 +0.7% | $277,300 +0.7% |
| 2020 | $2,351 +1.4% | $275,300 +1.4% |
| 2019 | $2,318 +6.8% | $271,400 +4.9% |
| 2018 | $2,170 +102.7% | $258,600 +1.4% |
| 2017 | $1,070 -50% | $255,100 |
| 2016 | $2,140 +12.6% | $255,100 +9.9% |
| 2015 | $1,901 | $232,100 +0.8% |
| 2014 | -- | $230,300 +6.1% |
| 2013 | -- | $217,000 -0.7% |
| 2012 | -- | $218,600 -0.7% |
| 2011 | -- | $220,200 -0.7% |
| 2010 | -- | $221,800 -3.7% |
| 2009 | -- | $230,400 -3.8% |
| 2008 | -- | $239,400 -9.7% |
| 2007 | -- | $265,000 +25.4% |
| 2006 | -- | $211,300 +448.8% |
| 2005 | -- | $38,500 |
Find assessor info on the county website
Neighborhood: 22932
Nearby homes
- $413,1004 bd2 ba2k sqft2422 Bargamin Orchard Ln, Crozet, VA 22932Off Market
- $380,1003 bd2 ba1.7k sqft2424 Bargamin Orchard Ln, Crozet, VA 22932Off Market
- $428,4004 bd3 ba2k sqft2426 Bargamin Orchard Ln, Crozet, VA 22932Off Market
- $393,0003 bd3 ba1.6k sqft2440 Bargamin Orchard Ln, Crozet, VA 22932Sold
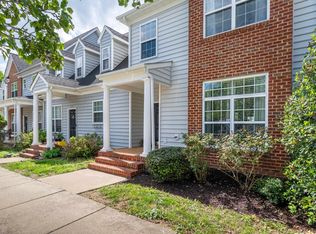
- $2,5004 bd3 ba2.2k sqft2442 Bargamin Orchard Ln, Crozet, VA 22932For Rent
- $609,3004 bd3 ba2.5k sqft6246 Bargamin Branch Rd, Crozet, VA 22932Off Market
- $641,4004 bd3 ba2.7k sqft6240 Bargamin Branch Rd, Crozet, VA 22932Off Market
- $371,2003 bd2 ba1.7k sqft2444 Bargamin Orchard Ln, Crozet, VA 22932Off Market
Nearby schools
GreatSchools rating
- 8/10Crozet Elementary SchoolGrades: PK-5Distance: 0.8 mi
- 8/10Joseph T Henley Middle SchoolGrades: 6-8Distance: 1.2 mi
- 8/10Western Albemarle High SchoolGrades: 9-12Distance: 1.6 mi
Schools provided by the listing agent
- Elementary: Crozet
- Middle: Henley
- High: Western Albemarle
Source: CAAR. This data may not be complete. We recommend contacting the local school district to confirm school assignments for this home.


Get pre-qualified for a loan
At Zillow Home Loans, we can pre-qualify you in as little as 5 minutes with no impact to your credit score.An equal housing lender. NMLS #10287.
Sell for more on Zillow
Get a Zillow Showcase℠ listing at no additional cost and you could sell for .
$408,600
2% more
+$8,172
With Zillow Showcase(estimated)
$416,772
- Virginia
- Albemarle County
- Crozet
- 22932
- 2420 Bargamin Orchard Ln
Nearby cities
Nearby zip codes
Other Crozet Topics
