Welcome to this stunning gem in the prestigious Flying Horse community! Nestled on a private cul-de-sac, this home combines elegance, luxury, and functionality. From the moment you step through the front entry, you’ll be greeted by the warmth of hardwood floors and the grandeur of a two-story ceiling. To the right, the formal dining room with its trey ceiling and luxe butler’s pantry flows effortlessly into a gourmet kitchen, complete with granite countertops, large island, stainless steel appliances, and additional walk-in pantry for all your culinary needs. Adjoining breakfast nook, bathed in natural light from large windows, leads to an expansive patio and beautifully landscaped backyard—a perfect space for entertaining. The great room’s soaring ceilings and striking stacked-stone gas fireplace create an inviting atmosphere, while a dedicated office or flex room on main floor adds practicality. Upstairs, layout is brilliantly designed for both privacy and convenience. Principal suite offers a serene retreat, complete with lavish 5-piece en suite and two generous walk-in closets. On the opposite side, three additional spacious bedrooms and a loft area provide plenty of room for work or relaxation. A full bathroom with double sinks ensures everyone has their own space. Finished basement is a true highlight, featuring a family room with corner gas fireplace, expansive wet bar for hosting, and temperature-controlled wine room that will delight any enthusiast. The 5th bedroom, complete with its own ¾ bathroom and walk-in closet, offers the perfect guest suite. Located just minutes from community walking trails, parks, and the popular Josh & John’s ice cream parlor, this home offers both serenity and convenience. Plus, Flying Horse amenities include an exceptional golf course, clubhouse, pool, pickleball, tennis, fitness center, and award-winning dining. Don’t miss the chance to make this extraordinary property your forever home. Schedule your tour today!
Sold for $790,000
Zillow last checked:
Listing updated:
Bought with:
Kelly Hromadka
The Platinum Group
Source: elevateMLS,MLS#: 6722995
Price history
| Date | Event | Price |
|---|---|---|
| 7/14/2025 | Sold | $790,000-1.1%$187/sqft |
Source:  elevateMLS #6722995 Report a problem elevateMLS #6722995 Report a problem | ||
| 6/28/2025 | Pending sale | $799,000$189/sqft |
Source:  REcolorado as distributed by MLS GRID #4486869 Report a problem REcolorado as distributed by MLS GRID #4486869 Report a problem | ||
| 6/28/2025 | Contingent | $799,000$189/sqft |
Source: elevateMLS #6722995 Report a problem | ||
| 6/21/2025 | Price change | $799,000-3.1%$189/sqft |
Source: elevateMLS #6722995 Report a problem | ||
| 5/30/2025 | Price change | $824,900-1.2%$195/sqft |
Source: elevateMLS #6722995 Report a problem | ||
| 4/30/2025 | Price change | $834,900-1.8%$198/sqft |
Source: elevateMLS #6722995 Report a problem | ||
| 4/3/2025 | Price change | $849,990-1.4%$201/sqft |
Source: elevateMLS #6722995 Report a problem | ||
| 3/14/2025 | Price change | $862,250-0.3%$204/sqft |
Source: elevateMLS #6722995 Report a problem | ||
| 2/5/2025 | Price change | $864,750-1.7%$205/sqft |
Source: elevateMLS #6722995 Report a problem | ||
| 10/2/2024 | Price change | $879,750-1.7%$208/sqft |
Source: elevateMLS #6722995 Report a problem | ||
| 9/20/2024 | Listed for sale | $895,000+23.4%$212/sqft |
Source: elevateMLS #6722995 Report a problem | ||
| 6/2/2024 | Listing removed | $725,000+5.1%$172/sqft |
Source: elevateMLS #4944303 Report a problem | ||
| 6/2/2021 | Sold | $690,000-4.8%$163/sqft |
Source: Public Record Report a problem | ||
| 4/24/2021 | Price change | $725,000-1.4%$172/sqft |
Source: elevateMLS #4944303 Report a problem | ||
| 4/19/2021 | Price change | $735,000-2%$174/sqft |
Source: elevateMLS #4944303 Report a problem | ||
| 4/9/2021 | Listed for sale | $750,000+59.7%$178/sqft |
Source: elevateMLS #4944303 Report a problem | ||
| 8/3/2017 | Sold | $469,500-1.1%$111/sqft |
Source: Public Record Report a problem | ||
| 6/15/2017 | Price change | $474,900-1%$112/sqft |
Source: The Platinum Group #5779992 Report a problem | ||
| 6/2/2017 | Price change | $479,900-2.1%$114/sqft |
Source: The Platinum Group #5779992 Report a problem | ||
| 5/18/2017 | Listed for sale | $490,000+14.5%$116/sqft |
Source: The Platinum Group #5779992 Report a problem | ||
| 9/9/2013 | Sold | $428,000-2.7%$101/sqft |
Source: Public Record Report a problem | ||
| 7/18/2013 | Price change | $439,900-1.1%$104/sqft |
Source: The Platinum Group, Realtors #728226 Report a problem | ||
| 6/19/2013 | Price change | $445,000-2.2%$105/sqft |
Source: RE/MAX PROPERTIES INC #763657 Report a problem | ||
| 5/29/2013 | Price change | $455,000-3.6%$108/sqft |
Source: RE/MAX Properties Inc #763657 Report a problem | ||
| 5/20/2013 | Price change | $472,000-0.6%$112/sqft |
Source: RE/MAX Properties Inc #763657 Report a problem | ||
| 4/30/2013 | Price change | $475,000-3%$112/sqft |
Source: RE/MAX Properties Inc #763657 Report a problem | ||
| 4/15/2013 | Listed for sale | $489,900+19.5%$116/sqft |
Source: RE/MAX Properties Inc #763657 Report a problem | ||
| 10/25/2010 | Sold | $410,000$97/sqft |
Source: Public Record Report a problem | ||
Nearby homes
- $672,9004 bd3 ba3.7k sqft2434 Baystone Ct, Colorado Springs, CO 80921Off Market
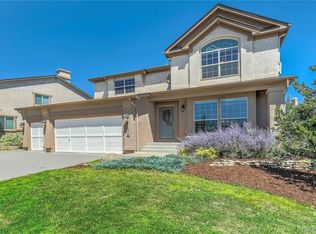
- $634,3004 bd2 ba1.4k sqft2406 Baystone Ct, Colorado Springs, CO 80921Off Market
- $716,0005 bd3 ba1.7k sqft13352 Honey Run Way, Colorado Springs, CO 80921Off Market
- $690,8005 bd3 ba3.7k sqft2448 Baystone Ct, Colorado Springs, CO 80921Off Market

Get a cash offer in 3 minutes
Find out how much your home could sell for in as little as 3 minutes with a no-obligation cash offer.
Estimated market value
$753,900
