Poland WOW! Try finding a three bedroom, one bath completely remodeled ranch for under $180,000 in Poland school district and I would love to see it! Well....look no further because HERE IT IS! The owners have paid meticulous attention to EVERY single detail in their total makeover of this fine ranch home. You’re going to love the grey/cream neutral luxury vinyl plank flooring that has just recently been installed throughout the entire home except for the back bedroom, which has a large format travertine style tile flooring! Your new home "POPS" the second you walk in the front door with its oversized living room that can fit even the largest of sectionals and widescreen TVs! Mom will love her updated kitchen with tons of counter and cabinet space all the way around that can fit the largest kitchen essentials like crockpots, blenders, and more! Your light fixtures have been updated & the entire home has a fresh coat of paint! There is a completely updated bathroom with a new vanity, tub surround w/soap and shampoo shelves, faucet, light fixtures, toilet, and more! All you need to do is purchase this home and simply move right in because there is nothing to do! You're going to love your oversized backyard that is fenced in so your dogs or kiddos can run and play for days without worry! Dad will love his double garage which has plenty of room for mowers, tools, and the kids bikes! Your home is located on a wide circular partial cul-de-sac as the road turns left which gives the kids plenty of space to ride their bikes! You'll love going for your morning walks in this super low traffic allotment! Roof 2020/Gutters and Downspouts 2023/New Gas Lines Ran From the Street 2022/H2O Tank 2014/Kitchen 2014/Electrical panel 2014/Flooring 2024/Complete Bath Remodel in 2024. You better book your showing today before this Poland ranch is gone for good!
Closed
$179,900
2420 Bel Aire Ln, Poland, OH 44514
3beds
1,150sqft
Single Family Residence
Built in 1957
0.35 Acres Lot
$184,200 Zestimate®
$156/sqft
$1,513 Estimated rent
Home value
$184,200
$160,000 - $212,000
$1,513/mo
Zestimate® history
Owner options
List your home for rent
$1,513/mo
Rent Zestimate®
Find your next renter with Zillow Rental Manager. Plus, with online applications, you can quickly screen prospective tenants – for free.
$1,513/mo
Rent Zestimate®
Refinance and save
$1,259/mo
Est. payment
Refinancing to a lower rate could help reduce your monthly payments and save thousands over the life of the loan.
$1,259/mo
Est. payment
Explore your selling options
Work with a Zillow partner agent
Leverage their expertise and Zillow's premium Showcase listings to get your home seen by more buyers.
Get startedList with your own agent
Get your home in front of millions of buyers by listing it on Zillow.
Learn how to do itSell it yourself
Take full control of how buyers see your home on Zillow by listing For Sale by Owner (FSBO).
List your homeWhat's special
Fresh coat of paint
Zillow last checked:
Listing updated:
Listed by:
Anthony Maffei 330-974-4654 tonyjmaffei@gmail.com,
CENTURY 21 Lakeside Realty
Bought with:
Ronald Kirkwood, 2015005231
Keller Williams Chervenic Rlty
Source: MLS Now,MLS#: 5180120 Originating MLS: Youngstown Columbiana Association of REALTORS
Originating MLS: Youngstown Columbiana Association of REALTORSFacts & features
Interior
Bedrooms & bathrooms
- Bedrooms: 3
- Bathrooms: 1
- Full bathrooms: 1
- Main level bathrooms: 1
- Main level bedrooms: 3
Bedroom
- Description: Flooring: Luxury Vinyl Tile
- Features: Bookcases, Window Treatments
- Level: First
- Dimensions: 12 x 9
Bedroom
- Description: Flooring: Luxury Vinyl Tile
- Features: Window Treatments
- Level: First
- Dimensions: 9 x 11
Bedroom
- Description: Flooring: Tile
- Features: Window Treatments
- Level: First
- Dimensions: 11.6 x 11
Bathroom
- Description: Flooring: Tile
- Level: First
- Dimensions: 8 x 5
Dining room
- Description: Flooring: Luxury Vinyl Tile
- Features: Chandelier
- Level: First
- Dimensions: 9 x 12
Kitchen
- Description: Flooring: Luxury Vinyl Tile
- Features: Laminate Counters
- Level: First
- Dimensions: 12 x 9
Living room
- Description: Flooring: Luxury Vinyl Tile
- Features: Window Treatments
- Level: First
- Dimensions: 20.8 x 11.6
Heating
- Forced Air
Cooling
- Central Air
Appliances
- Included: Dishwasher, Microwave, Range, Refrigerator
Features
- Ceiling Fan(s), Chandelier, Laminate Counters
- Windows: Double Pane Windows
- Basement: None
- Has fireplace: No
Interior area
- Total structure area: 1,150
- Total interior livable area: 1,150 sqft
- Finished area above ground: 1,150
- Finished area below ground: 0
Property
Parking
- Total spaces: 1
- Parking features: Additional Parking, Concrete, Driveway, Detached, Electricity, Garage Faces Front, Garage, Garage Door Opener, See Remarks
- Garage spaces: 1
Features
- Levels: One
- Stories: 1
- Patio & porch: Patio, See Remarks
- Exterior features: Courtyard, Private Yard, Rain Gutters
- Fencing: Back Yard,Wood
- Has view: Yes
- View description: Neighborhood
Lot
- Size: 0.35 Acres
- Dimensions: 78' x 194'
- Features: Item12Acre, Back Yard, Front Yard, Landscaped
Details
- Parcel number: 350040058.000
Construction
Type & style
- Home type: SingleFamily
- Architectural style: Ranch
- Property subtype: Single Family Residence
Materials
- Block, Concrete, Vinyl Siding
- Foundation: Block, Combination, Concrete Perimeter
- Roof: Asphalt,Fiberglass
Condition
- Updated/Remodeled
- Year built: 1957
Utilities & green energy
- Sewer: Public Sewer
- Water: Public
Community & HOA
Community
- Subdivision: Claremont Heights 1
HOA
- Has HOA: No
Location
- Region: Poland
Financial & listing details
- Price per square foot: $156/sqft
- Tax assessed value: $104,590
- Annual tax amount: $1,856
- Date on market: 1/12/2026
- Cumulative days on market: 5 days
- Listing terms: Cash,Conventional,FHA,VA Loan
Price history
| Date | Event | Price |
|---|---|---|
| 2/18/2026 | Sold | $179,900$156/sqft |
Source:  MLS Now #5180120 Report a problem MLS Now #5180120 Report a problem | ||
| 1/16/2026 | Pending sale | $179,900$156/sqft |
Source: MLS Now #5180120 Report a problem | ||
| 1/12/2026 | Listed for sale | $179,900+4%$156/sqft |
Source: MLS Now #5180120 Report a problem | ||
| 6/3/2024 | Sold | $172,900+311.7%$150/sqft |
Source: Public Record Report a problem | ||
| 4/3/2013 | Sold | $42,000+5.3%$37/sqft |
Source: Public Record Report a problem | ||
| 3/14/2013 | Pending sale | $39,900$35/sqft |
Source: Western Reserve Realty Group Inc #3383344 Report a problem | ||
| 2/18/2013 | Listed for sale | $39,900-39%$35/sqft |
Source: Western Reserve Realty Group Inc #3383344 Report a problem | ||
| 5/15/2002 | Sold | $65,400$57/sqft |
Source: Public Record Report a problem | ||
Public tax history
| Year | Property taxes | Tax assessment |
|---|---|---|
| 2025 | $1,280 -31% | $36,610 |
| 2024 | $1,855 +2.3% | $36,610 |
| 2023 | $1,814 +16.5% | $36,610 +39.5% |
| 2022 | $1,557 +4.7% | $26,240 |
| 2021 | $1,488 -0.4% | $26,240 |
| 2020 | $1,494 -0.8% | $26,240 +6.4% |
| 2019 | $1,507 +0.7% | $24,670 |
| 2018 | $1,496 +5.7% | $24,670 |
| 2017 | $1,416 +0.8% | $24,670 +6.1% |
| 2016 | $1,405 +2.1% | $23,260 |
| 2015 | $1,376 -0.4% | $23,260 |
| 2014 | $1,382 +4% | $23,260 |
| 2013 | $1,328 +0.2% | $23,260 |
| 2012 | $1,326 +9.9% | $23,260 |
| 2011 | $1,207 -4.7% | $23,260 -7.6% |
| 2010 | $1,267 +3.3% | $25,170 |
| 2009 | $1,226 +0.3% | $25,170 |
| 2008 | $1,222 +3.2% | $25,170 +3.5% |
| 2007 | $1,185 -1% | $24,330 |
| 2006 | $1,196 +21.3% | $24,330 +23.9% |
| 2005 | $986 -34.6% | $19,640 |
| 2003 | $1,508 +9.5% | -- |
| 2002 | $1,378 -0.1% | -- |
| 2001 | $1,380 +1% | -- |
| 2000 | $1,366 | -- |
Find assessor info on the county website
Neighborhood: 44514
Nearby homes
- $190,3004 bd2 ba1.8k sqft2422 Bel Aire Ln, Poland, OH 44514Off Market
- $179,5004 bd1 ba1k sqft2416 Bel Aire Ln, Poland, OH 44514Off Market
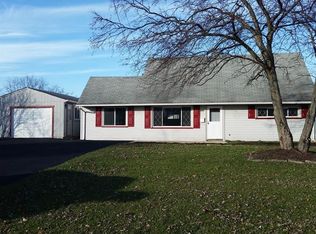
- $---- bd-- ba-- sqft2439 Venloe Dr, Youngstown, OH 44514Off Market
- $195,7003 bd1 ba1.5k sqft2431 Venloe Dr, Poland, OH 44514Off Market
- $200,5003 bd1 ba1.2k sqft2449 Venloe Dr, Poland, OH 44514Off Market
- $153,0003 bd1 ba1.1k sqft2426 Bel Aire Ln, Youngstown, OH 44514Off Market
- $252,5003 bd3 ba1.5k sqft2439 Venloe Ave, Youngstown, OH 44514Off Market
- $145,8003 bd1 ba840 sqft2412 Bel Aire Ln, Poland, OH 44514Off Market
Nearby schools
GreatSchools rating
- 8/10McKinley Elementary SchoolGrades: K-3Distance: 1 mi
- 7/10Poland Seminary High SchoolGrades: 7-12Distance: 2.2 mi
- 8/10Poland Middle SchoolGrades: 4-6Distance: 1 mi
Schools provided by the listing agent
- District: Poland LSD - 5007
Source: MLS Now. This data may not be complete. We recommend contacting the local school district to confirm school assignments for this home.
Get a cash offer in 3 minutes
Find out how much your home could sell for in as little as 3 minutes with a no-obligation cash offer.
Estimated market value
$184,200
Get a cash offer in 3 minutes
Find out how much your home could sell for in as little as 3 minutes with a no-obligation cash offer.
Estimated market value
$184,200
- Ohio
- Mahoning County
- Poland
- 44514
- 2420 Bel Aire Ln
Nearby cities
Nearby zip codes
Other Poland Topics
