Welcome to this beautiful 1.5-story home, perfectly situated on a desirable lot in a fantastic location in Oakville! Nestled toward the end of a quiet cul-de-sac, this home offers both privacy and an inviting setting. A stunning two-story entry foyer and beautiful engineered wood floors welcome you inside. The spacious main-floor primary suite features a generous bathroom with a separate shower, relaxing jetted tub and large walk-in closet. The light-filled great room boasts vaulted ceilings, gas fireplace, and opens seamlessly to the spacious kitchen, creating the perfect space for everyday living and entertaining. Kitchen features beautiful countertops, white custom cabinetry, stainless steel appliances and plenty of counter space. Step outside onto the deck overlooking the incredible in-ground pool area, surrounded by vinyl fencing for added privacy and enjoyment. Backyard also features a patio and fire pit area. The finished lower level offers even more living space with a family room featuring a second gas fireplace, a fifth bedroom, and a full bathroom, as well as ample storage space. An oversized three-car garage provides plenty of room for vehicles, storage, and more. This home has it all—space, privacy, and an amazing outdoor setting! HVAC replaced in 2025, Water Heater replaced in 2022, and Roof is less than 5 years old.
Active under contract
Listed by: Realty Executives of St. Louis • Nancy A Gordon • 314-221-9008
$595,000
2420 Boardwalk Pl, Saint Louis, MO 63129
5beds
3,480sqft
Single Family Residence
Built in 1998
0.27 Acres Lot
$615,100 Zestimate®
$171/sqft
$25/mo HOA
What's special
Gas fireplaceSecond gas fireplaceQuiet cul-de-sacAmple storage spaceOversized three-car garageDesirable lotStainless steel appliances
- 9 days
- 1,149
- 57
Likely to sell faster than
Zillow last checked:
Listing updated:
Listed by:
Nancy A Gordon 314-221-9008,
Realty Executives of St. Louis,
Sarah N Gordon 314-920-2257,
Realty Executives of St. Louis
Source: MARIS,MLS#: 26060417 Originating MLS: St. Louis Association of REALTORS
Originating MLS: St. Louis Association of REALTORSFacts & features
Interior
Bedrooms & bathrooms
- Bedrooms: 5
- Bathrooms: 4
- Full bathrooms: 3
- 1/2 bathrooms: 1
- Main level bathrooms: 2
- Main level bedrooms: 1
Primary bedroom
- Features: Floor Covering: Carpeting
- Level: Main
- Area: 270
- Dimensions: 18x15
Bedroom
- Features: Floor Covering: Carpeting
- Level: Upper
- Area: 154
- Dimensions: 14x11
Bedroom 2
- Features: Floor Covering: Carpeting
- Level: Upper
- Area: 180
- Dimensions: 15x12
Bedroom 3
- Features: Floor Covering: Carpeting
- Level: Upper
- Area: 154
- Dimensions: 14x11
Bedroom 4
- Features: Floor Covering: Carpeting
- Level: Lower
- Area: 210
- Dimensions: 15x14
Great room
- Features: Floor Covering: Wood
- Level: Main
- Area: 374
- Dimensions: 22x17
Kitchen
- Features: Floor Covering: Wood
- Level: Main
- Area: 247
- Dimensions: 19x13
Laundry
- Features: Floor Covering: Ceramic Tile
- Level: Main
- Area: 60
- Dimensions: 10x6
Living room
- Features: Floor Covering: Wood
- Level: Main
- Area: 154
- Dimensions: 14x11
Living room
- Features: Floor Covering: Carpeting
- Level: Lower
- Area: 357
- Dimensions: 21x17
Heating
- Forced Air, Natural Gas
Cooling
- Ceiling Fan(s), Central Air, Electric
Appliances
- Included: Stainless Steel Appliance(s), Gas Cooktop, Dishwasher, Disposal, Microwave, Gas Oven, Refrigerator
- Laundry: Main Level
Features
- Breakfast Bar, Ceiling Fan(s), Custom Cabinetry, Double Vanity, High Ceilings, Open Floorplan, Pantry, Separate Shower, Solid Surface Countertop(s), Tub, Two Story Entrance Foyer, Vaulted Ceiling(s), Walk-In Closet(s)
- Flooring: Carpet, Ceramic Tile, Wood
- Windows: Insulated Windows, Tilt-In Windows
- Basement: Partially Finished,Storage Space,Walk-Out Access
- Number of fireplaces: 2
- Fireplace features: Basement, Gas Log, Great Room
Interior area
- Total structure area: 3,480
- Total interior livable area: 3,480 sqft
- Finished area above ground: 2,550
- Finished area below ground: 930
Property
Parking
- Total spaces: 3
- Parking features: Garage, Garage Door Opener
- Attached garage spaces: 3
Features
- Levels: One and One Half
- Patio & porch: Deck, Patio
- Exterior features: Fire Pit, Lighting, Private Yard
- Has private pool: Yes
- Pool features: Heated, In Ground, Salt Water
- Fencing: Fenced,Vinyl
Lot
- Size: 0.27 Acres
- Features: Some Trees
Details
- Parcel number: 33H440439
- Special conditions: Standard
Construction
Type & style
- Home type: SingleFamily
- Architectural style: Traditional
- Property subtype: Single Family Residence
Materials
- Brick Veneer, Vinyl Siding
- Foundation: Concrete Perimeter
Condition
- Year built: 1998
Utilities & green energy
- Electric: Ameren
- Sewer: Public Sewer
- Water: Public
- Utilities for property: Electricity Connected, Natural Gas Connected, Phone Connected, Sewer Connected, Water Connected
Community & HOA
Community
- Subdivision: Parc Place
HOA
- Has HOA: Yes
- Amenities included: Other
- Services included: Other
- HOA fee: $300 annually
- HOA name: Parc Place
Location
- Region: Saint Louis
Financial & listing details
- Price per square foot: $171/sqft
- Tax assessed value: $537,200
- Annual tax amount: $6,355
- Date on market: 9/19/2026
- Cumulative days on market: 9 days
- Listing terms: Cash,Conventional
- Ownership: Private
- Electric utility on property: Yes
Estimated market value
$615,100
$584,000 - $646,000
$4,760/mo
Price history
| Date | Event | Price |
|---|---|---|
| 9/21/2026 | Contingent | $595,000$171/sqft |
Source:  MARIS #26060417 Report a problem MARIS #26060417 Report a problem | ||
| 9/20/2026 | Listed for sale | $595,000$171/sqft |
Source: MARIS #26060417 Report a problem | ||
| 3/21/2008 | Sold | -- |
Source: Public Record Report a problem | ||
Public tax history
| Year | Property taxes | Tax assessment |
|---|---|---|
| 2025 | $6,355 -6.1% | $102,070 +1% |
| 2024 | $6,765 +1.3% | $101,040 |
| 2023 | $6,678 +17.9% | $101,040 +17.3% |
| 2022 | $5,665 +3.3% | $86,110 |
| 2021 | $5,482 +5.7% | $86,110 +11.2% |
| 2020 | $5,185 +13.7% | $77,450 |
| 2019 | $4,560 | $77,450 +25.6% |
| 2018 | $4,560 | $61,640 |
| 2017 | $4,560 +0.1% | $61,640 +6.5% |
| 2016 | $4,553 +2.2% | $57,860 |
| 2015 | $4,455 | $57,860 +14% |
| 2014 | $4,455 +22.9% | $50,750 |
| 2013 | $3,626 | $50,750 -10.7% |
| 2012 | -- | $56,860 |
| 2011 | -- | $56,860 +3.1% |
| 2010 | $3,556 +4.2% | $55,170 |
| 2009 | $3,413 -16.8% | $55,170 -21.2% |
| 2008 | $4,102 +10.2% | $70,030 |
| 2007 | $3,722 | $70,030 +20.7% |
| 2006 | $3,722 -3% | $58,020 |
| 2005 | $3,836 | $58,020 +8.3% |
| 2003 | -- | $53,560 -4.2% |
| 2002 | $3,945 +32.7% | $55,930 |
| 2001 | $2,972 | $55,930 |
Find assessor info on the county website
Monthly payment
Est. payment
Payment breakdown
Explore the cost of this home by adjusting the details. Changes won't be saved.Climate risks
Neighborhood: 63129
Nearby schools
Schools provided by the listing agent
- Elementary: Oakville Elem.
- Middle: Oakville Middle
- High: Oakville Sr. High
Source: MARIS. This data may not be complete. We recommend contacting the local school district to confirm school assignments for this home.
Similar homes
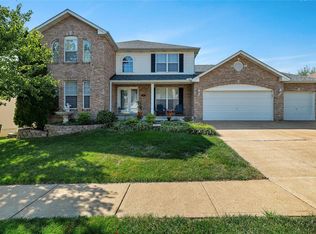
- $--4 bd3 ba1.9k sqft2911 Meramar Dr, Saint Louis, MO 63129Auction
 Auction.com 2
 - $365,0004 bd3 ba2k sqft6031 Treeridge Trl, Saint Louis, MO 63129For Sale

 MLS ID #26060845, Michael Derkits, Nettwork Global. MARIS
 - $525,0004 bd4 ba4.1k sqft2910 Championship Blvd, Saint Louis, MO 63129For Sale
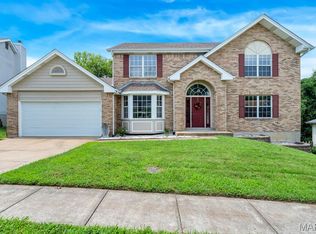 MLS ID #26045859, Tammy A Hines, Tammy Mitchell Hines & Co.. MARIS
 - $637,9004 bd3 ba2.8k sqft0 Lancaster Claymont Hls, Saint Louis, MO 63129New Construction
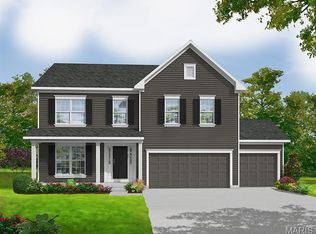 MLS ID #26021942, Gia M Linville, Consort Realty, LLC. MARIS
 - $626,9004 bd3 ba2.4k sqft0 Portsmouth Claymont Hls, Saint Louis, MO 63129New ConstructionMLS ID #26022000, Gia M Linville, Consort Realty, LLC. MARIS
- $624,9005 bd4 ba4.4k sqft831 Autumn Rise Ln, Columbia, IL 62236For SaleMLS ID #26062020, Tammy A Hines, Tammy Mitchell Hines & Co.. MARIS
- $657,9004 bd3 ba3.2k sqft0 Windsor Claymont Hls, Saint Louis, MO 63129New ConstructionMLS ID #26022053, Gia M Linville, Consort Realty, LLC. MARIS
- $594,9003 bd2 ba1.8k sqft0 Davenport Claymont Hls, Saint Louis, MO 63129New ConstructionMLS ID #26021928, Gia M Linville, Consort Realty, LLC. MARIS
- $633,9004 bd3 ba2.3k sqft0 Chesapeake Claymont Hls, Saint Louis, MO 63129New ConstructionMLS ID #26021921, Gia M Linville, Consort Realty, LLC. MARIS
- $673,9004 bd3 ba3.2k sqft0 Bridgeport Claymont Hls, Saint Louis, MO 63129New ConstructionMLS ID #26021456, Gia M Linville, Consort Realty, LLC. MARIS
- $833,3634 bd4 ba3.2k sqft2716 Claymont Dr, Saint Louis, MO 63129New ConstructionMLS ID #26020973, Gia M Linville, Consort Realty, LLC. MARIS
- $681,9005 bd3 ba3.5k sqft0 Braxton Claymont Hls, Saint Louis, MO 63129New ConstructionMLS ID #26021342, Gia M Linville, Consort Realty, LLC. MARIS
- $645,9004 bd3 ba2.4k sqft0 Rosemont Claymont Hls, Saint Louis, MO 63129New ConstructionMLS ID #26022024, Gia M Linville, Consort Realty, LLC. MARIS
- $600,0004 bd4 ba3k sqft5046 Warren Rd, Imperial, MO 63052For SaleMLS ID #26059388, Rena Mooney, ReeceNichols Real Estate. MARIS
- $589,9005 bd5 ba3.6k sqft4829 Crosswood Dr, Saint Louis, MO 63129New ConstructionMLS ID #26007143, Suzanne Eichenberger-Ruth, Coldwell Banker Realty - Gundaker. MARIS
- $618,9003 bd2 ba2.2k sqft0 Sierra Claymont Hls, Saint Louis, MO 63129New ConstructionMLS ID #26022028, Gia M Linville, Consort Realty, LLC. MARIS
- $499,0003 bd4 ba3.2k sqft7445 Stream Valley Ct, Saint Louis, MO 63129For SaleMLS ID #26047290, Dianne J Stasa, ReeceNichols Real Estate. MARIS
- $549,9004 bd4 ba4.9k sqft511 Forder Rd, Saint Louis, MO 63129For SaleMLS ID #26044424, Anna Kici, Coldwell Banker Realty - Gundaker. MARIS
- $425,0004 bd2 ba1.8k sqft310 Cliff Cave Rd, Saint Louis, MO 63129For SaleMLS ID #26031454, Dawn Griffin, EXP Realty, LLC. MARIS
