Skip main navigation
Sold
  • $190,000

    2420 Bramble Way, Anderson, IN 46011

    3beds
    1,935sqft
    Residential, Single Family Residence
    Built in 1960
    10,018 Square Feet Lot
    $190,200 Zestimate®
    $98/sqft
    $1,527 Estimated rent

    Home value

    $190,200

    $169,000 - $213,000

    $1,527/mo

    Zestimate® history
    Loading
    Loading...

    Owner options

    List your home for rent

    $1,527/mo

    Rent Zestimate®

    Find your next renter with Zillow Rental Manager. Plus, with online applications, you can quickly screen prospective tenants – for free.

    Learn more

    $1,527/mo

    Rent Zestimate®

    Refinance and save

    $1,253/mo

    Est. payment

    Refinancing to a lower rate could help reduce your monthly payments and save thousands over the life of the loan.

    See today's rates

    $1,253/mo

    Est. payment

    Explore your selling options

    Work with a Zillow partner agent

    Leverage their expertise and Zillow's premium Showcase listings to get your home seen by more buyers.

    Get started

    List with your own agent

    Get your home in front of millions of buyers by listing it on Zillow.

    Learn how to do it

    Sell it yourself

    Take full control of how buyers see your home on Zillow by listing For Sale by Owner (FSBO).

    List your home

    What's special

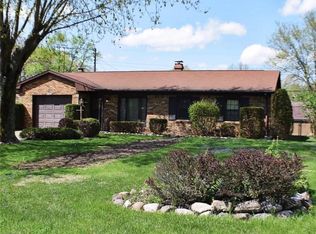
    Single-story ranch-style architectureCozy fireplaceAttached garageDedicated outdoor dining areaModern walk-in showerWelcoming ambianceStainless steel appliances
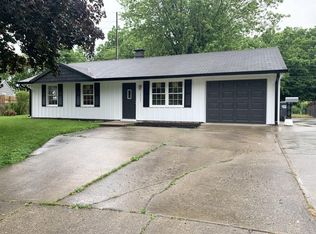
    Step into a lifestyle of comfort and ease at 2420 Bramble WAY, ANDERSON, IN. This inviting 1960 single-family residence, encompassing 1935 square feet of living space, is move-in ready and designed for seamless living. The heart of this home is undoubtedly the kitchen, thoughtfully appointed with sleek stainless steel appliances and a functional island, perfect for culinary endeavors and casual gatherings. Adjacent to this, the living room offers a welcoming ambiance, centered around a cozy fireplace, ideal for relaxing evenings. Discover a serene retreat in one of the bathrooms, featuring a modern walk-in shower for a spa-like experience. The single-story ranch-style architecture provides effortless accessibility throughout the home. Beyond the interior, a private yard awaits, offering ample space for outdoor enjoyment. Imagine alfresco meals on the dedicated outdoor dining area or simply unwinding on the patio, part of which is thoughtfully covered for year-round use. An attached garage adds convenience and storage to this delightful property. This residence presents a remarkable opportunity to embrace a lifestyle of comfort and connection; schedule your showing today.

    Zillow last checked:

    Listing updated:

    Listed by:

    Nicolas Harter 765-639-2511,

    RE/MAX Real Estate Solutions

    Bought with:

    Nicolas Harter

    RE/MAX Real Estate Solutions

    Source: MIBOR as distributed by MLS GRID,MLS#: 22119146MLS Logo

    Facts & features

    Interior

    Bedrooms & bathrooms
    • Bedrooms: 3
    • Bathrooms: 2
    • Full bathrooms: 2
    • Main level bathrooms: 2
    • Main level bedrooms: 3
    Bedroom 2
    • Level: Main
    • Area: 121 Square Feet
    • Dimensions: 11x11
    Bedroom 3
    • Level: Main
    • Area: 100 Square Feet
    • Dimensions: 10x10
    Other
    • Level: Main
    • Area: 238 Square Feet
    • Dimensions: 17x14
    Dining room
    • Level: Main
    • Area: 238 Square Feet
    • Dimensions: 17x14
    Kitchen
    • Level: Main
    • Area: 300 Square Feet
    • Dimensions: 25x12
    Laundry
    • Level: Main
    • Area: 40 Square Feet
    • Dimensions: 5x8
    Living room
    • Level: Main
    • Area: 210 Square Feet
    • Dimensions: 14x15
    Heating
    • Forced Air, Natural Gas
    Cooling
    • Central Air
    Appliances
    • Included: Common Laundry, Gas Cooktop, Dishwasher
    • Laundry: Common Area
    Features
    • Attic Access, Breakfast Bar, Kitchen Island, Pantry
    • Has basement: No
    • Attic: Access Only
    Interior area
    • Total structure area: 1,935
    • Total interior livable area: 1,935 sqft

    Property

    Parking
    • Total spaces: 1
    • Parking features: Attached
    • Attached garage spaces: 1
    Features
    • Levels: One
    • Stories: 1
    • Fencing: Fenced,Full
    Lot
    • Size: 10,018 Square Feet
    • Features: Sidewalks, Mature Trees
    Details
    • Additional structures: Barn Mini, Storage
    • Parcel number: 481102203017000003
    • Horse amenities: None

    Construction

    Type & style
    • Home type: SingleFamily
    • Architectural style: Ranch
    • Property subtype: Residential, Single Family Residence
    Materials
    • Aluminum Siding, Wood Siding
    • Foundation: Block
    Condition
    • New construction: No
    • Year built: 1960

    Utilities & green energy

    • Water: Public

    Community & HOA

    Community
    • Subdivision: Greenbriar
    HOA
    • Has HOA: No
    Location
    • Region: Anderson

    Financial & listing details

    • Price per square foot: $98/sqft
    • Tax assessed value: $116,000
    • Annual tax amount: $1,132
    • Date on market: 8/9/2026
    • Cumulative days on market: 5 days

    Price history

    DateEventPrice
    9/11/2026Sold$190,000-2.6%$98/sqft
    Source: MIBOR as distributed by MLS GRID #22119146 Report a problem
    8/12/2026Pending sale$195,000$101/sqft
    Source: MIBOR as distributed by MLS GRID #22119146 Report a problem
    8/9/2026Listed for sale$195,000$101/sqft
    Source: MIBOR as distributed by MLS GRID #22119146 Report a problem

    Public tax history

    YearProperty taxesTax assessment
    2025$1,128 +5.4%$116,000 +10.6%
    2024$1,070 -0.6%$104,900 +7.8%
    2023$1,077 +19.2%$97,300 +0.3%
    2022$904 +10.9%$97,000 +13.2%
    2021$815 +6.1%$85,700 +10%
    2020$768 -4.6%$77,900 +5.8%
    2019$805 +11.5%$73,600 +1.2%
    2018$722 +2.1%$72,700 +4.5%
    2017$707 +8.1%$69,600 +2.2%
    2016$654 +5.3%$68,100 +9.1%
    2014$621 -4.9%$62,400 -4.9%
    2013$653 +16%$65,600 +2.2%
    2012$563 $64,200 -0.3%
    2011-- $64,400 +4.9%
    2010$616 -23%$61,400 -25%
    2009$800 $81,900 -5.2%
    2006-- $86,400 +14%
    2005-- $75,800
    Find assessor info on the county website

    Neighborhood: 46011

    Nearby schools

    GreatSchools rating
    Schools provided by the listing agent
    • Middle: Highland Middle School

    Source: MIBOR as distributed by MLS GRID. This data may not be complete. We recommend contacting the local school district to confirm school assignments for this home.

    Get a cash offer in 3 minutes
    Find out how much your home could sell for in as little as 3 minutes with a no-obligation cash offer.
    Estimated market value
    $190,200
    Get a cash offer in 3 minutes
    Find out how much your home could sell for in as little as 3 minutes with a no-obligation cash offer.
    Estimated market value
    $190,200