Welcome to an unparalleled living experience & private wooded oasis at 2420 Cedar Lakes Drive, an exquisite sanctuary nestled within the prestigious city of Pepper Pike & highly-rated Orange Schools. Recently built by Premier Custom Builders in 2018, spanning 5,000 sq ft, & including a luxurious finished basement, this home redefines sophistication & seamlessly blends breathtaking natural surroundings. Unrivaled craftsmanship & bespoke interiors, this 5-bedroom, 4.5-bath masterpiece showcases unwavering commitment to quality high-end finishes. Step inside & be greeted by an open-concept design bathed in natural light, thanks to expansive floor-to-ceiling windows that frame picturesque views. The grand 2-story great room & foyer create an immediate sense of arrival, highlighting the seamless flow between living spaces. The gourmet kitchen is a chef's dream, featuring top-of-the-line Thermador appliances, custom KraftMaid cabinetry, & stunning quartz countertops throughout. Elegance extends to every corner with Mohawk hardwood floors gracing all living areas & exquisite Anatolia tile flooring, & premium Kohler sinks/faucets. Custom Kichler LED light fixtures illuminate the home, emphasizing its refined aesthetic. Among the many luxurious appointments, a striking 2-story majestic fireplace encased in contemporary stacked natural stone, a true centerpiece. For peace of mind, the home’s equipped with solid core doors, Pella windows, backup generator, & a sophisticated Moen water leak detection system. Discover a serene escape on the expansive 1-acre wooded lot. This private sanctuary boasts lush vegetation & beautifully landscaped natural environment. The exterior features a harmonious blend of custom stone & Hardie siding, perfectly complementing its natural surroundings. A Rain Bird smart sprinkler system ensures the vibrant landscape is pristine. Convenient proximity to major highways/hospitals for access, this home offers a lifestyle of unparalleled luxury & comfort.
Closed
$1,500,000
2420 Cedar Lakes Dr, Pepper Pike, OH 44124
5beds
4,997sqft
Single Family Residence
Built in 2018
1.02 Acres Lot
$1,558,100 Zestimate®
$300/sqft
$6,862 Estimated rent
Home value
$1,558,100
$1.43M - $1.70M
$6,862/mo
Zestimate® history
Owner options
List your home for rent
$6,862/mo
Rent Zestimate®
Find your next renter with Zillow Rental Manager. Plus, with online applications, you can quickly screen prospective tenants – for free.
$6,862/mo
Rent Zestimate®
Refinance and save
$8,838/mo
Est. payment
Refinancing to a lower rate could help reduce your monthly payments and save thousands over the life of the loan.
$8,838/mo
Est. payment
Explore your selling options
Work with a Zillow partner agent
Leverage their expertise and Zillow's premium Showcase listings to get your home seen by more buyers.
Get startedList with your own agent
Get your home in front of millions of buyers by listing it on Zillow.
Learn how to do itSell it yourself
Take full control of how buyers see your home on Zillow by listing For Sale by Owner (FSBO).
List your homeWhat's special
Breathtaking natural surroundingsContemporary stacked natural stoneLush vegetationStunning quartz countertopsOpen-concept designCustom kraftmaid cabinetryTop-of-the-line thermador appliances
Zillow last checked:
Listing updated:
Listed by:
Mike Wold 216-789-9110 mikewoldremax@gmail.com,
RE/MAX Traditions
Bought with:
Diane Russo Armington, 432462
Berkshire Hathaway HomeServices Professional Realty
Source: MLS Now,MLS#: 5119941 Originating MLS: Akron Cleveland Association of REALTORS
Originating MLS: Akron Cleveland Association of REALTORSFacts & features
Interior
Bedrooms & bathrooms
- Bedrooms: 5
- Bathrooms: 5
- Full bathrooms: 4
- 1/2 bathrooms: 1
- Main level bathrooms: 2
- Main level bedrooms: 1
Heating
- Forced Air, Gas
Cooling
- Central Air
Appliances
- Included: Built-In Oven, Cooktop, Dryer, Dishwasher, Disposal, Microwave, Range, Refrigerator, Washer
Features
- Built-in Features, Tray Ceiling(s), Ceiling Fan(s), Chandelier, Crown Molding, Coffered Ceiling(s), Double Vanity, Entrance Foyer, Eat-in Kitchen, Granite Counters, High Ceilings, In-Law Floorplan, Kitchen Island, Primary Downstairs, Open Floorplan, Other, Pantry, Stone Counters, Recessed Lighting, See Remarks, Vaulted Ceiling(s)
- Windows: ENERGY STAR Qualified Windows
- Basement: Finished,Sump Pump
- Number of fireplaces: 1
- Fireplace features: Gas, Stone
Interior area
- Total structure area: 4,997
- Total interior livable area: 4,997 sqft
- Finished area above ground: 3,897
- Finished area below ground: 1,100
Property
Parking
- Total spaces: 3
- Parking features: Concrete, Driveway
- Garage spaces: 3
Features
- Levels: Two
- Stories: 2
- Patio & porch: Patio, See Remarks
- Exterior features: Garden, Sprinkler/Irrigation, Lighting, Other, Private Yard
Lot
- Size: 1.02 Acres
- Features: Landscaped, Private, Secluded, Wooded
Details
- Parcel number: 87113036
Construction
Type & style
- Home type: SingleFamily
- Architectural style: Colonial
- Property subtype: Single Family Residence
Materials
- Cement Siding, HardiPlank Type, Stone
- Foundation: Concrete Perimeter
- Roof: Asphalt,Fiberglass
Condition
- Year built: 2018
Details
- Builder name: Premier Custom Builders
Utilities & green energy
- Sewer: Public Sewer
- Water: Public
Community & HOA
Community
- Security: Security System, Carbon Monoxide Detector(s), Smoke Detector(s)
- Subdivision: Cedar Lakes Sub
HOA
- Has HOA: Yes
- Services included: Other
- HOA fee: $97 monthly
- HOA name: Cedar Lakes Homeowners Association
Location
- Region: Pepper Pike
Financial & listing details
- Price per square foot: $300/sqft
- Tax assessed value: $897,900
- Annual tax amount: $19,819
- Date on market: 6/19/2025
- Cumulative days on market: 103 days
- Listing terms: Cash,Conventional
Price history
| Date | Event | Price |
|---|---|---|
| 9/30/2025 | Sold | $1,500,000+0.1%$300/sqft |
Source:  MLS Now #5119941 Report a problem MLS Now #5119941 Report a problem | ||
| 9/30/2025 | Pending sale | $1,499,000$300/sqft |
Source: MLS Now #5119941 Report a problem | ||
| 8/8/2025 | Contingent | $1,499,000$300/sqft |
Source: MLS Now #5119941 Report a problem | ||
| 8/6/2025 | Price change | $1,499,000-4.8%$300/sqft |
Source: MLS Now #5119941 Report a problem | ||
| 8/4/2025 | Price change | $1,575,000-1.3%$315/sqft |
Source: MLS Now #5119941 Report a problem | ||
| 8/1/2025 | Price change | $1,595,000-0.3%$319/sqft |
Source: MLS Now #5119941 Report a problem | ||
| 7/28/2025 | Price change | $1,599,000-3.1%$320/sqft |
Source: MLS Now #5119941 Report a problem | ||
| 7/21/2025 | Price change | $1,650,000-2.7%$330/sqft |
Source: MLS Now #5119941 Report a problem | ||
| 7/9/2025 | Price change | $1,695,000-5.6%$339/sqft |
Source: MLS Now #5119941 Report a problem | ||
| 6/30/2025 | Price change | $1,795,000-7.9%$359/sqft |
Source: MLS Now #5119941 Report a problem | ||
| 6/19/2025 | Listed for sale | $1,950,000+650%$390/sqft |
Source: MLS Now #5119941 Report a problem | ||
| 12/20/2017 | Sold | $260,000$52/sqft |
Source: Agent Provided Report a problem | ||
Public tax history
| Year | Property taxes | Tax assessment |
|---|---|---|
| 2025 | $17,098 -0.1% | $314,270 |
| 2024 | $17,109 -11.4% | $314,270 +5.8% |
| 2023 | $19,309 -0.2% | $296,940 |
| 2022 | $19,342 +1.1% | $296,940 |
| 2021 | $19,139 -0.6% | $296,940 +7% |
| 2020 | $19,254 +63% | $277,520 +61.6% |
| 2019 | $11,812 +355.8% | $171,740 +450.1% |
| 2018 | $2,591 -12.6% | $31,220 -14.1% |
| 2017 | $2,963 | $36,330 |
Find assessor info on the county website
Neighborhood: 44124
Nearby homes
- $1,447,4005 bd4 ba4k sqft2430 Cedar Lakes Dr, Pepper Pike, OH 44124Off Market
- $369,3003 bd2 ba2k sqft32500 Cedar Rd, Cleveland, OH 44124Off Market
- $415,5003 bd2 ba1.5k sqft6380 Gates Mills Blvd, Mayfield Heights, OH 44124Off Market
- $966,6004 bd5 ba4.6k sqft32450 Cedar Rd, Pepper Pike, OH 44124Off Market
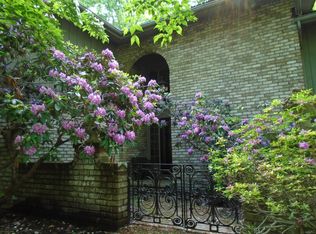
- $93,300-- bd-- ba-- sqft32600 Cedar Rd, Cleveland, OH 44124Off Market
- $419,000-- bd-- ba-- sqft32600 Cedar Rd, Cleveland, OH 44124Sold
- $515,0005 bd2 ba2.5k sqft32400 Gates Mills Blvd, Pepper Pike, OH 44124Off Market
- $598,3003 bd2 ba2.4k sqft6396 Gates Mills Blvd, Mayfield, OH 44124Off Market
Nearby schools
GreatSchools rating
- 10/10Moreland Hills Elementary SchoolGrades: K-5Distance: 3 mi
- 9/10Ballard Brady Middle SchoolGrades: 6-8Distance: 3 mi
- 9/10Orange High SchoolGrades: 9-12Distance: 3 mi
Schools provided by the listing agent
- District: Orange CSD - 1823
Source: MLS Now. This data may not be complete. We recommend contacting the local school district to confirm school assignments for this home.
Get a cash offer in 3 minutes
Find out how much your home could sell for in as little as 3 minutes with a no-obligation cash offer.
Estimated market value
$1,558,100
Get a cash offer in 3 minutes
Find out how much your home could sell for in as little as 3 minutes with a no-obligation cash offer.
Estimated market value
$1,558,100
- Ohio
- Cuyahoga County
- Pepper Pike
- 44124
- 2420 Cedar Lakes Dr
Nearby cities
Nearby zip codes
Other Pepper Pike Topics
