A true Saybrook classic, custom built by local builder Steve Hackman, this one-owner home is ideally situated on a picturesque 0.6-acre cul-de-sac lot backing directly to Saybrook/Greenbriar Park. Offering nearly 4,000 square feet of above-grade living space, the home features generously sized rooms and timeless craftsmanship such as crown molding, wainscoting, rich oak hardwood flooring and tile. The first floor includes a beautifully appointed eat-in kitchen with classic checkered floors and a large granite island, a warm and inviting family room with a wood-burning fireplace with gas starter (easily converted to full gas), a spacious and light-filled living room, and a tasteful, formal dining room. Additionally, there is a private den with an adjacent full bath that provides the flexibility to serve as a guest suite or first-floor bedroom. Upstairs, you'll find five spacious bedrooms, including the impressive primary suite, a junior suite, and a total of three full bathrooms. There is also a large bonus room on the upper level that provides flexibility for a recroom, a playroom or even a sixth bedroom. Four of the home's bathrooms were thoughtfully renovated by Steve Hackman in 2022, blending modern updates with the home's timeless character. The lower level with walk-up stairs to the outside, offers a large recreation room, an additional full bath, and abundant storage space. Outside, buyers will love relaxing on the screened-in porch overlooking beautiful hardscaping and an expansive backyard that seamlessly connects to the neighboring parkland. With a beautiful perennial garden and mature trees, this property is a suburban oasis. This move-in ready home comes with a 14-month home warranty for extra peace of mind. If you've been searching for that one special home—the kind that never goes out of style and offers the perfect blend of quality, character, and location—this is it.
Sold for $890,000
$890,000
2420 Chatham Ct, State College, PA 16803
5beds
4,776sqft
Single Family Residence
Built in 1994
0.6 Acres Lot
$882,000 Zestimate®
$186/sqft
$5,136 Estimated rent
Home value
$882,000
$838,000 - $926,000
$5,136/mo
Zestimate® history
Owner options
List your home for rent
$5,136/mo
Rent Zestimate®
Find your next renter with Zillow Rental Manager. Plus, with online applications, you can quickly screen prospective tenants – for free.
$5,136/mo
Rent Zestimate®
Refinance and save
$5,986/mo
Est. payment
Refinancing to a lower rate could help reduce your monthly payments and save thousands over the life of the loan.
$5,986/mo
Est. payment
Explore your selling options
Work with a Zillow partner agent
Leverage their expertise and Zillow's premium Showcase listings to get your home seen by more buyers.
Get startedList with your own agent
Get your home in front of millions of buyers by listing it on Zillow.
Learn how to do itSell it yourself
Take full control of how buyers see your home on Zillow by listing For Sale by Owner (FSBO).
List your homeWhat's special
Timeless craftsmanshipJunior suiteLarge recreation roomBeautiful perennial gardenFive spacious bedroomsMature treesImpressive primary suite
Zillow last checked:
Listing updated:
Listed by:
Chris Turley 814-880-2308,
Kissinger, Bigatel & Brower,
Listing Team: Erin Calandra-Witmer, Lindsey Byers & Chris Turley Team
Bought with:
Samantha Welch, RS362228
RE/MAX Centre Realty
Source: Bright MLS,MLS#: PACE2519262
Facts & features
Interior
Bedrooms & bathrooms
- Bedrooms: 5
- Bathrooms: 6
- Full bathrooms: 5
- 1/2 bathrooms: 1
- Main level bathrooms: 2
Rooms
- Room types: Living Room, Dining Room, Primary Bedroom, Bedroom 2, Bedroom 3, Bedroom 4, Bedroom 5, Kitchen, Family Room, Laundry, Office, Recreation Room, Storage Room, Bonus Room, Primary Bathroom, Full Bath, Half Bath
Primary bedroom
- Features: Flooring - Carpet, Walk-In Closet(s)
- Level: Upper
- Area: 294 Square Feet
- Dimensions: 21 X 14
Bedroom 2
- Features: Walk-In Closet(s), Jack and Jill Bathroom
- Level: Upper
- Area: 120 Square Feet
- Dimensions: 10 X 12
Bedroom 3
- Features: Jack and Jill Bathroom, Walk-In Closet(s)
- Level: Upper
- Area: 192 Square Feet
- Dimensions: 12 X 16
Bedroom 4
- Features: Walk-In Closet(s)
- Level: Upper
- Area: 192 Square Feet
- Dimensions: 12 X 16
Bedroom 5
- Level: Upper
- Area: 192 Square Feet
- Dimensions: 12 X 16
Primary bathroom
- Level: Upper
Bonus room
- Level: Upper
- Area: 266 Square Feet
- Dimensions: 14 X 19
Dining room
- Features: Flooring - HardWood, Chair Rail, Crown Molding, Window Treatments
- Level: Main
- Area: 221 Square Feet
- Dimensions: 13 X 17
Family room
- Features: Flooring - HardWood, Crown Molding, Fireplace - Other
- Level: Main
- Area: 464 Square Feet
- Dimensions: 29 X 16
Other
- Level: Upper
Other
- Level: Upper
Other
- Level: Main
Other
- Level: Lower
Half bath
- Level: Main
Kitchen
- Features: Flooring - Tile/Brick, Flooring - Heated, Kitchen - Gas Cooking, Pantry, Granite Counters, Kitchen Island
- Level: Main
- Area: 352 Square Feet
- Dimensions: 16 X 22
Laundry
- Features: Built-in Features
- Level: Main
- Area: 42 Square Feet
- Dimensions: 6 X 7
Living room
- Features: Flooring - HardWood, Crown Molding, Window Treatments
- Level: Main
- Area: 272 Square Feet
- Dimensions: 16 X 17
Office
- Level: Main
- Area: 120 Square Feet
- Dimensions: 12 X 10
Recreation room
- Features: Flooring - Carpet
- Level: Lower
- Area: 775 Square Feet
- Dimensions: 25 X 31
Storage room
- Level: Lower
- Area: 567 Square Feet
- Dimensions: 21 X 27
Heating
- Forced Air, Natural Gas
Cooling
- Central Air, Electric
Appliances
- Included: Microwave, Dishwasher, Disposal, Dryer, Freezer, Oven, Oven/Range - Gas, Refrigerator, Stainless Steel Appliance(s), Washer, Water Heater, Gas Water Heater
- Laundry: Main Level, Laundry Room
Features
- Additional Stairway, Attic, Butlers Pantry, Chair Railings, Crown Molding, Entry Level Bedroom, Family Room Off Kitchen, Floor Plan - Traditional, Formal/Separate Dining Room, Eat-in Kitchen, Kitchen Island, Pantry, Primary Bath(s), Recessed Lighting, Upgraded Countertops, Wainscotting, Walk-In Closet(s), Dry Wall
- Flooring: Carpet, Hardwood, Tile/Brick, Wood
- Windows: Window Treatments
- Basement: Interior Entry,Exterior Entry,Partially Finished,Side Entrance,Walk-Out Access
- Number of fireplaces: 1
- Fireplace features: Brick
Interior area
- Total structure area: 5,501
- Total interior livable area: 4,776 sqft
- Finished area above ground: 3,996
- Finished area below ground: 780
Property
Parking
- Total spaces: 6
- Parking features: Garage Faces Side, Oversized, Asphalt, Attached, Driveway
- Attached garage spaces: 2
- Uncovered spaces: 4
- Details: Garage Sqft: 624
Accessibility
- Accessibility features: None
Features
- Levels: Two
- Stories: 2
- Patio & porch: Enclosed, Porch, Screened
- Exterior features: Extensive Hardscape, Sidewalks
- Pool features: None
- Has view: Yes
- View description: Park/Greenbelt
Lot
- Size: 0.6 Acres
- Features: Backs - Parkland, Landscaped, Level, Suburban
Details
- Additional structures: Above Grade, Below Grade
- Parcel number: 24432,034,0000
- Zoning: R
- Special conditions: Standard
Construction
Type & style
- Home type: SingleFamily
- Architectural style: Traditional
- Property subtype: Single Family Residence
Materials
- Vinyl Siding
- Foundation: Block
- Roof: Shingle
Condition
- New construction: No
- Year built: 1994
Utilities & green energy
- Electric: 200+ Amp Service
- Sewer: Public Sewer
- Water: Public
Community & HOA
Community
- Subdivision: Saybrook
HOA
- Has HOA: Yes
- Services included: Common Area Maintenance
- HOA fee: $200 annually
Location
- Region: State College
- Municipality: FERGUSON TWP
Financial & listing details
- Price per square foot: $186/sqft
- Tax assessed value: $170,455
- Annual tax amount: $10,904
- Date on market: 6/11/2026
- Listing agreement: Exclusive Right To Sell
- Listing terms: Cash,Conventional,FHA,VA Loan
- Inclusions: Kitchen Appliances Plus Three Freezers / Refrigerators, Window Treatments, And The Pool Table.
- Ownership: Fee Simple
- Road surface type: Paved
Price history
| Date | Event | Price |
|---|---|---|
| 8/17/2026 | Sold | $890,000+1.6%$186/sqft |
Source:  Bright MLS #PACE2519262 Report a problem Bright MLS #PACE2519262 Report a problem | ||
| 6/15/2026 | Pending sale | $876,000$183/sqft |
Source: Bright MLS #PACE2519262 Report a problem | ||
| 6/11/2026 | Listed for sale | $876,000$183/sqft |
Source: Bright MLS #PACE2519262 Report a problem | ||
Public tax history
| Year | Property taxes | Tax assessment |
|---|---|---|
| 2024 | $10,429 +2.2% | $170,455 |
| 2023 | $10,205 +6.2% | $170,455 |
| 2022 | $9,605 | $170,455 |
| 2021 | $9,605 +17.5% | -- |
| 2020 | $8,174 +0.1% | $170,455 |
| 2019 | $8,169 +7.5% | $170,455 |
| 2018 | $7,597 | $170,455 |
| 2017 | -- | $170,455 |
| 2016 | -- | $170,455 |
| 2015 | -- | $170,455 |
| 2014 | -- | $170,455 |
| 2013 | -- | $170,455 |
| 2012 | -- | $170,455 |
| 2011 | -- | $170,455 |
| 2010 | -- | $170,455 |
| 2009 | -- | $170,455 |
| 2006 | -- | $170,455 |
| 2005 | -- | $170,455 |
| 2004 | -- | $170,455 |
| 2003 | -- | $170,455 |
| 2002 | -- | $170,455 |
| 2000 | -- | $170,455 |
Find assessor info on the county website
Neighborhood: 16803
Nearby homes
- $921,2005 bd4 ba5.6k sqft2430 Chatham Ct, State College, PA 16803Off Market

- $617,4004 bd2 ba2.6k sqft2400 Chatham Ct, State College, PA 16803Off Market
- $737,2005 bd5 ba3.2k sqft1396 N Foxpointe Dr, State College, PA 16803Off Market
- $851,4004 bd3 ba3.4k sqft2440 Chatham Ct, State College, PA 16803Off Market
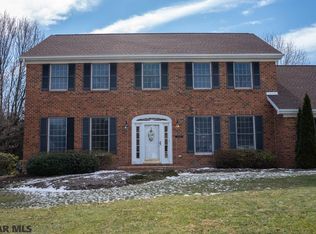
- $695,7005 bd3 ba3.2k sqft2419 Chatham Ct, State College, PA 16803Off Market
- $733,7004 bd4 ba3.3k sqft2409 Chatham Ct, State College, PA 16803Off Market
- $781,5004 bd5 ba3.6k sqft2429 Chatham Ct, State College, PA 16803Off Market
- $756,5004 bd2 ba3.2k sqft2450 Chatham Ct, State College, PA 16803Off Market
Nearby schools
GreatSchools rating
- 9/10Radio Park El SchoolGrades: K-5Distance: 1.8 mi
- 9/10Park Forest Middle SchoolGrades: 6-8Distance: 1.6 mi
- 10/10State College Area High SchoolGrades: 8-12Distance: 2.9 mi
Schools provided by the listing agent
- District: State College Area
Source: Bright MLS. This data may not be complete. We recommend contacting the local school district to confirm school assignments for this home.


Get pre-qualified for a loan
At Zillow Home Loans, we can pre-qualify you in as little as 5 minutes with no impact to your credit score.An equal housing lender. NMLS #10287.
- Pennsylvania
- Centre County
- State College
- 16803
- 2420 Chatham Ct
