LIVE THE DREAM WITH MINUTES OUT TO OPEN WATERS! Welcome to your dream waterfront home in beautiful St. James City! This fully remodeled 4-bedroom, 4-bath residence offers unparalleled luxury and comfort. Nestled on a direct access canal, a true boater's paradise with a 10,000-pound boat lift, just a few minutes to some of the best fishing, boating and islands in SWFL! As you step inside, you'll be greeted by a massive vaulted ceiling that is light and bright - a modern, open-concept living space with a dream kitchen high-end stainless-steel appliances, sleek ceramic flooring, and stunning quartz countertops. Open to the living area and beautiful views from the window. The layout is thoughtfully designed with two master suites on the ground floor, each boasting en-suite bathrooms, perfect for multi-generational living or hosting guests. Upstairs, you'll find two generously sized bedrooms, one of which opens to a private balcony, offering serene views of the canal and the surrounding area. Step outside to your personal oasis where a sparkling pool and spa await, ideal for relaxing and entertaining. Whether you're lounging by the pool or enjoying a sunset cruise from your private dock, this home offers the ultimate Florida lifestyle. Don't miss the opportunity to own this exceptional property in St. James City. Schedule your private tour today and experience waterfront living at its finest! All the work has been done, just move right in!
Active
$949,000
2420 Cherimoya Ln, Saint James City, FL 33956
4beds
2,157sqft
Single Family Residence
Built in 1984
7,666 Square Feet Lot
$-- Zestimate®
$440/sqft
$-- HOA
What's special
- 321 days
- 668
- 52
Zillow last checked:
Listing updated:
Listed by:
Char Seuffert 239-671-6318,
Re/Max Sunshine
Source: Florida Gulf Coast MLS,MLS#: 2025014450 Originating MLS: Florida Gulf Coast
Originating MLS: Florida Gulf CoastFacts & features
Interior
Bedrooms & bathrooms
- Bedrooms: 4
- Bathrooms: 4
- Full bathrooms: 4
Rooms
- Room types: Family Room, Other, Screened Porch, Great Room
Primary bedroom
- Description: Master Bedroom
- Dimensions: 15.00 x 12.00
Primary bedroom
- Description: Master Bedroom
- Dimensions: 13.00 x 14.00
Bedroom
- Description: Bedroom
- Dimensions: 13.00 x 13.00
Bedroom
- Description: Bedroom
- Dimensions: 11.00 x 12.00
Great room
- Description: Great Room
- Dimensions: 24.00 x 30.00
Kitchen
- Description: Kitchen
- Dimensions: 13.00 x 13.00
Heating
- Central, Electric
Cooling
- Central Air, Ceiling Fan(s), Electric
Appliances
- Included: Built-In Oven, Dryer, Dishwasher, Electric Cooktop, Freezer, Disposal, Microwave, Refrigerator, Washer
- Laundry: Inside, Laundry Tub
Features
- Breakfast Bar, Bedroom on Main Level, Bathtub, Dual Sinks, Eat-in Kitchen, French Door(s)/Atrium Door(s), Living/Dining Room, Main Level Primary, Multiple Primary Suites, Pantry, Separate Shower, Cable TV, Vaulted Ceiling(s), Walk-In Pantry, Walk-In Closet(s), Split Bedrooms, Family Room, Other, Screened Porch, Great Room
- Flooring: Wood
- Doors: French Doors
- Windows: Single Hung, Sliding, Impact Glass, Shutters
Interior area
- Total structure area: 2,619
- Total interior livable area: 2,157 sqft
Video & virtual tour
Property
Parking
- Total spaces: 2
- Parking features: Attached, Garage, Two Spaces, Garage Door Opener
- Attached garage spaces: 2
Features
- Levels: Two
- Stories: 2
- Patio & porch: Balcony, Lanai, Patio, Porch, Screened
- Exterior features: Security/High Impact Doors, Patio
- Has private pool: Yes
- Pool features: Electric Heat, Heated, In Ground, Pool Equipment, Screen Enclosure, Pool/Spa Combo
- Has spa: Yes
- Spa features: Electric Heat, In Ground, Screened
- Has view: Yes
- View description: Canal
- Has water view: Yes
- Water view: Canal
- Waterfront features: Canal Access, Seawall
Lot
- Size: 7,666 Square Feet
- Dimensions: 75 x 102 x 75 x 102
- Features: Rectangular Lot
Details
- Parcel number: 01462221000L0.0230
- Lease amount: $0
- Zoning description: RS-1
Construction
Type & style
- Home type: SingleFamily
- Architectural style: Two Story
- Property subtype: Single Family Residence
Materials
- Block, Concrete, Stucco
- Roof: Tile
Condition
- Resale
- Year built: 1984
Utilities & green energy
- Sewer: Septic Tank
- Water: Public
- Utilities for property: Cable Available, High Speed Internet Available
Community & HOA
Community
- Features: Boat Facilities
- Condo and coop fee: $0
- Membership fee: $0
- Subdivision: PINE ISLAND SHORES UNIT 9
HOA
- Has HOA: No
- Amenities included: None
- Services included: None
Location
- Region: Saint James City
Financial & listing details
- Price per square foot: $440/sqft
- Tax assessed value: $516,140
- Annual tax amount: $5,446
- Date on market: 10/10/2025
- Cumulative days on market: 322 days
- Listing terms: All Financing Considered,Cash,FHA,VA Loan
- Ownership: Single Family
Estimated market value
Not available
Estimated sales range
Not available
Not available
Price history
| Date | Event | Price |
|---|---|---|
| 8/3/2026 | Price change | $949,000-5%$440/sqft |
Source:  Florida Gulf Coast MLS #2025014450 Report a problem Florida Gulf Coast MLS #2025014450 Report a problem | ||
| 1/21/2026 | Price change | $999,000-4.8%$463/sqft |
Source: Florida Gulf Coast MLS #2025014450 Report a problem | ||
| 12/29/2025 | Price change | $1,049,000-8.7%$486/sqft |
Source: Florida Gulf Coast MLS #2025014450 Report a problem | ||
| 11/4/2025 | Price change | $1,149,000-4.2%$533/sqft |
Source: Florida Gulf Coast MLS #2025014450 Report a problem | ||
| 10/30/2025 | Price change | $1,199,000-4%$556/sqft |
Source: Florida Gulf Coast MLS #2025014450 Report a problem | ||
| 10/11/2025 | Price change | $1,249,000+19.1%$579/sqft |
Source: Florida Gulf Coast MLS #2025014450 Report a problem | ||
| 2/13/2025 | Price change | $1,049,000-6.3%$486/sqft |
Source:  SWFLMLS #225001778 Report a problem SWFLMLS #225001778 Report a problem | ||
| 1/8/2025 | Listed for sale | $1,119,000-4.3%$519/sqft |
Source: SWFLMLS #225001778 Report a problem | ||
| 10/16/2024 | Listing removed | $1,169,000$542/sqft |
Source: SWFLMLS #224058147 Report a problem | ||
| 9/21/2024 | Price change | $1,169,000-0.8%$542/sqft |
Source: SWFLMLS #224058147 Report a problem | ||
| 8/9/2024 | Price change | $1,179,000-0.8%$547/sqft |
Source: SWFLMLS #224058147 Report a problem | ||
| 7/16/2024 | Listed for sale | $1,189,000-3.7%$551/sqft |
Source: SWFLMLS #224058147 Report a problem | ||
| 7/10/2024 | Listing removed | -- |
Source: SWFLMLS #223094431 Report a problem | ||
| 2/21/2024 | Price change | $1,235,000-4.6%$573/sqft |
Source: SWFLMLS #223094431 Report a problem | ||
| 12/22/2023 | Listed for sale | $1,295,000+114%$600/sqft |
Source:  Florida Gulf Coast MLS #223094431 Report a problem Florida Gulf Coast MLS #223094431 Report a problem | ||
| 2/23/2023 | Sold | $605,000+68.5%$280/sqft |
Source: Public Record Report a problem | ||
| 3/4/2013 | Sold | $359,000+2.6%$166/sqft |
Source: Public Record Report a problem | ||
| 1/5/2013 | Pending sale | $350,000$162/sqft |
Source: Century 21 Sunbelt Rlty Inc #201113941 Report a problem | ||
| 9/1/2012 | Price change | $350,000+14%$162/sqft |
Source: Century 21 Sunbelt Rlty Inc #201113941 Report a problem | ||
| 10/21/2011 | Price change | $306,995-22.5%$142/sqft |
Source: CENTURY 21 Sunbelt #201113941 Report a problem | ||
| 4/6/2011 | Price change | $396,000-12%$184/sqft |
Source: Sunbelt #201113941 Report a problem | ||
| 4/4/2011 | Price change | $449,900+13.6%$209/sqft |
Source: Century 21 Sunbelt Realty #201032451 Report a problem | ||
| 4/3/2011 | Price change | $396,000-0.8%$184/sqft |
Source: CENTURY 21 Sunbelt #201113941 Report a problem | ||
| 12/24/2010 | Price change | $399,000-11.3%$185/sqft |
Source: CENTURY 21 Sunbelt Realty #201113941 Report a problem | ||
| 7/17/2010 | Listed for sale | $449,900-2.2%$209/sqft |
Source: Dream Home Associates, Inc #201032451 Report a problem | ||
| 5/11/2001 | Sold | $460,000$213/sqft |
Source: Public Record Report a problem | ||
Public tax history
| Year | Property taxes | Tax assessment |
|---|---|---|
| 2025 | $7,949 +7.8% | $516,140 +7.5% |
| 2024 | $7,376 +35.4% | $480,158 +24.3% |
| 2023 | $5,447 +1.7% | $386,188 +3% |
| 2022 | $5,356 -2% | $374,940 +3% |
| 2021 | $5,465 +0.6% | $364,019 +1.4% |
| 2020 | $5,432 +0.6% | $358,993 -13.8% |
| 2019 | $5,401 | $416,665 +21% |
| 2018 | $5,401 +0.3% | $344,379 +2.1% |
| 2017 | $5,386 -0.1% | $337,296 -16% |
| 2016 | $5,389 +0.7% | $401,443 +14.7% |
| 2015 | $5,350 +5.2% | $350,001 +12.6% |
| 2014 | $5,086 +0.2% | $310,806 -6.4% |
| 2013 | $5,074 -0.1% | $332,004 +6.9% |
| 2012 | $5,078 +2.9% | $310,680 +1.4% |
| 2011 | $4,936 -5.7% | $306,325 -3.5% |
| 2010 | $5,234 -12.2% | $317,510 -15.2% |
| 2009 | $5,964 -4.2% | $374,270 -30.5% |
| 2007 | $6,225 -1% | $538,280 +4.9% |
| 2006 | $6,290 -6.5% | $513,060 +18.6% |
| 2004 | $6,725 -0.9% | $432,680 +12.9% |
| 2003 | $6,789 +1.1% | $383,170 +8.5% |
| 2002 | $6,712 | $353,110 +73.1% |
| 2000 | -- | $204,020 |
Find assessor info on the county website
Monthly payment
Est. payment
Payment breakdown
Explore the cost of this home by adjusting the details. Changes won't be saved.Climate risks
Neighborhood: 33956
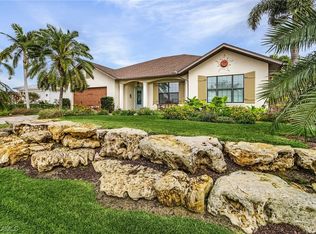
- $1,100,0003 bd3 ba2.2k sqft2436 Cherimoya Ln, Saint James City, FL 33956Sold
- $421,3002 bd2 ba1.3k sqft2404 Cherimoya Ln, Saint James City, FL 33956Off Market
- $367,700-- bd-- ba-- sqftPine Island Shores Ix Hdr, Saint james city, FL 33956Off Market
- $672,1003 bd2 ba1.7k sqft2452 Cherimoya Ln, Saint James City, FL 33956Off Market
Similar homes
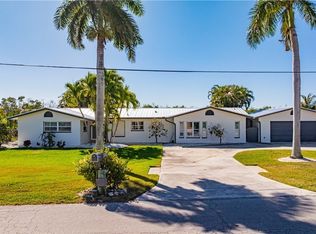
- $849,0003 bd3 ba1.9k sqft2579 8th Ave, Saint James City, FL 33956For Sale
 MLS ID #2026027112, Julie Hatton, John R. Wood Properties. Florida Gulf Coast MLS
 - $749,0004 bd2 ba1.2k sqft3571 Emerald Ave, Saint James City, FL 33956For Sale
 MLS ID #2026028283, Christina Marie Diaz, EXP Realty LLC. Florida Gulf Coast MLS
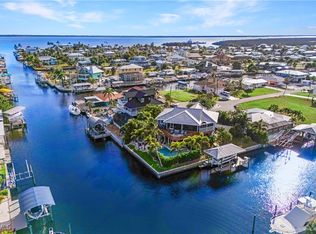
 - $1,289,0004 bd3 ba2.9k sqft3544 Ruby Ave, Saint James City, FL 33956For Sale
 MLS ID #2025018250, Char Seuffert, Re/Max Sunshine. Florida Gulf Coast MLS
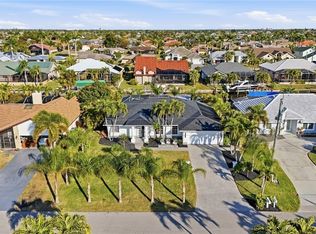
 - $948,0003 bd2 ba2.3k sqft5227 SW 11th Pl, Cape Coral, FL 33914For Sale
 MLS ID #2026029022, Robert Anthony, RE/MAX Realty Group. Florida Gulf Coast MLS
 - $899,9003 bd2 ba2k sqft4452 Gulf Pines Dr, Sanibel, FL 33957For SaleMLS ID #2026023061, Jacklyn Rogers, RE/MAX Trend. Florida Gulf Coast MLS
- $679,0002 bd2 ba1.3k sqft3778 Pine Tree Dr, Saint James City, FL 33956For SaleMLS ID #2026013919, Mike Faulkner, John R. Wood Properties. Florida Gulf Coast MLS
- $950,0004 bd3 ba2.5k sqft1726 SW 36th Terrace Cpe, Coral, FL 33914For SaleMLS ID #2026033120, Rick Harrison, Realty One Group MVP. Florida Gulf Coast MLS
- $995,0004 bd2 ba2.3k sqft2400 SW 39th Terrace Cpe, Coral, FL 33914For SaleMLS ID #2026024945, Jonathan Minerick, Homecoin.com. Florida Gulf Coast MLS
- $999,0003 bd2 ba2.2k sqft4608 SW 25th Ct, Cape Coral, FL 33914For SaleMLS ID #224088440, Terry Van Eman, Berkshire Hathaway Florida. Florida Gulf Coast MLS
- $1,250,0005 bd3 ba2.5k sqft2518 SW 52nd Ln, Cape Coral, FL 33914For SaleMLS ID #2026035804, Jessica Deters, EXP Realty LLC. Florida Gulf Coast MLS
- $1,375,0004 bd3 ba2.1k sqft1477 Albatross Rd, Sanibel, FL 33957For SaleMLS ID #2026032050, Eric Lord, Royal Shell Real Estate, Inc.. Florida Gulf Coast MLS
- $1,095,0004 bd3 ba2.6k sqft5815 SW 1st Pl, Cape Coral, FL 33914For SaleMLS ID #2026033281, Christine Blasses, Century 21 Selling Paradise. Florida Gulf Coast MLS
- $999,9004 bd4 ba2.6k sqft2717 SW 38th St, Cape Coral, FL 33914For SaleMLS ID #2025015178, Trish Geer, The Keyes Company. Florida Gulf Coast MLS
- $799,0003 bd2 ba1.6k sqft13270 Electron Dr, Fort Myers, FL 33908For SaleMLS ID #2026015991, Lise Wosick, EXP Realty LLC. Florida Gulf Coast MLS
- $965,0003 bd2 ba1.9k sqft3926 SE 12th Ave, Cape Coral, FL 33904For SaleMLS ID #2026011759, Lisa VanderBleek, Re/Max Sunshine. Florida Gulf Coast MLS
- $1,299,0004 bd4 ba3k sqft16646 Panther Paw Ct, Fort Myers, FL 33908For SaleMLS ID #2026034717, Doreen Asher, The Forest Real Estate. Florida Gulf Coast MLS
- $936,5003 bd3 ba2.9k sqft2274 SE 27th St, Cape Coral, FL 33904For SaleMLS ID #2026004192, Katie Smith Sylvia, KW Peace River Partners. Florida Gulf Coast MLS
- $1,100,0004 bd4 ba2.7k sqft15180 Briar Ridge Cir, Fort Myers, FL 33912For SaleMLS ID #2026027574, Jerry Turner, RE/MAX Realty Group. Florida Gulf Coast MLS
- $1,099,9994 bd4 ba2.9k sqft7161 Shannon Blvd, Fort Myers, FL 33908For SaleMLS ID #2026005642, Ava Beats, Coldwell Banker Realty. Florida Gulf Coast MLS
- $825,0003 bd2 ba1.9k sqft5235 SW 2nd Pl, Cape Coral, FL 33914For SaleMLS ID #224105138, Linda Wilcox, John R. Wood Properties. Florida Gulf Coast MLS
