Skip main navigation
Closed
Street View
  • $385,000

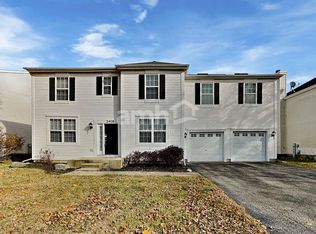
    2420 Columbia Ln, Montgomery, IL 60538

    4beds
    2,022sqft
    Single Family Residence
    Built in 2002
    9,108 Square Feet Lot
    $392,700 Zestimate®
    $190/sqft
    $2,912 Estimated rent

    Home value

    $392,700

    $357,000 - $432,000

    $2,912/mo

    Zestimate® history
    Loading
    Loading...

    Owner options

    List your home for rent

    $2,912/mo

    Rent Zestimate®

    Find your next renter with Zillow Rental Manager. Plus, with online applications, you can quickly screen prospective tenants – for free.

    Learn more

    $2,912/mo

    Rent Zestimate®

    Refinance and save

    $2,830/mo

    Est. payment

    Refinancing to a lower rate could help reduce your monthly payments and save thousands over the life of the loan.

    See today's rates

    $2,830/mo

    Est. payment

    Explore your selling options

    Work with a Zillow partner agent

    Leverage their expertise and Zillow's premium Showcase listings to get your home seen by more buyers.

    Get started

    List with your own agent

    Get your home in front of millions of buyers by listing it on Zillow.

    Learn how to do it

    Sell it yourself

    Take full control of how buyers see your home on Zillow by listing For Sale by Owner (FSBO).

    List your home

    What's special

    Brick fireplacePartially finished basementFenced-in backyard oasisFreshly stained deckBrick paver patio
    This is the one you've been waiting for in Montgomery Crossing-SD 308 schools, no HOA fees, and views that will WOW you! With 4 bedrooms and 2.1 baths, this home blends classic charm with modern updates. The traditional layout features a living and dining room with beautiful crown molding, and a cozy family room with hardwood flooring and a brick fireplace ready for chilly nights. The kitchen is warm and welcoming with 42" maple cabinets, an eat-in space, and updated lighting to brighten every meal. Upstairs, the primary suite is your personal retreat with a walk-in closet and attached bathroom-dual sinks, soaking tub, and a separate shower. Another bedroom also has a walk-in closet, and both bathrooms shine with brand-new faucets and updates. Step outside to your fenced-in backyard OASIS with a freshly stained deck, brick paver patio, and electrical already set up for a hot tub. Best of all, it backs to a peaceful walking/bike path and nature preserve-offering one of the best views in the neighborhood! The partially finished basement gives you extra room to play or unwind, plus a large crawl space for storage. **New Roof 2019**A/C 2019**Water Heater 2023**Radon Mitigation System 2022** Enjoy all that Fox Valley Park District has to offer! Hurry! This one checks all the boxes!

    Zillow last checked:

    Listing updated:

    Listed by:

    Carolyn Alzueta 630-244-0062,

    Charles Rutenberg Realty of IL,

    Hillary Lafferty 630-470-4804,

    Charles Rutenberg Realty of IL

    Bought with:

    Jennifer Lechner

    Coldwell Banker Gladstone

    Source: MRED as distributed by MLS GRID,MLS#: 12397809MLS Logo

    Facts & features

    Interior

    Bedrooms & bathrooms
    • Bedrooms: 4
    • Bathrooms: 3
    • Full bathrooms: 2
    • 1/2 bathrooms: 1
    Rooms
    • Room types: Foyer, Breakfast Room
    Primary bedroom
    • Features: Flooring (Carpet), Bathroom (Full)
    • Level: Second
    • Area: 168 Square Feet
    • Dimensions: 12X14
    Bedroom 2
    • Features: Flooring (Carpet)
    • Level: Second
    • Area: 120 Square Feet
    • Dimensions: 12X10
    Bedroom 3
    • Features: Flooring (Carpet)
    • Level: Second
    • Area: 132 Square Feet
    • Dimensions: 12X11
    Bedroom 4
    • Features: Flooring (Carpet)
    • Level: Second
    • Area: 110 Square Feet
    • Dimensions: 10X11
    Breakfast room
    • Features: Flooring (Hardwood)
    • Level: Main
    • Area: 63 Square Feet
    • Dimensions: 9X7
    Dining room
    • Features: Flooring (Carpet)
    • Level: Main
    • Area: 120 Square Feet
    • Dimensions: 12X10
    Family room
    • Features: Flooring (Hardwood)
    • Level: Main
    • Area: 225 Square Feet
    • Dimensions: 15X15
    Foyer
    • Features: Flooring (Hardwood)
    • Level: Main
    • Area: 56 Square Feet
    • Dimensions: 8X7
    Kitchen
    • Features: Kitchen (Eating Area-Table Space, Pantry-Closet), Flooring (Hardwood)
    • Level: Main
    • Area: 96 Square Feet
    • Dimensions: 12X8
    Laundry
    • Level: Main
    • Area: 18 Square Feet
    • Dimensions: 3X6
    Living room
    • Features: Flooring (Carpet)
    • Level: Main
    • Area: 154 Square Feet
    • Dimensions: 11X14
    Heating
    • Natural Gas
    Cooling
    • Central Air
    Appliances
    • Included: Range, Microwave, Dishwasher, Refrigerator, Washer, Dryer, Disposal
    • Laundry: Main Level, Laundry Closet
    Features
    • Walk-In Closet(s), Separate Dining Room, Pantry
    • Flooring: Hardwood
    • Windows: Drapes
    • Basement: Partially Finished,Crawl Space,Partial
    • Number of fireplaces: 1
    • Fireplace features: Gas Starter, Family Room
    Interior area
    • Total structure area: 0
    • Total interior livable area: 2,022 sqft

    Property

    Parking
    • Total spaces: 2
    • Parking features: Asphalt, On Site, Attached, Garage
    • Attached garage spaces: 2
    Accessibility
    • Accessibility features: No Disability Access
    Features
    • Stories: 2
    Lot
    • Size: 9,108 Square Feet
    Details
    • Parcel number: 0202481007
    • Special conditions: None

    Construction

    Type & style
    • Home type: SingleFamily
    • Property subtype: Single Family Residence
    Materials
    • Vinyl Siding
    • Foundation: Concrete Perimeter
    Condition
    • New construction: No
    • Year built: 2002

    Utilities & green energy

    • Sewer: Public Sewer
    • Water: Public

    Community & HOA

    Community
    • Features: Park, Lake, Sidewalks, Street Lights
    • Subdivision: Montgomery Crossings
    HOA
    • Services included: None
    Location
    • Region: Montgomery

    Financial & listing details

    • Price per square foot: $190/sqft
    • Tax assessed value: $338,658
    • Annual tax amount: $8,930
    • Date on market: 6/19/2025
    • Listing terms: Conventional
    • Ownership: Fee Simple

    Price history

    DateEventPrice
    8/8/2025Sold$385,000+0%$190/sqft
    Source: MRED as distributed by MLS GRID #12397809 Report a problem
    7/3/2025Contingent$384,900$190/sqft
    Source: MRED as distributed by MLS GRID #12397809 Report a problem
    7/1/2025Price change$384,900-3.8%$190/sqft
    Source: MRED as distributed by MLS GRID #12397809 Report a problem
    6/19/2025Listed for sale$399,900+89.1%$198/sqft
    Source: MRED as distributed by MLS GRID #12397809 Report a problem
    5/30/2002Sold$211,500$105/sqft
    Source: Public Record Report a problem

    Public tax history

    YearProperty taxesTax assessment
    2024$8,930 +3.4%$112,886 +11.8%
    2023$8,634 +7.2%$100,999 +10.2%
    2022$8,052 +4.1%$91,692 +7%
    2021$7,737 +1.3%$85,693 +2.5%
    2020$7,639 +3.2%$83,579 +3%
    2019$7,404 $81,144 +6.6%
    2018$7,404 +3.4%$76,113 +6%
    2017$7,158 +1.5%$71,813 +3.4%
    2016$7,055 +8.6%$69,451 +13.6%
    2015$6,497 $61,160 +8.1%
    2014$6,497 $56,595
    2013-- $56,595 -6.5%
    2012-- $60,503 -11.4%
    2011-- $68,268 -10.2%
    2010-- $76,005 -10%
    2009-- $84,450 +3%
    2008-- $81,991
    2007-- $81,991
    2006$6,002 $81,991 +16.6%
    2005-- $70,345 +6.1%
    2004$4,906 +58%$66,282 -1.8%
    2003$3,105 $67,531
    2002$3,105 $67,531 +3276.6%
    2001-- $2,000
    Find assessor info on the county website

    Neighborhood: 60538

    Nearby schools

    GreatSchools rating
    Schools provided by the listing agent
    • Elementary: Lakewood Creek Elementary School
    • District: 308

    Source: MRED as distributed by MLS GRID. This data may not be complete. We recommend contacting the local school district to confirm school assignments for this home.

    Get a cash offer in 3 minutes
    Find out how much your home could sell for in as little as 3 minutes with a no-obligation cash offer.
    Estimated market value
    $392,700
    Get a cash offer in 3 minutes
    Find out how much your home could sell for in as little as 3 minutes with a no-obligation cash offer.
    Estimated market value
    $392,700