Skip main navigation
Closed
Street View
  • Price Unknown

    2420 Demores Dr S, Fargo, ND 58103

    2beds
    1,452sqft
    Twin Home
    Built in 1978
    4,911 Square Feet Lot
    $251,200 Zestimate®
    $--/sqft
    $1,526 Estimated rent

    Home value

    $251,200

    $239,000 - $264,000

    $1,526/mo

    Zestimate® history
    Loading
    Loading...

    Owner options

    List your home for rent

    $1,526/mo

    Rent Zestimate®

    Find your next renter with Zillow Rental Manager. Plus, with online applications, you can quickly screen prospective tenants – for free.

    Learn more

    $1,526/mo

    Rent Zestimate®

    Refinance and save

    $385/mo

    Est. payment

    Refinancing to a lower rate could help reduce your monthly payments and save thousands over the life of the loan.

    See today's rates

    $385/mo

    Est. payment

    Explore your selling options

    Work with a Zillow partner agent

    Leverage their expertise and Zillow's premium Showcase listings to get your home seen by more buyers.

    Get started

    List with your own agent

    Get your home in front of millions of buyers by listing it on Zillow.

    Learn how to do it

    Sell it yourself

    Take full control of how buyers see your home on Zillow by listing For Sale by Owner (FSBO).

    List your home

    What's special

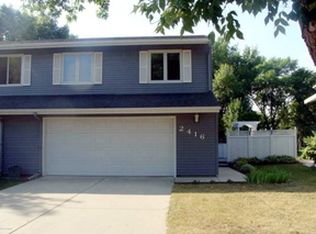
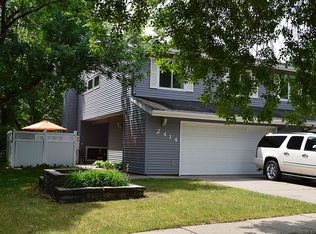
    Reduced Another $1,000! Adorable Twinhome on Meadow Run Parkway! Great indoor & outdoor spaces! You'll love the parkway & the backyard has a firepit. Great fun for family & friends! Inside, most of the entire upper level has solid surface floors. And there is a 3 season porch when you want to enjoy the outside from the inside! The Kitchen has convenient counter space/snack bar. Brand new stainless steel appliances & white cabinets give the space a fresh look. The Master Bedroom is HUGE w/a large walk-in closet. The 2nd bedroom is good sized & the Hollywood bath is easily accessed from the rest of the home. The living room & dining room are open & spacious. Downstairs is a large family room w/a wood burning fireplace & a walkout to a patio. The washer/dryer are included in the laundr

    Zillow last checked:

    Listing updated:

    Listed by:

    Pat Karley, Associate Broker 701-729-6370,

    Berkshire Hathaway HomeServices Premier Properties

    Bought with:

    Pat Karley, Associate Broker

    Berkshire Hathaway HomeServices Premier Properties

    Source: NorthstarMLS as distributed by MLS GRID,MLS#: 7424879MLS Logo

    Facts & features

    Interior

    Bedrooms & bathrooms
    • Bedrooms: 2
    • Bathrooms: 2
    • Full bathrooms: 1
    • 3/4 bathrooms: 1
    Bedroom
    • Level: Upper
    Bedroom 2
    • Level: Upper
    Bathroom
    • Level: Lower
    Bathroom
    • Level: Upper
    Dining room
    • Level: Upper
    Family room
    • Level: Lower
    Kitchen
    • Level: Upper
    Laundry
    • Level: Lower
    Living room
    • Level: Upper
    Other
    • Level: Upper
    Other
    • Level: Upper
    Patio
    • Level: Lower
    Heating
    • Baseboard, Forced Air
    Cooling
    • Central Air
    Appliances
    • Included: Dishwasher, Disposal, Dryer, Electric Water Heater, Microwave, Range, Refrigerator, Washer
    • Laundry: Lower Level
    Features
    • Flooring: Laminate
    • Windows: Window Coverings
    • Basement: Walk-Out Access
    • Fireplace features: Wood Burning
    Interior area
    • Total structure area: 1,452
    • Total interior livable area: 1,452 sqft
    • Finished area above ground: 1,452
    • Finished area below ground: 0

    Property

    Parking
    • Total spaces: 2
    • Parking features: Attached
    • Attached garage spaces: 2
    Features
    • Levels: Two
    • Stories: 2
    • Patio & porch: Patio
    Lot
    • Size: 4,911 Square Feet
    • Dimensions: 33 x 130 x 42 x 130
    Details
    • Parcel number: 01284000248000
    • Zoning description: Residential-Single Family

    Construction

    Type & style
    • Home type: SingleFamily
    • Property subtype: Twin Home
    Materials
    • Foundation: Slab
    • Roof: Architectural Shingle
    Condition
    • New construction: No
    • Year built: 1978

    Utilities & green energy

    • Sewer: City Sewer/Connected
    • Water: City Water/Connected

    Community & HOA

    Community
    • Subdivision: SOUTHVIEW VILLAGES E
    HOA
    • Has HOA: Yes
    • HOA fee: $385 annually
    Location
    • Region: Fargo

    Financial & listing details

    • Tax assessed value: $209,700
    • Annual tax amount: $2,582
    • Date on market: 5/28/2024

    Price history

    DateEventPrice
    10/3/2023Sold--
    Source: NorthstarMLS as distributed by MLS GRID #7424879 Report a problem
    8/30/2023Pending sale$223,000$154/sqft
    Source: FMARMLS #23-3144 Report a problem
    8/8/2023Price change$223,000-0.4%$154/sqft
    Source: FMARMLS #23-3144 Report a problem
    8/7/2023Price change$224,000-0.4%$154/sqft
    Source: FMARMLS #23-3144 Report a problem
    7/26/2023Price change$225,000-2.2%$155/sqft
    Source: FMARMLS #23-3144 Report a problem
    7/13/2023Listed for sale$230,000+50.8%$158/sqft
    Source: FMARMLS #23-3144 Report a problem
    8/11/2016Sold--
    Source: Public Record Report a problem
    5/20/2016Listed for sale$152,500$105/sqft
    Source: Hatch Realty #16-2427 Report a problem

    Public tax history

    YearProperty taxesTax assessment
    2024$2,806 +3.4%$209,700 +3%
    2023$2,714 +5.7%$203,600 +7%
    2022$2,567 +6.2%$190,300 +4.6%
    2021$2,416 +12.8%$181,900 +12%
    2020$2,143 +4.8%$162,400 +12%
    2019$2,044 +2.3%$145,000
    2018$1,998 +3.9%$145,000 +106%
    2017$1,924 +12.8%$70,400 +3%
    2016$1,705 -9.3%$68,350 -3.8%
    2015$1,880 +11.4%$71,050 +15%
    2014$1,687 +4.1%$61,800
    2013$1,621 -23.7%$61,800 +1.3%
    2012$2,124 -1.2%$61,000
    2011$2,150 +0.4%$61,000
    2010$2,141 +1.1%$61,000
    2009$2,118 -11.8%$61,000 -50%
    2008$2,402 $122,000 +100%
    2007-- $61,000 +5%
    2006$2,362 +3.9%$58,100 +7%
    2005$2,273 +8.1%$54,300 +14.4%
    2003$2,103 +12.1%$47,450 +13%
    2001$1,877 $42,000
    Find assessor info on the county website

    Neighborhood: South High

    Nearby schools

    GreatSchools rating
    Schools provided by the listing agent
    • High: Fargo South

    Source: NorthstarMLS as distributed by MLS GRID. This data may not be complete. We recommend contacting the local school district to confirm school assignments for this home.