Skip main navigation
Off market
  • $347,000

    2420 Drew Ln #8, Austin, TX 78748

    2beds
    1,039sqft
    Condominium
    Built in 2026
    -- sqft lot
    $347,000 Zestimate®
    $334/sqft
    $1,934 Estimated rent

    Home value

    $347,000

    $330,000 - $368,000

    $1,934/mo

    Zestimate® history
    Loading
    Loading...

    Owner options

    List your home for rent

    $1,934/mo

    Rent Zestimate®

    Find your next renter with Zillow Rental Manager. Plus, with online applications, you can quickly screen prospective tenants – for free.

    Learn more

    $1,934/mo

    Rent Zestimate®

    Refinance and save

    $2,382/mo

    Est. payment

    Refinancing to a lower rate could help reduce your monthly payments and save thousands over the life of the loan.

    See today's rates

    $2,382/mo

    Est. payment

    Explore your selling options

    Work with a Zillow partner agent

    Leverage their expertise and Zillow's premium Showcase listings to get your home seen by more buyers.

    Get started

    List with your own agent

    Get your home in front of millions of buyers by listing it on Zillow.

    Learn how to do it

    Sell it yourself

    Take full control of how buyers see your home on Zillow by listing For Sale by Owner (FSBO).

    List your home

    What's special

    Preserved treesExtended back patioRear fenced yard areaBuilt-in shelvingComposition roofingEnergy-efficient hvac systemsHigh-end materials

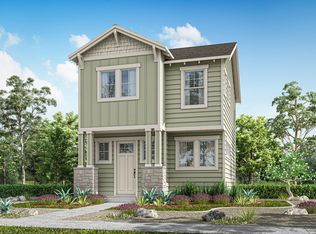
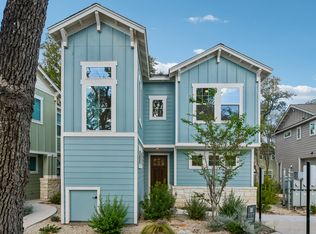
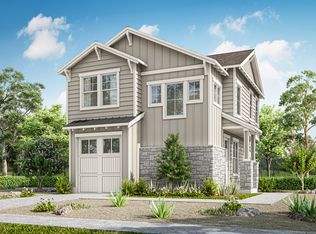
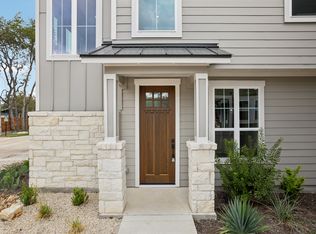
    The Oakdale is a thoughtfully designed two-story cottage-style home. Unit #8 is particularly desirable because of its positioning within the community. Located at the end of a quiet, low-traffic street. It is situated on a treed lot, offering more natural shade and privacy than the more central units in the community. The plan includes two dedicated parking spaces. It features both covered front and back patios, which act as extensions of the living space-perfect for enjoying the "quiet street" atmosphere. And an extended back patio with a rear fenced yard area. 2 Bedrooms / 2.5 Bathrooms. Approximately 1,039 sq. ft. of interior livable area. A bright "Great Room" layout on the main floor. Built-in shelving High-end materials like stone accents, composition roofing, and energy-efficient HVAC systems. The Drew Lane community is located in South Austin (78748), designed to be a "walkable" neighborhood while remaining secluded and quiet. With only a handful of Oakdale plans being built, Unit #8 is one of the premium placements due to the combination of the end-of-street privacy and the preserved trees.

    This property is off market, which means it's not currently listed for sale or rent on Zillow. This may be different from what's available on other websites or public sources.
    Zillow last checked:

    Listing updated:

    Source: Ash Creek HomesMLS Logo

    Facts & features

    Interior

    Bedrooms & bathrooms
    • Bedrooms: 2
    • Bathrooms: 3
    • Full bathrooms: 2
    • 1/2 bathrooms: 1
    Heating
    • Electric, Heat Pump
    Cooling
    • Central Air
    Interior area
    • Total interior livable area: 1,039 sqft

    Property

    Parking
    • Parking features: Off Street
    Features
    • Levels: 2.0
    • Stories: 2
    • Patio & porch: Patio
    Lot
    • Size: 2,000 sqft

    Construction

    Type & style
    • Home type: Condo
    • Architectural style: Craftsman
    • Property subtype: Condominium
    Materials
    • Other, Stone
    Condition
    • New Construction
    • New construction: Yes
    • Year built: 2026
    Details
    • Builder name: Ash Creek Homes

    Community & neighborhood

    Security
    • Security features: Fire Sprinkler System
    Location
    • Region: Austin
    • Subdivision: Drew Lane

    HOA & financial

    HOA
    • Has HOA: Yes
    • HOA fee: $98 monthly

    Price history

    DateEventPrice
    5/1/2026Listing removed$349,532$336/sqft
    Source: Ash Creek Homes Report a problem
    4/16/2026Price change$349,532-6.5%$336/sqft
    Source: Ash Creek Homes Report a problem
    4/1/2026Listed for sale$374,000$360/sqft
    Source: Ash Creek Homes Report a problem

    Public tax history

    Tax history is unavailable.

    Neighborhood: South Brodie

    Nearby schools

    GreatSchools rating
    Schools provided by the MLS
    • Elementary: Kocurek Elementary School
    • Middle: Bailey Middle School
    • High: Akins High School
    • District: AISD

    Source: Ash Creek Homes. This data may not be complete. We recommend contacting the local school district to confirm school assignments for this home.

    Get a cash offer in 3 minutes
    Find out how much your home could sell for in as little as 3 minutes with a no-obligation cash offer.
    Estimated market value
    $347,000
    Get a cash offer in 3 minutes
    Find out how much your home could sell for in as little as 3 minutes with a no-obligation cash offer.
    Estimated market value
    $347,000