Skip main navigation
Sold for $495,500
  • $495,500

    2420 E Friday Cir, Cocoa, FL 32926

    3beds
    1,834sqft
    Single Family Residence
    Built in 1984
    0.44 Acres Lot
    $494,000 Zestimate®
    $270/sqft
    $2,192 Estimated rent

    Home value

    $494,000

    $459,000 - $534,000

    $2,192/mo

    Zestimate® history
    Loading
    Loading...

    Owner options

    List your home for rent

    $2,192/mo

    Rent Zestimate®

    Find your next renter with Zillow Rental Manager. Plus, with online applications, you can quickly screen prospective tenants – for free.

    Learn more

    $2,192/mo

    Rent Zestimate®

    Refinance and save

    $3,256/mo

    Est. payment

    Refinancing to a lower rate could help reduce your monthly payments and save thousands over the life of the loan.

    See today's rates

    $3,256/mo

    Est. payment

    Explore your selling options

    Work with a Zillow partner agent

    Leverage their expertise and Zillow's premium Showcase listings to get your home seen by more buyers.

    Get started

    List with your own agent

    Get your home in front of millions of buyers by listing it on Zillow.

    Learn how to do it

    Sell it yourself

    Take full control of how buyers see your home on Zillow by listing For Sale by Owner (FSBO).

    List your home

    What's special

    Spacious family roomFlat cooktopSleek modern exhaust featureOpen inviting layoutOversized lotDesigner kitchenLight-filled florida room
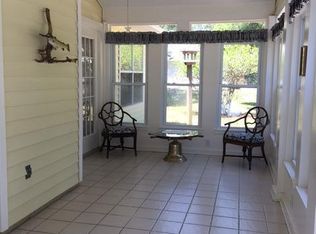
    Welcome to a home where style, space, and lifestyle come together effortlessly. Set on an expansive .44-acre lot, this beautifully remodeled 3-bedroom, 2-bath residence offers the perfect blend of modern upgrades and timeless charm—designed for those who appreciate both comfort and elevated living. Step inside and immediately feel the warmth of the open, inviting layout, enhanced by stunning flooring that flows seamlessly through the main living areas. The space is thoughtfully designed for both everyday living and effortless entertaining. At the heart of the home, the designer kitchen makes a statement—featuring stainless steel appliances, rich butcher block countertops, a large center island with breakfast bar, flat cooktop, and a sleek modern exhaust feature that ties it all together. The living spaces offer versatility and comfort, from the spacious family room to a formal dining area perfect for hosting unforgettable gatherings. Your private retreat awaits in the primary suite, complete with a beautifully updated en-suite bathroom featuring dual vanities, a walk-in shower, and stylish finishes that create a spa-like experience. Two additional generously sized bedrooms offer flexibility for guests, family, or a home office. One of the standout features is the light-filled Florida Room, showcasing elegant herringbone flooring—an ideal space to relax, work, or entertain year-round. Step outside and experience what truly sets this home apart—the oversized lot. Whether you envision outdoor entertaining, a garden oasis, or simply space to breathe, the possibilities here are endless. Additional highlights include: Attached 2-car garage Covered parking ideal for a boat, RV, or extra vehicles NO HOA — giving you the freedom to live how you want Tucked toward the back of the community, this home offers a peaceful setting with a true neighborhood feel—a rare combination of privacy and connection. This isn’t just a home. It’s space. It’s freedom. It’s lifestyle.

    Zillow last checked:

    Listing updated:

    Listing Provided by:

    William Grim, III 407-314-9784,

    RE/MAX ASSURED 800-393-8600

    Bought with:

    Non-Member Agent

    STELLAR NON-MEMBER OFFICE

    Source: Stellar MLS,MLS#: O6401693MLS LogoOriginating MLS: Orlando Regional

    Facts & features

    Interior

    Bedrooms & bathrooms
    • Bedrooms: 3
    • Bathrooms: 2
    • Full bathrooms: 2
    Primary bedroom
    • Features: Dual Sinks, En Suite Bathroom, Shower No Tub, Built-in Closet
    • Level: First
    Bedroom 2
    • Features: Built-in Closet
    • Level: First
    • Area: 144 Square Feet
    • Dimensions: 12x12
    Bedroom 3
    • Features: Built-in Closet
    • Level: First
    • Area: 180 Square Feet
    • Dimensions: 12x15
    Primary bathroom
    • Features: Walk-In Closet(s)
    • Level: First
    • Area: 360 Square Feet
    • Dimensions: 20x18
    Dining room
    • Level: First
    Dining room
    • Level: First
    Great room
    • Level: First
    Great room
    • Level: First
    • Area: 1240 Square Feet
    • Dimensions: 40x31
    Kitchen
    • Level: First
    • Area: 360 Square Feet
    • Dimensions: 18x20
    Kitchen
    • Features: Breakfast Bar
    • Level: First
    Heating
    • Central
    Cooling
    • Central Air
    Appliances
    • Included: Cooktop, Dishwasher, Exhaust Fan, Refrigerator
    • Laundry: Inside
    Features
    • Ceiling Fan(s), Open Floorplan, Primary Bedroom Main Floor, Split Bedroom, Thermostat, Vaulted Ceiling(s)
    • Flooring: Carpet, Ceramic Tile
    • Doors: French Doors
    • Has fireplace: No
    Interior area
    • Total structure area: 2,498
    • Total interior livable area: 1,834 sqft

    Property

    Parking
    • Total spaces: 2
    • Parking features: Driveway, Garage Faces Side
    • Attached garage spaces: 2
    • Has uncovered spaces: Yes
    Features
    • Levels: One
    • Stories: 1
    • Patio & porch: Patio, Screened
    • Exterior features: Other
    • Fencing: Wood
    Lot
    • Size: 0.44 Acres
    • Dimensions: 134 x 144
    • Features: Oversized Lot
    • Residential vegetation: Mature Landscaping
    Details
    • Additional structures: Other
    • Parcel number: 24 351426*14
    • Zoning: RU113
    • Special conditions: None

    Construction

    Type & style
    • Home type: SingleFamily
    • Property subtype: Single Family Residence
    Materials
    • Block, Stucco
    • Foundation: Slab
    • Roof: Shingle
    Condition
    • New construction: No
    • Year built: 1984

    Utilities & green energy

    • Sewer: Septic Tank
    • Water: Public
    • Utilities for property: Cable Available, Electricity Connected

    Community & neighborhood

    Location
    • Region: Cocoa
    • Subdivision: FRIDAY ACRES

    HOA & financial

    HOA
    • Has HOA: No
    Other fees
    • Pet fee: $0 monthly
    Other financial information
    • Total actual rent: 0

    Other

    Other facts
    • Listing terms: Cash,Conventional,FHA,VA Loan
    • Ownership: Fee Simple
    • Road surface type: Paved

    Price history

    DateEventPrice
    5/29/2026Sold$495,500+1.3%$270/sqft
    Source: Stellar MLS #O6401693 Report a problem
    4/25/2026Pending sale$489,000$267/sqft
    Source: Stellar MLS #O6401693 Report a problem
    4/24/2026Listed for sale$489,000+16.4%$267/sqft
    Source: Stellar MLS #O6401693 Report a problem
    8/26/2022Sold$420,000+1.2%$229/sqft
    Source: Space Coast AOR #941200 Report a problem
    7/27/2022Pending sale$415,000$226/sqft
    Source: Stellar MLS #O6045363 Report a problem
    7/23/2022Contingent$415,000$226/sqft
    Source: Space Coast AOR #941200 Report a problem
    7/22/2022Listed for sale$415,000+159.4%$226/sqft
    Source: Space Coast AOR #941200 Report a problem
    5/17/2018Sold$160,000$87/sqft
    Source: Public Record Report a problem

    Public tax history

    YearProperty taxesTax assessment
    2025$3,823 +7.5%$286,340 +4.3%
    2024$3,556 -19.8%$274,650 -9.1%
    2023$4,434 +139.4%$302,030 +113.4%
    2022$1,852 -1.2%$141,510 +3%
    2021$1,875 +3.1%$137,390 +1.4%
    2020$1,819 -29.4%$135,500 -10.6%
    2019$2,576 $151,580 +6.7%
    2018$2,576 +3.1%$142,110 +53.4%
    2017$2,497 +101.3%$92,620 +2.1%
    2016$1,241 -0.2%$90,720 +0.7%
    2015$1,244 -0.4%$90,090 +0.8%
    2014$1,248 $89,380 -0.9%
    2013-- $90,200 +4.2%
    2012$846 -9.1%$86,590 -5.9%
    2011$931 -2%$91,990 -17.7%
    2010$950 +9.8%$111,760 -16.9%
    2009$866 +0.1%$134,520 -19.4%
    2008$865 -13%$167,000 -0.6%
    2007$995 -8%$168,000 +26.2%
    2005$1,081 -1.7%$133,170 +33.5%
    2004$1,100 -1.6%$99,730 +7%
    2003$1,119 +2.3%$93,180 +8.3%
    2002$1,093 +2.8%$86,040 +7.8%
    2001$1,064 +5.1%$79,800 +9.5%
    2000$1,012 $72,870

    Find assessor info on the county website

    Neighborhood: 32926

    Nearby schools

    GreatSchools rating
    Get a cash offer in 3 minutes
    Find out how much your home could sell for in as little as 3 minutes with a no-obligation cash offer.
    Estimated market value
    $494,000
    Get a cash offer in 3 minutes
    Find out how much your home could sell for in as little as 3 minutes with a no-obligation cash offer.
    Estimated market value
    $494,000