Skip main navigation
Sold
  • $350,000

    2420 E Northgate St, Indianapolis, IN 46220

    4beds
    2,870sqft
    Residential, Single Family Residence
    Built in 1950
    6,098.4 Square Feet Lot
    $350,200 Zestimate®
    $122/sqft
    $2,284 Estimated rent

    Home value

    $350,200

    $333,000 - $368,000

    $2,284/mo

    Zestimate® history
    Loading
    Loading...

    Owner options

    List your home for rent

    $2,284/mo

    Rent Zestimate®

    Find your next renter with Zillow Rental Manager. Plus, with online applications, you can quickly screen prospective tenants – for free.

    Learn more

    $2,284/mo

    Rent Zestimate®

    Refinance and save

    $2,184/mo

    Est. payment

    Refinancing to a lower rate could help reduce your monthly payments and save thousands over the life of the loan.

    See today's rates

    $2,184/mo

    Est. payment

    Explore your selling options

    Work with a Zillow partner agent

    Leverage their expertise and Zillow's premium Showcase listings to get your home seen by more buyers.

    Get started

    List with your own agent

    Get your home in front of millions of buyers by listing it on Zillow.

    Learn how to do it

    Sell it yourself

    Take full control of how buyers see your home on Zillow by listing For Sale by Owner (FSBO).

    List your home

    What's special

    Inviting front porchPrivate outdoor retreatElegant wood louvered shuttersNewly poured patioFully fenced backyard
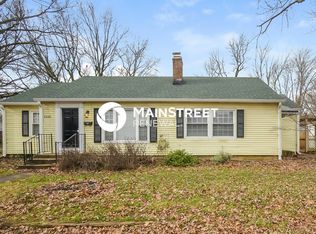
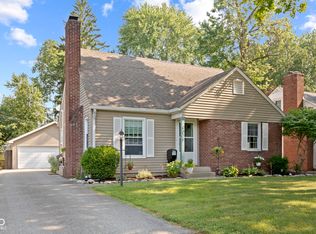
    Welcome home to this charming and beautifully updated 1950 Cape Cod nestled in the highly sought-after North Kessler Manor home located in the Glendale/Broad Ripple area. This 4-bedroom, 2 full bath home perfectly blends timeless character with modern improvements. Gorgeous hardwood floors flow throughout both the main and upper levels. Recent updates include all-new APEX triple-pane windows on the main floor, providing exceptional energy efficiency and comfort, as well as elegant wood louvered shutters. The fireplace surrounded by built-in cabinetry provides a warm 1950s vibe! Enjoy morning coffee on the inviting front porch or unwind in the seasonal sunroom overlooking the backyard. Step outside to your private outdoor retreat featuring a newly poured patio and fully fenced backyard-perfect for weekend gatherings, summer barbecues, or relaxing evenings under the stars. Location is everything, and this home delivers. Situated steps from shopping, dining, a movie theatre, along with easy access to the popular Monon Trail for walking, running, and biking. With convenient access to downtown and all areas of the city, this is an opportunity to enjoy the best of urban living while coming home to a peaceful neighborhood setting.

    Zillow last checked:

    Listing updated:

    Listing Provided by:

    Sarah Flynn 317-678-0214,

    CENTURY 21 Scheetz

    Bought with:

    Connie Hill

    CENTURY 21 Scheetz

    Source: MIBOR as distributed by MLS GRID,MLS#: 22105435MLS Logo

    Facts & features

    Interior

    Bedrooms & bathrooms
    • Bedrooms: 4
    • Bathrooms: 2
    • Full bathrooms: 2
    • Main level bathrooms: 1
    • Main level bedrooms: 2
    Primary bedroom
    • Level: Main
    • Area: 144 Square Feet
    • Dimensions: 12 x 12
    Bedroom 2
    • Level: Main
    • Area: 120 Square Feet
    • Dimensions: 12 x 10
    Bedroom 3
    • Level: Upper
    • Area: 100 Square Feet
    • Dimensions: 10 x 10
    Bedroom 4
    • Level: Upper
    • Area: 160 Square Feet
    • Dimensions: 16 x 10
    Bonus room
    • Level: Basement
    • Area: 114 Square Feet
    • Dimensions: 19 x 6
    Dining room
    • Level: Main
    • Area: 120 Square Feet
    • Dimensions: 12 x 10
    Kitchen
    • Level: Main
    • Area: 120 Square Feet
    • Dimensions: 12 x 10
    Living room
    • Level: Main
    • Area: 247 Square Feet
    • Dimensions: 19 x 13
    Play room
    • Level: Basement
    • Area: 260 Square Feet
    • Dimensions: 20 x 13
    Heating
    • Forced Air, Natural Gas
    Cooling
    • Central Air, Window Unit(s)
    Appliances
    • Included: Dishwasher, Dryer, Disposal, Microwave, Electric Oven, Refrigerator, Washer, Electric Water Heater
    • Laundry: In Basement
    Features
    • Attic Access, Built-in Features, Hardwood Floors, Breakfast Bar, Entrance Foyer, Smart Thermostat
    • Flooring: Hardwood
    • Windows: Wood Work Painted
    • Basement: Partial
    • Attic: Access Only
    • Number of fireplaces: 1
    • Fireplace features: Gas Log, Living Room
    Interior area
    • Total structure area: 2,870
    • Total interior livable area: 2,870 sqft
    • Finished area below ground: 573

    Property

    Parking
    • Total spaces: 1
    • Parking features: Detached
    • Garage spaces: 1
    • Details: Garage Parking Other(Keyless Entry, Service Door)
    Features
    • Levels: Two
    • Stories: 2
    • Patio & porch: Screened, Glass Enclosed
    • Fencing: Fenced,Full,Privacy
    Lot
    • Size: 6,098 sqft
    • Features: Curbs, Storm Sewer, Street Lights, Suburb
    Details
    • Parcel number: 490705112166000801
    • Special conditions: As Is,Broker Owned
    • Horse amenities: None

    Construction

    Type & style
    • Home type: SingleFamily
    • Architectural style: Cape Cod
    • Property subtype: Residential, Single Family Residence
    Materials
    • Vinyl Siding
    • Foundation: Block, Partial
    Condition
    • New construction: No
    • Year built: 1950

    Utilities & green energy

    • Water: Public

    Community & neighborhood

    Security
    • Security features: Security System, Security System Owned
    Location
    • Region: Indianapolis
    • Subdivision: North Kessler Manor

    Price history

    DateEventPrice
    6/30/2026Sold$350,000+0%$122/sqft
    Source: MIBOR as distributed by MLS GRID #22105435 Report a problem
    6/15/2026Pending sale$349,900$122/sqft
    Source: MIBOR as distributed by MLS GRID #22105435 Report a problem
    6/10/2026Price change$349,900-1.4%$122/sqft
    Source: MIBOR as distributed by MLS GRID #22105435 Report a problem
    6/6/2026Listed for sale$354,900+36.5%$124/sqft
    Source: MIBOR as distributed by MLS GRID #22105435 Report a problem
    2/5/2021Sold$260,000-1.8%$91/sqft
    Source: Public Record Report a problem
    1/24/2021Pending sale$264,900$92/sqft
    Source: RE/MAX International #21750765 Report a problem
    1/24/2021Listing removed--
    Source: RE/MAX International Report a problem
    1/5/2021Pending sale$264,900$92/sqft
    Source: RE/MAX Legends Group #21750765 Report a problem
    12/18/2020Price change$264,900-1.9%$92/sqft
    Source: RE/MAX Legends Group #21750765 Report a problem
    12/4/2020Price change$269,900-1.8%$94/sqft
    Source: RE/MAX Legends Group #21750765 Report a problem
    11/20/2020Price change$274,900-1.8%$96/sqft
    Source: RE/MAX Legends Group #21750765 Report a problem
    11/5/2020Listed for sale$280,000$98/sqft
    Source: RE/MAX Legends Group #21750765 Report a problem

    Public tax history

    YearProperty taxesTax assessment
    2025$2,580 +2.8%$243,600 +11.6%
    2024$2,509 -6%$218,300 +2.1%
    2023$2,670 +15.8%$213,900 -5.2%
    2022$2,306 +7.5%$225,700 +12.6%
    2021$2,146 +3.1%$200,500 +7.5%
    2020$2,082 +3.5%$186,500 +4.7%
    2019$2,012 +15.8%$178,100 +4.2%
    2018$1,738 +0%$171,000 +5.8%
    2017$1,737 +0.9%$161,600 +1.5%
    2016$1,721 +3%$159,200 +1.9%
    2014$1,671 -8.8%$156,300 +2.6%
    2013$1,833 $152,300 -8.1%
    2012$1,833 $165,700 +8.1%
    2011-- $153,300
    2010$1,584 -1.8%$153,300
    2009$1,613 $153,300 +2.4%
    2007-- $149,700 +15.2%
    2006-- $129,900 +15.4%
    2005-- $112,600
    2004-- $112,600
    2003-- $112,600 +170%
    2002-- $41,700 +200%
    2001-- $13,900
    2000-- $13,900

    Find assessor info on the county website

    Neighborhood: Millersville

    Nearby schools

    GreatSchools rating
    Get a cash offer in 3 minutes
    Find out how much your home could sell for in as little as 3 minutes with a no-obligation cash offer.
    Estimated market value
    $350,200
    Get a cash offer in 3 minutes
    Find out how much your home could sell for in as little as 3 minutes with a no-obligation cash offer.
    Estimated market value
    $350,200