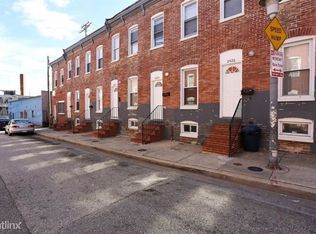
Welcome to this 3-level townhouse that offers a blend of classic character and modern potential, making it an excellent investment opportunity! Built in 1900, this home features a timeless brick façade that exudes warmth. Inside, you'll find three spacious bedrooms and a full bathroom equipped with a tub shower, perfect for relaxation. The eat-in kitchen with custom-built wood cabinet and granite countertops is a nice space for cooking enthusiasts, while the dining area is a great for meals and gatherings. The unfinished basement offers ample storage or the potential for future expansion, allowing buyers or investors to increase the property's value. The exterior shows a well-maintained sidewalks and streetlights, contributing to the neighborhood's charm and safety. Enjoy city views that add to the allure of this property, making it a perfect canvas for your vision. This home is located in the vibrant community of Penn North that is conveniently close to local dining, market and Mondawmin Mall. So, don't miss this opportunity to make this gem your own!
Foreclosure
$29,950
2420 Etting St, Baltimore, MD 21217
3beds
1,282sqft
Townhouse
Built in 1900
1,282 Square Feet Lot
$-- Zestimate®
$23/sqft
$-- HOA
What's special
Well-maintained sidewalks and streetlightsThree spacious bedroomsEnjoy city viewsCozy layout
- 129 days
- 328
- 34
Zillow last checked:
Listing updated:
Listed by:
Gina Gargeu 410-547-1116,
Century 21 Downtown 410-547-1116
Source: Bright MLS,MLS#: MDBA2218302
Facts & features
Interior
Bedrooms & bathrooms
- Bedrooms: 3
- Bathrooms: 1
- Full bathrooms: 1
Rooms
- Room types: Living Room, Dining Room, Bedroom 2, Bedroom 3, Kitchen, Bedroom 1, Full Bath
Bedroom 1
- Features: Flooring - Carpet
- Level: Upper
Bedroom 2
- Features: Flooring - Carpet
- Level: Upper
Bedroom 3
- Features: Flooring - Carpet
- Level: Upper
Dining room
- Level: Main
Other
- Features: Bathroom - Tub Shower, Flooring - Tile/Brick
- Level: Upper
Kitchen
- Features: Flooring - Tile/Brick, Eat-in Kitchen
- Level: Main
Living room
- Level: Main
Heating
- Forced Air, Other, Natural Gas
Cooling
- None
Appliances
- Included: Gas Water Heater
Features
- Bathroom - Tub Shower, Dining Area, Eat-in Kitchen, Dry Wall, Plaster Walls, Paneled Walls
- Flooring: Carpet, Tile/Brick
- Basement: Full,Unfinished,Interior Entry,Connecting Stairway
- Has fireplace: No
Interior area
- Total structure area: 1,822
- Total interior livable area: 1,282 sqft
- Finished area above ground: 1,080
- Finished area below ground: 202
Property
Parking
- Parking features: On Street
- Has uncovered spaces: Yes
Accessibility
- Accessibility features: None
Features
- Levels: Three
- Stories: 3
- Exterior features: Sidewalks, Street Lights
- Pool features: None
- Has view: Yes
- View description: City
Lot
- Size: 1,282 Square Feet
Details
- Additional structures: Above Grade, Below Grade
- Parcel number: 0313073407 099
- Zoning: R-8
- Special conditions: Real Estate Owned
Construction
Type & style
- Home type: Townhouse
- Architectural style: Other
- Property subtype: Townhouse
Materials
- Brick, Brick Front
- Foundation: Concrete Perimeter
Condition
- New construction: No
- Year built: 1900
Utilities & green energy
- Sewer: Public Sewer
- Water: Public
Community & HOA
Community
- Subdivision: Penn North
HOA
- Has HOA: No
Location
- Region: Baltimore
Financial & listing details
- Price per square foot: $23/sqft
- Tax assessed value: $164,067
- Annual tax amount: $1,470
- Date on market: 6/5/2026
- Listing agreement: Exclusive Right To Sell
- Ownership: Fee Simple
Foreclosure details
Estimated market value
Not available
Estimated sales range
Not available
$1,619/mo
Price history
| Date | Event | Price |
|---|---|---|
| 5/5/2026 | Sold | $144,000-17.7%$112/sqft |
Source: Public Record Report a problem | ||
| 3/5/2024 | Sold | $175,000$137/sqft |
Source: Public Record Report a problem | ||
Public tax history
| Year | Property taxes | Tax assessment |
|---|---|---|
| 2025 | $1,470 +3.1% | $62,300 +3.1% |
| 2024 | $1,425 +3.2% | $60,400 +3.2% |
| 2023 | $1,381 +3.4% | $58,500 +3.4% |
| 2022 | $1,336 +8% | $56,600 +8% |
| 2021 | $1,237 +8.7% | $52,400 +8.7% |
| 2020 | $1,138 +9.5% | $48,200 +9.5% |
| 2019 | $1,038 -12.4% | $44,000 -12.4% |
| 2018 | $1,186 +14.8% | $50,233 +14.8% |
| 2017 | $1,033 +14.6% | $43,767 +17.3% |
| 2016 | $901 | $37,300 -35% |
| 2015 | $901 | $57,400 +18.4% |
| 2014 | $901 | $48,500 +22.5% |
| 2013 | -- | $39,600 +2% |
| 2012 | -- | $38,820 +2.1% |
| 2011 | -- | $38,040 +2.1% |
| 2010 | -- | $37,260 +37.1% |
| 2009 | -- | $27,172 +59% |
| 2008 | -- | $17,086 +144.1% |
| 2007 | -- | $7,000 |
| 2006 | -- | $7,000 |
| 2005 | -- | $7,000 |
| 2004 | -- | $7,000 |
| 2003 | -- | $7,000 |
| 2002 | -- | $7,000 |
| 2001 | -- | $7,000 |
Find assessor info on the county website
Monthly payment
Climate risks
Neighborhood: Penn North
Nearby schools
Schools provided by the listing agent
- District: Baltimore City Public Schools
Source: Bright MLS. This data may not be complete. We recommend contacting the local school district to confirm school assignments for this home.

Similar homes
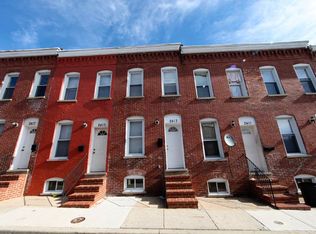
- $25,0003 bd1 ba1k sqft1806 Laurens St, Baltimore, MD 21217Auction

 MLS ID #MDBA2230940, Adam Shpritz, Ashland Auction Group LLC. Bright MLS
 - $30,0002 bd1 ba1.2k sqft2414 Francis St, Baltimore, MD 21217Auction
 MLS ID #MDBA2220580, Adam Shpritz, Ashland Auction Group LLC. Bright MLS
 - $--3 bd1 ba1.1k sqft1832 Clifton Ave, Baltimore, MD 21217Auction
 Auction.com 1
 - $30,0003 bd1 ba1.1k sqft1202 Ashburton St, Baltimore, MD 21216Auction
 MLS ID #MDBA2230916, Adam Shpritz, Ashland Auction Group LLC. Bright MLS
 - $39,0003 bd1 ba1.3k sqft2869 Woodbrook Ave, Baltimore, MD 21217For SaleMLS ID #MDBA2177372, Dominique Smith, Compass. Bright MLS
- $32,5003 bd1 ba1.2k sqft409 S Pulaski St, Baltimore, MD 21223For SaleMLS ID #MDBA2232192, Trevonta Crawford, Century 21 Downtown. Bright MLS
- $30,0003 bd2 ba1.1k sqft3029 Rayner Ave, Baltimore, MD 21216AuctionMLS ID #MDBA2220576, Adam Shpritz, Ashland Auction Group LLC. Bright MLS
- $24,9003 bd1 ba1.4k sqft425 S Vincent St, Baltimore, MD 21223For SaleMLS ID #MDBA2233628, Pennye Green, Long & Foster Real Estate, Inc.. Bright MLS
- $30,0003 bd1 ba1.3k sqft717 Linnard St, Baltimore, MD 21229AuctionMLS ID #MDBA2226772, Larry Cooper, Alex Cooper Auctioneers, Inc.. Bright MLS
- $39,9003 bd1 ba1.3k sqft721 Appleton St, Baltimore, MD 21217For SaleMLS ID #MDBA2217750, Chris Cooke, Berkshire Hathaway HomeServices Homesale Realty. Bright MLS
- $25,0003 bd2 ba1.4k sqft2913 W Mosher St, Baltimore, MD 21216AuctionMLS ID #MDBA2230944, Adam Shpritz, Ashland Auction Group LLC. Bright MLS
- $20,0003 bd1 ba1.2k sqft2715 W Lafayette Ave, Baltimore, MD 21216AuctionMLS ID #MDBA2234282, Adam Shpritz, Ashland Auction Group LLC. Bright MLS
- $30,0003 bd1 ba1k sqft404 N Curley St, Baltimore, MD 21224AuctionMLS ID #MDBA2213448, Adam Shpritz, Ashland Auction Group LLC. Bright MLS
- $30,0003 bd1 ba1.4k sqft2915 W Mosher St, Baltimore, MD 21216AuctionMLS ID #MDBA2183970, Adam Shpritz, Ashland Auction Group LLC. Bright MLS
- $20,0002 bd1 ba1.2k sqft2735 W Lafayette Ave, Baltimore, MD 21216AuctionMLS ID #MDBA2234284, Adam Shpritz, Ashland Auction Group LLC. Bright MLS
- $35,0002 bd2 ba1.2k sqft512 E 35th St, Baltimore, MD 21218AuctionMLS ID #MDBA2228540, Marci Yankelov, Allison James Estates & Homes. Bright MLS
- $25,0002 bd1 ba1.2k sqft2416 Frederick Ave, Baltimore, MD 21223AuctionMLS ID #MDBA2219590, Adam Shpritz, Ashland Auction Group LLC. Bright MLS
- $40,000-- bd-- ba1.4k sqft2348 McCulloh St, Baltimore, MD 21217AuctionMLS ID #MDBA2220504, Adam Shpritz, Ashland Auction Group LLC. Bright MLS
- $20,0003 bd2 ba1.4k sqft1208 N Longwood St, Baltimore, MD 21216AuctionMLS ID #MDBA2230710, Carley Cooper, Alex Cooper Auctioneers, Inc.. Bright MLS
