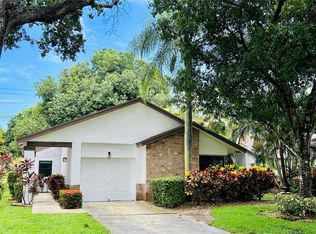
Welcome to Tamarind Village! This beautifully updated home is located in a vibrant 55+ community, offering the perfect blend of comfort and convenience. Featuring 3 bedrooms, 2 bathrooms, 1-car garage, and an enclosed sunroom This charming residence offers a spacious layout surrounded by serene beauty. New roof in 2021. HOA fees covers cable, exterior painting, irrigation, clubhouse, heated pool, and lawn maintenance. Rentals and residents under 18 are not permitted. Additionally, the township features resort-style amenities, including a fitness center, tennis courts, pickleball courts, basketball courts, an Olympic-size pool, a spa, a library, and a theater. This home is a fantastic opportunity for those seeking an active and engaging lifestyle in a welcoming community. Rules and Regulations attached
For sale
$450,000
2420 Fiddleleaf Avenue, Coconut Creek, FL 33063
3beds
1,876sqft
Single Family Residence
Built in 1985
5,937 Square Feet Lot
$440,800 Zestimate®
$240/sqft
$347/mo HOA
What's special
Olympic-size poolBeautifully updated homeHeated poolEnclosed sunroomSpacious layout
- 1 day
- 158
- 8
Zillow last checked:
Listing updated:
Listed by:
Nye M Schwartz 954-701-3346,
Realty 100,
Robert A Schwartz 954-258-0908,
Realty 100
Source: BeachesMLS,MLS#: B26074223 Originating MLS: BeachesMLS
Originating MLS: BeachesMLSFacts & features
Interior
Bedrooms & bathrooms
- Bedrooms: 3
- Bathrooms: 2
- Full bathrooms: 2
- Main level bathrooms: 2
- Main level bedrooms: 3
Primary bedroom
- Description: Dimensions taken from Matterport sketch. Buyer must verify
- Area: 313.23
- Dimensions: 15.9 X 19.7
Kitchen
- Description: Dimensions taken from Matterport sketch. Buyer must verify
- Level: First
- Area: 155.82
- Dimensions: 15.9 X 9.8
Living room
- Description: Dimensions taken from Matterport sketch. Buyer must verify
- Level: First
- Area: 213.84
- Dimensions: 16.2 X 13.2
Heating
- Central, Electric
Cooling
- Central Air, Ceiling Fan(s), Electric
Appliances
- Included: Dryer, Dishwasher, Electric Range, Electric Water Heater, Disposal, Microwave, Oven, Refrigerator, Water Heater, Washer, Owned Water Heater
- Laundry: Washer Hookup, Electric Dryer Hookup, Inside, Laundry Closet, In Kitchen, Main Level
Features
- Attic, Bedroom on Main Level, Closet Cabinetry, Entrance Foyer, Eat-in Kitchen, Living/Dining Room, Main Level Primary, Pull Down Attic Stairs, Vaulted Ceiling(s)
- Flooring: Laminate, Tile
- Windows: Metal, Single Hung, Shutters, Tinted Windows
- Attic: Pull Down Stairs
- Has fireplace: No
Interior area
- Total structure area: 2,234
- Total interior livable area: 1,876 sqft
Video & virtual tour
Property
Parking
- Total spaces: 3
- Parking features: Attached, Concrete, Driveway, Garage
- Attached garage spaces: 1
- Uncovered spaces: 2
Accessibility
- Accessibility features: None
Features
- Levels: One
- Stories: 1
- Patio & porch: Glass Enclosed, Porch
- Exterior features: Outdoor Living Area
- Pool features: Association
- Fencing: None
- Has view: Yes
- View description: Garden
- Waterfront features: None
Lot
- Size: 5,937 Square Feet
- Features: Interior Lot, Landscaped, Sprinklers Automatic, Sprinkler System, < 1/4 Acre
Details
- Parcel number: 484219180440
- Zoning: PUD
- Special conditions: Standard,Listed As-Is
Construction
Type & style
- Home type: SingleFamily
- Architectural style: Ranch
- Property subtype: Single Family Residence
Materials
- Concrete, Stucco
- Foundation: Slab
- Roof: Composition
Condition
- Resale
- New construction: No
- Year built: 1985
Utilities & green energy
- Sewer: Public Sewer
- Water: Public
- Utilities for property: Cable Available, Electricity Available, Phone Available, Sewer Connected, Underground Utilities, Water Connected
Community & HOA
Community
- Features: Home Owners Association, Gated, Street Lights
- Security: Security System, Gated Community
- Senior community: Yes
- Subdivision: TARTAN COCONUT CREEK-PARCEL
HOA
- Has HOA: Yes
- Amenities included: Basketball Court, Billiard Room, Clubhouse, Fitness Center, Hobby Room, Maintenance, Pickleball, Pool, Parking, Recreation Facilities, Racquetball, Tennis Court(s), Workshop Area
- Services included: Common Areas, Cable TV, Maintenance Grounds, Pool(s), Recreation Facilities
- HOA fee: $284 monthly
- HOA name: M & M Property Management
- HOA phone: 954-582-4400
- Second HOA fee: $63 monthly
- Second HOA name: TCMA - Township Community
- Second HOA phone: 954-973-8094
Location
- Region: Coconut Creek
Financial & listing details
- Price per square foot: $240/sqft
- Tax assessed value: $159,030
- Annual tax amount: $1,662
- Date on market: 9/9/2026
- Cumulative days on market: 1 day
- Listing terms: Cash,Conventional,FHA,VA Loan
- Electric utility on property: Yes
- Road surface type: Asphalt
Estimated market value
$440,800
$419,000 - $463,000
$3,398/mo
Price history
| Date | Event | Price |
|---|---|---|
| 9/9/2026 | Listed for sale | $450,000+385.4%$240/sqft |
Source:  BeachesMLS #B26074223 Report a problem BeachesMLS #B26074223 Report a problem | ||
| 9/1/1989 | Sold | $92,714$49/sqft |
Source: Public Record Report a problem | ||
Public tax history
| Year | Property taxes | Tax assessment |
|---|---|---|
| 2025 | $1,662 +4.6% | $154,850 +2.9% |
| 2024 | $1,589 0% | $150,490 +3% |
| 2023 | $1,589 +5% | $146,110 +3% |
| 2022 | $1,513 +4.1% | $141,860 +3% |
| 2021 | $1,454 -19.1% | $137,730 +1.4% |
| 2020 | $1,798 -5.7% | $135,830 +2.3% |
| 2019 | $1,907 | $132,780 +1.9% |
| 2018 | $1,907 +9.6% | $130,310 +2.1% |
| 2017 | $1,740 +2.2% | $127,630 +2.1% |
| 2016 | $1,703 -6.1% | $125,010 +0.7% |
| 2015 | $1,814 -0.1% | $124,150 +0.8% |
| 2014 | $1,816 | $123,170 -1.4% |
| 2013 | $1,816 +3.6% | $124,880 +4% |
| 2012 | $1,752 +4.8% | $120,100 +2% |
| 2011 | $1,672 -5.3% | $117,710 +3.1% |
| 2010 | $1,765 -3.5% | $114,150 -4.7% |
| 2009 | $1,829 +3.3% | $119,780 +0.1% |
| 2008 | $1,772 -9.5% | $119,670 +3% |
| 2007 | $1,957 -2.4% | $116,190 +2.5% |
| 2006 | $2,005 | $113,360 +3% |
| 2005 | -- | $110,060 +3% |
| 2004 | $2,110 -6.4% | $106,860 +1.9% |
| 2003 | $2,256 +0.2% | $104,870 +2.4% |
| 2002 | $2,250 +2.4% | $102,420 +1.6% |
| 2001 | $2,197 +3.1% | $100,810 |
| 2000 | $2,132 | -- |
Find assessor info on the county website
Monthly payment
Est. payment
Payment breakdown
Explore the cost of this home by adjusting the details. Changes won't be saved.Climate risks
Neighborhood: 33063
- $502,5003 bd3 ba2.3k sqft2404 Fiddleleaf Ave, Coconut Creek, FL 33063Off Market

- $376,3002 bd2 ba1.6k sqft2432 Fiddleleaf Ave, Coconut Creek, FL 33063Off Market
- $460,9003 bd2 ba1.9k sqft2444 Fiddleleaf Ave, Coconut Creek, FL 33063Off Market
- $440,0002 bd2 ba1.5k sqft2460 Fiddleleaf Ave, Coconut Creek, FL 33063Sold

Similar homes
- $--3 bd2 ba1.9k sqft5301 NW 32nd Ct, Margate, FL 33063Auction
 Auction.com 2
 - $480,0003 bd2 ba1.8k sqftTartan Coconut Creek-Parc, Coconut Creek, FL 33063For Sale
 MLS ID #A12061212, Karina Acosta, Brickss Real Estate Company. MIAMI
 - $399,0003 bd2 ba1.7k sqft2495 Dawn Tree Terrace, Coconut Creek, FL 33063For Sale

 MLS ID #B26031096, Piero Bisetti, Bisetti Investment Group. BeachesMLS
 - $525,0003 bd2 ba1.6k sqft2687 BLUE SAGE Avenue, Coconut Creek, FL 33063For Sale
 MLS ID #B26056217, Rukmini Manrique LLC, Prestige Waterfront Realty. BeachesMLS
 - $405,0003 bd3 ba1.4k sqft2235 NW 45th Avenue, Coconut Creek, FL 33066For SaleMLS ID #B26072770, Elizabeth Yepes, Berkshire Hathaway Florida Realty. BeachesMLS
- $515,0003 bd2 ba1.3k sqft4801 NW 20TH Place, Coconut Creek, FL 33063For SaleMLS ID #B26068171, Muhammed Eid, The Keyes Company. BeachesMLS
- $575,0004 bd3 ba2.1k sqftLyons West, Pompano Beach, FL 33063For SaleMLS ID #A12073403, LaToya Rolle, Rolle Luxury Realty, LLC.. MIAMI
- $550,0003 bd3 ba1.9k sqft4837 NW 19th Street, Coconut Creek, FL 33063For SaleMLS ID #B26024857, Reinaldo Cunha, Alrei Real Estate Services LLC. BeachesMLS
- $470,0003 bd3 ba1.6k sqft5437 NW 27TH Court, Margate, FL 33063For SaleMLS ID #B26065939, Tanya Murcia LLC, Blue Realty Team, LLC. BeachesMLS
- $549,0003 bd2 ba1.6k sqft2385 NW 34TH Terrace, Coconut Creek, FL 33066For SaleMLS ID #B26069507, Keith Weiner, Dalton Wade Inc. BeachesMLS
- $369,9003 bd3 ba1.5k sqft4705 NW 30TH Street, Coconut Creek, FL 33063For SaleMLS ID #B26062727, Kate T Hayes, Better Homes & Gdns RE Fla 1st. BeachesMLS
- $299,0002 bd2 ba1.3k sqft3356 CARAMBOLA Circle S, Coconut Creek, FL 33066For SaleMLS ID #B26073255, Kimberly A Noah, Noah Realty. BeachesMLS
- $406,0003 bd3 ba1.7k sqft2231 NW 45TH Avenue, Coconut Creek, FL 33066For SaleMLS ID #B26059156, Aniele A Joseph, LoKation. BeachesMLS
- $268,0002 bd2 ba990 sqft11, Margate, FL 33063For SaleMLS ID #B26074221, Ana Maria Castaneda, EXP Realty LLC. BeachesMLS
- $415,0003 bd3 ba1.4k sqft2242 NW 39TH Avenue, Coconut Creek, FL 33066For SaleMLS ID #B26052232, Cindy L Pollari, Network Realty Group Inc. BeachesMLS
- $355,0003 bd3 ba1.3k sqft3952 COCOPLUM Circle #3646, Coconut Creek, FL 33063For SaleMLS ID #B26056955, Lisa Pincever, United Realty Group, Inc. BeachesMLS
- $299,9992 bd2 ba1.1k sqft4846 NW 22ND Street #4160, Coconut Creek, FL 33063For SaleMLS ID #B26062285, Anna Parker, Block Realty. BeachesMLS
- $299,0002 bd3 ba1.1k sqft3183 Cocoplum Circle #3375, Coconut Creek, FL 33063For SaleMLS ID #B26012032, Erin Collins, The Real Estate Collection LLC. BeachesMLS
- $334,0002 bd2 ba1.4k sqft3200 Carambola Circle S, Coconut Creek, FL 33066For SaleMLS ID #B26062837, Laura E Sanders, RE/MAX Direct. BeachesMLS
- $227,0002 bd2 ba978 sqft4766 NW 22nd Street, Coconut Creek, FL 33063For SaleMLS ID #B26070397, Marcia Gannon, Eagle Realty West Coast Inc.. BeachesMLS
