STUNNING URBAN CHIC IN BEACON HILL! THIS HOME IS LOADED!! ATTENTION TO DETAIL!! Absolutely GORGEOUS Hardwood Floors Throughout! Open Main Level with Great Room, Dining and Kitchen have easy access to the Large Deck making Entertaining a Breeze! Modern Kitchen features plenty of cabinets, eat-in bar and high end appliances--sure to please the chef! Head up the the Spacious Primary Suite after a long day and enjoy a soak in the tub or the walk-in shower with dual heads! Large Walk-In Closet with Built-Ins! 2 More Bedrooms, 2nd Full Bath and Bonus Loft with Built-In Desk finish off this level. Walk-out Basement continues contemporary look with Stamped Concrete Floor, Wet Bar and 3rd Full Bath. LOCATION, LOCATION, LOCATION! Minutes to the Union Station, Crossroads, Plaza, Crown Center and Everything Kansas City has to OFFER! Fantastic Opportunity with Tax Abatement for 10 more YEARS! THIS WILLL NOT LAST LONG!!
Sold
Price Unknown
2420 Forest Ave, Kansas City, MO 64108
4beds
2,676sqft
Single Family Residence
Built in 2017
3,825 Square Feet Lot
$733,700 Zestimate®
$--/sqft
$3,965 Estimated rent
Home value
$733,700
$697,000 - $770,000
$3,965/mo
Zestimate® history
Owner options
List your home for rent
$3,965/mo
Rent Zestimate®
Find your next renter with Zillow Rental Manager. Plus, with online applications, you can quickly screen prospective tenants – for free.
$3,965/mo
Rent Zestimate®
Refinance and save
$300/mo
Est. payment
Refinancing to a lower rate could help reduce your monthly payments and save thousands over the life of the loan.
$300/mo
Est. payment
Explore your selling options
Work with a Zillow partner agent
Leverage their expertise and Zillow's premium Showcase listings to get your home seen by more buyers.
Get startedList with your own agent
Get your home in front of millions of buyers by listing it on Zillow.
Learn how to do itSell it yourself
Take full control of how buyers see your home on Zillow by listing For Sale by Owner (FSBO).
List your homeWhat's special
Bonus loftPlenty of cabinetsBuilt-in desk finishLarge deckWalk-out basementWet barEat-in bar
Zillow last checked:
Listing updated:
Listed by:
Bryan Huff 913-907-0760,
Keller Williams Realty Partners Inc.
Bought with:
Stacy Cohen, SP00226882
Compass Realty Group
Source: Heartland MLS as distributed by MLS GRID,MLS#: 2445728
Facts & features
Interior
Bedrooms & bathrooms
- Bedrooms: 4
- Bathrooms: 4
- Full bathrooms: 3
- 1/2 bathrooms: 1
Primary bedroom
- Features: Wood Floor
- Level: Upper
- Dimensions: 16 x 14
Bedroom 2
- Features: Wood Floor
- Level: Upper
- Dimensions: 15 x 11
Bedroom 3
- Features: Wood Floor
- Level: Upper
- Dimensions: 13 x 11
Bedroom 4
- Features: Wet Bar
- Level: Lower
- Dimensions: 18 x 14
Primary bathroom
- Features: Double Vanity, Separate Shower And Tub, Walk-In Closet(s)
- Level: Upper
- Dimensions: 26 x 8
Bathroom half
- Level: Main
- Dimensions: 7 x 3
Bathroom 2
- Features: Shower Over Tub, Wood Floor
- Level: Upper
- Dimensions: 12 x 5
Bathroom 3
- Features: Shower Only
- Level: Lower
- Dimensions: 8 x 5
Dining room
- Features: Wood Floor
- Level: Main
- Dimensions: 16 x 15
Great room
- Features: Built-in Features, Wood Floor
- Level: Main
- Dimensions: 16 x 13
Kitchen
- Features: Pantry, Wood Floor
- Level: Main
- Dimensions: 16 x 10
Laundry
- Level: Upper
- Dimensions: 8 x 6
Heating
- Forced Air
Cooling
- Electric
Appliances
- Included: Dishwasher, Disposal, Microwave, Gas Range, Stainless Steel Appliance(s)
- Laundry: Bedroom Level
Features
- Pantry, Walk-In Closet(s), Wet Bar
- Flooring: Wood
- Windows: Thermal Windows
- Basement: Finished,Full,Walk-Out Access
- Has fireplace: No
Interior area
- Total structure area: 2,676
- Total interior livable area: 2,676 sqft
- Finished area above ground: 1,976
- Finished area below ground: 700
Property
Parking
- Total spaces: 2
- Parking features: Attached, Garage Faces Rear
- Attached garage spaces: 2
Features
- Patio & porch: Deck, Covered
Lot
- Size: 3,825 Square Feet
- Features: City Lot, Level
Details
- Parcel number: 29630380600000000
Construction
Type & style
- Home type: SingleFamily
- Architectural style: Traditional
- Property subtype: Single Family Residence
Materials
- Frame
- Roof: Composition
Condition
- Year built: 2017
Details
- Builder name: Kietzman
Utilities & green energy
- Sewer: Public Sewer
- Water: Public
Community & HOA
Community
- Security: Security System
- Subdivision: Beacon Hill Annex
HOA
- Has HOA: Yes
- HOA fee: $300 annually
Location
- Region: Kansas City
Financial & listing details
- Tax assessed value: $610,990
- Annual tax amount: $625
- Date on market: 8/3/2023
- Listing terms: Cash,Conventional,FHA,VA Loan
- Exclusions: See Disclosure
- Ownership: Private
- Road surface type: Paved
Price history
| Date | Event | Price |
|---|---|---|
| 9/1/2023 | Sold | -- |
Source:  Heartland MLS as distributed by MLS GRID #2445728 Report a problem Heartland MLS as distributed by MLS GRID #2445728 Report a problem | ||
| 8/16/2023 | Pending sale | $700,000+18.8%$262/sqft |
Source: Heartland MLS as distributed by MLS GRID #2445728 Report a problem | ||
| 9/2/2017 | Sold | -- |
Source: Agent Provided Report a problem | ||
| 6/5/2017 | Price change | $589,000-1.8%$220/sqft |
Source: ReeceNichols The Village #2046370 Report a problem | ||
| 5/15/2017 | Listed for sale | $600,000$224/sqft |
Source: ReeceNichols The Village #2046370 Report a problem | ||
Public tax history
| Year | Property taxes | Tax assessment |
|---|---|---|
| 2025 | $637 +6.3% | $116,088 -2% |
| 2024 | $600 +1% | $118,517 |
| 2023 | $594 -5% | $118,517 +35% |
| 2022 | $625 +0.3% | $87,780 |
| 2021 | $623 -1.3% | $87,780 +14.5% |
| 2020 | $631 +2.1% | $76,672 |
| 2019 | $618 | $76,672 -29.2% |
| 2018 | $618 -2% | $108,300 +9164.3% |
| 2017 | $630 +592.4% | $1,169 +2.5% |
| 2016 | $91 +231.4% | $1,140 +233.3% |
| 2014 | $27 -8.5% | $342 |
| 2013 | $30 | $342 |
| 2012 | -- | $342 +120.6% |
| 2005 | $13 +0.1% | $155 +4% |
| 2004 | $13 +3.7% | $149 |
| 2003 | $12 | $149 +4.2% |
| 2002 | -- | $143 |
| 2001 | -- | $143 |
Find assessor info on the county website
Neighborhood: Beacon Hills
Nearby homes
- $10-- bd-- ba-- sqft2424 Forest Ave, Kansas City, MO 64108Off Market
- $652,2003 bd4 ba1.9k sqft2428 Forest Ave, Kansas City, MO 64108Off Market
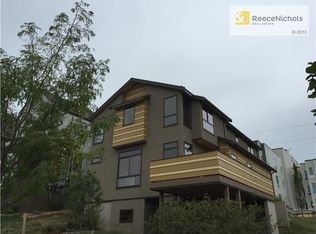
- $--4 bd4 ba2.3k sqft2416 Forest Ave, Kansas City, MO 64108Sold
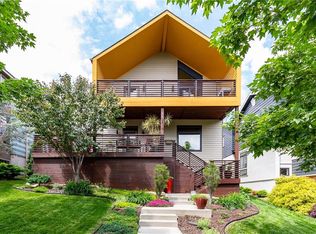
- $--3 bd4 ba2.8k sqft2412 Forest Ave, Kansas City, MO 64108Sold
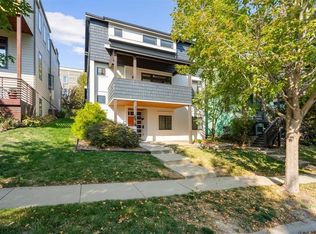
- $628,9004 bd4 ba2.4k sqft2432 Forest Ave, Kansas City, MO 64108Off Market
- $10-- bd-- ba-- sqft2402 Forest Ave, Kansas City, MO 64108Off Market
- $535,3003 bd4 ba1.8k sqft2408 Forest Ave, Kansas City, MO 64108Off Market
- $--1 bd1 ba-- sqft2401 Troost Ave #776F18CCB, Kansas City, MO 64108Off Market
Nearby schools
GreatSchools rating
- 3/10Primitivo Garcia Elementary SchoolGrades: PK-6Distance: 1.6 mi
- 2/10Central Middle SchoolGrades: 7-8Distance: 1.9 mi
- 1/10Central High SchoolGrades: 9-12Distance: 1.9 mi
Get a cash offer in 3 minutes
Find out how much your home could sell for in as little as 3 minutes with a no-obligation cash offer.
Estimated market value
$733,700
Get a cash offer in 3 minutes
Find out how much your home could sell for in as little as 3 minutes with a no-obligation cash offer.
Estimated market value
$733,700
- Missouri
- Jackson County
- Kansas City
- 64108
- Beacon Hills
- 2420 Forest Ave
Nearby cities
Nearby neighborhoods
Nearby zip codes
Other Kansas City Topics
