Welcome to 2420 Georgia Lane — a charming and well-maintained home offering comfort, space, and thoughtful updates throughout. This 3-bedroom, 1.5-bath home features an updated kitchen complete with granite countertops, providing both style and functionality for everyday living and entertaining. The walkout basement adds valuable extra space and includes the potential for a 4th bedroom, making it ideal for guests, a home office, or additional living quarters. Step outside to enjoy a beautiful, spacious lot that truly sets this property apart — complete with a shop and greenhouse, perfect for gardening enthusiasts or anyone needing extra workspace. Relax or entertain on the durable composite deck, ideal for enjoying the peaceful surroundings year-round. With its combination of indoor updates and versatile outdoor features, this property offers the perfect blend of convenience and charm. Don’t miss your chance to make this unique property your next home!
Sold for $289,000
$289,000
2420 Georgia Ln, Owensboro, KY 42303
3beds
2,333sqft
Single Family Residence, Residential
Built in 1969
0.41 Acres Lot
$289,100 Zestimate®
$124/sqft
$2,126 Estimated rent
Home value
$289,100
$275,000 - $304,000
$2,126/mo
Zestimate® history
Owner options
List your home for rent
$2,126/mo
Rent Zestimate®
Find your next renter with Zillow Rental Manager. Plus, with online applications, you can quickly screen prospective tenants – for free.
$2,126/mo
Rent Zestimate®
Refinance and save
$1,781/mo
Est. payment
Refinancing to a lower rate could help reduce your monthly payments and save thousands over the life of the loan.
$1,781/mo
Est. payment
Explore your selling options
Work with a Zillow partner agent
Leverage their expertise and Zillow's premium Showcase listings to get your home seen by more buyers.
Get startedList with your own agent
Get your home in front of millions of buyers by listing it on Zillow.
Learn how to do itSell it yourself
Take full control of how buyers see your home on Zillow by listing For Sale by Owner (FSBO).
List your homeWhat's special
Walkout basementPeaceful surroundingsUpdated kitchenBeautiful spacious lotDurable composite deckGranite countertops
Zillow last checked:
Listing updated:
Listed by:
Kelly Burke 270-302-8598,
Supreme Dream Realty, LLC
Bought with:
Jennifer L Staser, 219845
EPIC Realty
Source: Greater Owensboro Realtor Association,MLS#: 94571
Facts & features
Interior
Bedrooms & bathrooms
- Bedrooms: 3
- Bathrooms: 2
- Full bathrooms: 1
- 1/2 bathrooms: 1
Primary bedroom
- Level: First
Dining room
- Features: Dining Area
Kitchen
- Features: Kitchen Island
Heating
- Forced Air, Natural Gas
Cooling
- Electric
Appliances
- Included: Dishwasher, Dryer, Microwave, Range, Refrigerator, Washer, Gas Water Heater
- Laundry: W/D Hookup
Features
- Ceiling Fan(s), Granite
- Flooring: Carpet, Tile
- Windows: Replacement Windows
- Basement: Full,Walk-Out Access
- Attic: Partially Floored,Pull Down Stairs
- Has fireplace: Yes
- Fireplace features: Gas Log
Interior area
- Total structure area: 2,733
- Total interior livable area: 2,333 sqft
- Finished area above ground: 1,533
- Finished area below ground: 800
Property
Parking
- Total spaces: 2
- Parking features: Attached, Concrete
- Attached garage spaces: 2
- Has uncovered spaces: Yes
Features
- Levels: One
- Stories: 1
- Patio & porch: Deck, Patio, Front Porch
- Exterior features: Scenic
Lot
- Size: 0.41 Acres
- Dimensions: 90 x 197
- Features: Garden, Landscaped
Details
- Additional structures: Greenhouse, Workshop
- Parcel number: 063E00003300000
Construction
Type & style
- Home type: SingleFamily
- Architectural style: Ranch
- Property subtype: Single Family Residence, Residential
Materials
- Brick
- Foundation: Basement
- Roof: Composition
Condition
- New construction: No
- Year built: 1969
Utilities & green energy
- Sewer: Public Sewer
- Water: Public
Community & HOA
Community
- Subdivision: Stoney Brook
HOA
- Has HOA: No
Location
- Region: Owensboro
Financial & listing details
- Price per square foot: $124/sqft
- Tax assessed value: $164,700
- Annual tax amount: $1,247
- Date on market: 4/14/2026
Price history
| Date | Event | Price |
|---|---|---|
| 7/31/2026 | Sold | $289,000-0.3%$124/sqft |
Source:  Greater Owensboro Realtor Association #94571 Report a problem Greater Owensboro Realtor Association #94571 Report a problem | ||
| 6/12/2026 | Pending sale | $289,900$124/sqft |
Source: Greater Owensboro Realtor Association #94571 Report a problem | ||
| 5/17/2026 | Price change | $289,900-1.7%$124/sqft |
Source: Greater Owensboro Realtor Association #94571 Report a problem | ||
| 4/23/2026 | Listed for sale | $294,900$126/sqft |
Source: Greater Owensboro Realtor Association #94571 Report a problem | ||
| 4/16/2026 | Pending sale | $294,900$126/sqft |
Source: Greater Owensboro Realtor Association #94571 Report a problem | ||
| 4/14/2026 | Listed for sale | $294,900+118.4%$126/sqft |
Source: Greater Owensboro Realtor Association #94571 Report a problem | ||
| 7/1/2000 | Sold | $135,000$58/sqft |
Source: Agent Provided Report a problem | ||
Public tax history
| Year | Property taxes | Tax assessment |
|---|---|---|
| 2024 | $1,247 | $164,700 |
| 2023 | -- | $164,700 +22% |
| 2022 | -- | $135,000 |
| 2021 | -- | $135,000 |
| 2020 | -- | $135,000 |
| 2019 | -- | $135,000 |
| 2018 | -- | $135,000 |
| 2017 | $1,481 | $135,000 |
| 2016 | $1,481 +6% | $135,000 |
| 2015 | $1,397 | $135,000 |
| 2014 | -- | $135,000 |
| 2010 | -- | $135,000 |
| 2009 | -- | $135,000 |
Find assessor info on the county website
Neighborhood: 42303
Nearby homes
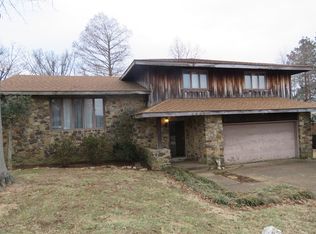
- $270,0004 bd1 ba2k sqft2426 Georgia Ln, Owensboro, KY 42303Off Market
- $208,9003 bd1 ba1.3k sqft2408 Georgia Ln, Owensboro, KY 42303Off Market
- $207,4003 bd1 ba1.1k sqft2434 Georgia Ln, Owensboro, KY 42303Off Market
- $238,3003 bd1 ba1.6k sqft2382 Harriet Ln, Owensboro, KY 42303Off Market
- $275,8004 bd2 ba2.1k sqft2427 Georgia Ln, Owensboro, KY 42303Sold
- $224,3003 bd1 ba1.2k sqft2425 Georgia Ln, Owensboro, KY 42303Off Market
- $335,0004 bd3 ba2.5k sqft2413 Georgia Ln, Owensboro, KY 42303Off Market
- $282,1004 bd2 ba2k sqft2403 Georgia Ln, Owensboro, KY 42303Off Market
Nearby schools
GreatSchools rating
- 8/10Highland Elementary SchoolGrades: PK-5Distance: 2.2 mi
- 9/10Daviess County Middle SchoolGrades: 6-8Distance: 2.4 mi
- 7/10Daviess County High SchoolGrades: 9-12Distance: 1.2 mi
Schools provided by the listing agent
- Elementary: Country Heights Elementary School
- Middle: College View Middle School
- High: DAVIESS COUNTY HIGH SCHOOL
Source: Greater Owensboro Realtor Association. This data may not be complete. We recommend contacting the local school district to confirm school assignments for this home.


Get pre-qualified for a loan
At Zillow Home Loans, we can pre-qualify you in as little as 5 minutes with no impact to your credit score.An equal housing lender. NMLS #10287.
Sell for more on Zillow
Get a Zillow Showcase℠ listing at no additional cost and you could sell for .
$289,100
2% more
+$5,782
With Zillow Showcase(estimated)
$294,882
- Kentucky
- Daviess County
- Owensboro
- 42303
- 2420 Georgia Ln
Nearby cities
Nearby neighborhoods
Nearby zip codes
Other Owensboro Topics
