Cul-de-sac setting, tree-lined backyard, and move-in ready. This two-story home in Country Crossing has been lovingly cared for by the same family since it was purchased from the builder in 1990. With 4 bedrooms, 2.5 baths, and 2,210 sq ft, it is ready for immediate move-in and has recently passed the municipal occupancy inspection. You’ll appreciate the space this home offers, including a main floor living room, dining room, family room, and kitchen with breakfast area. Just off the kitchen is a large deck overlooking tree-lined views with a city park just beyond. Upstairs features a spacious primary suite with vaulted ceiling, large walk-in closet with laundry chute, soaking tub, and separate shower. Additional highlights include newer vinyl windows, laundry on both the main and lower levels, a large two-car garage with service door to the backyard, and all appliances included. Enjoy the community pool and tennis courts, along with a convenient location close to restaurants, shopping, and parks. This is a great opportunity to make some updates and build equity. Roof, water heater, and HVAC replaced in 2012.
Closed
Listed by: Berkshire Hathaway HomeServices Select Properties • Kara Fitterer • 618-830-6303
Bought with: Re/Max Signature Properties
$260,000
2420 Greenfield Ct, Belleville, IL 62221
4beds
2,210sqft
Single Family Residence
Built in 1990
0.31 Acres Lot
$263,700 Zestimate®
$118/sqft
$2,241 Estimated rent
Home value
$263,700
$240,000 - $290,000
$2,241/mo
Zestimate® history
Owner options
List your home for rent
$2,241/mo
Rent Zestimate®
Find your next renter with Zillow Rental Manager. Plus, with online applications, you can quickly screen prospective tenants – for free.
$2,241/mo
Rent Zestimate®
Refinance and save
$2,237/mo
Est. payment
Refinancing to a lower rate could help reduce your monthly payments and save thousands over the life of the loan.
$2,237/mo
Est. payment
Explore your selling options
Work with a Zillow partner agent
Leverage their expertise and Zillow's premium Showcase listings to get your home seen by more buyers.
Get startedList with your own agent
Get your home in front of millions of buyers by listing it on Zillow.
Learn how to do itSell it yourself
Take full control of how buyers see your home on Zillow by listing For Sale by Owner (FSBO).
List your homeWhat's special
Family roomKitchen with breakfast areaCul-de-sac settingTree-lined backyardDining roomNewer vinyl windowsAll appliances included
Zillow last checked:
Listing updated:
Listed by:
Kara Fitterer 618-830-6303,
Berkshire Hathaway HomeServices Select Properties
Bought with:
Teresa Campbell, 475167001
Re/Max Signature Properties
Source: MARIS,MLS#: 26020592 Originating MLS: Southwestern Illinois Board of REALTORS
Originating MLS: Southwestern Illinois Board of REALTORSFacts & features
Interior
Bedrooms & bathrooms
- Bedrooms: 4
- Bathrooms: 3
- Full bathrooms: 2
- 1/2 bathrooms: 1
- Main level bathrooms: 1
Primary bedroom
- Features: Floor Covering: Carpeting
- Level: Second
- Area: 238
- Dimensions: 17x14
Bedroom 2
- Features: Floor Covering: Carpeting
- Level: Second
- Area: 135
- Dimensions: 15x9
Bedroom 3
- Features: Floor Covering: Carpeting
- Level: Second
- Area: 120
- Dimensions: 12x10
Bedroom 4
- Features: Floor Covering: Carpeting
- Level: Second
- Area: 121
- Dimensions: 11x11
Primary bathroom
- Features: Floor Covering: Vinyl
- Level: Second
- Area: 99
- Dimensions: 11x9
Bathroom 2
- Features: Floor Covering: Vinyl
- Level: Second
- Area: 54
- Dimensions: 9x6
Bathroom 3
- Features: Floor Covering: Wood Engineered
- Level: Main
- Area: 21
- Dimensions: 7x3
Breakfast room
- Features: Floor Covering: Wood Engineered
- Level: Main
- Area: 91
- Dimensions: 13x7
Dining room
- Features: Floor Covering: Carpeting
- Level: Main
- Area: 182
- Dimensions: 14x13
Family room
- Features: Floor Covering: Carpeting
- Level: Main
- Area: 182
- Dimensions: 14x13
Kitchen
- Features: Floor Covering: Wood Engineered
- Level: Main
- Area: 143
- Dimensions: 13x11
Laundry
- Level: Main
- Area: 78
- Dimensions: 13x6
Living room
- Features: Floor Covering: Carpeting
- Level: Main
- Area: 182
- Dimensions: 14x13
Heating
- Forced Air, Natural Gas
Cooling
- Ceiling Fan(s), Central Air
Appliances
- Included: Dishwasher, Dryer, Microwave, Gas Oven, Refrigerator, Washer
- Laundry: In Basement, Main Level
Features
- Ceiling Fan(s), Eat-in Kitchen, Kitchen Island, Kitchen/Dining Room Combo, Laminate Counters, Separate Shower, Walk-In Closet(s)
- Flooring: Carpet, Simulated Wood, Vinyl
- Doors: Panel Door(s)
- Basement: Full,Sump Pump,Unfinished
- Number of fireplaces: 1
- Fireplace features: Family Room, Gas
Interior area
- Total structure area: 2,210
- Total interior livable area: 2,210 sqft
- Finished area above ground: 2,210
- Finished area below ground: 0
Property
Parking
- Total spaces: 2
- Parking features: Concrete
- Attached garage spaces: 2
Features
- Levels: Two
- Patio & porch: Deck
- Exterior features: Private Yard
- Pool features: Community
- Fencing: Gate,Wood
- Has view: Yes
- View description: Trees/Woods
Lot
- Size: 0.31 Acres
- Dimensions: 39.82 x 199.04 x 186.64 x 103.54
- Features: Adjoins Open Ground, Adjoins Wooded Area, Back Yard, Cul-De-Sac, Front Yard, Irregular Lot, Pie Shaped Lot, Scattered Woods
Details
- Additional structures: None
- Parcel number: 0812.0321001
- Special conditions: Standard
Construction
Type & style
- Home type: SingleFamily
- Architectural style: Traditional
- Property subtype: Single Family Residence
Materials
- Vinyl Siding
- Roof: Composition
Condition
- Year built: 1990
Utilities & green energy
- Electric: Ameren
- Sewer: Public Sewer
- Water: Public
- Utilities for property: Electricity Connected, Natural Gas Connected, Sewer Connected
Community & HOA
Community
- Features: Pool, Tennis Court(s)
- Security: Carbon Monoxide Detector(s), Smoke Detector(s)
- Subdivision: Country Crossing 1st Add
HOA
- Has HOA: Yes
- Amenities included: Pool, Tennis Court(s)
- Services included: Common Area Maintenance, Pool Maintenance, Recreational Facilities
- HOA fee: $300 annually
- HOA name: See listing agent
Location
- Region: Belleville
Financial & listing details
- Price per square foot: $118/sqft
- Tax assessed value: $74,537
- Annual tax amount: $4,605
- Date on market: 4/10/2026
- Cumulative days on market: 10 days
- Listing terms: Cash,Conventional,VA Loan
- Ownership: Private
- Electric utility on property: Yes
Price history
| Date | Event | Price |
|---|---|---|
| 6/4/2026 | Sold | $260,000-3.7%$118/sqft |
Source:  MARIS #26020592 Report a problem MARIS #26020592 Report a problem | ||
| 5/4/2026 | Pending sale | $270,000$122/sqft |
Source: MARIS #26020592 Report a problem | ||
| 4/26/2026 | Listed for sale | $270,000$122/sqft |
Source: MARIS #26020592 Report a problem | ||
| 4/11/2026 | Pending sale | $270,000$122/sqft |
Source: MARIS #26020592 Report a problem | ||
| 4/10/2026 | Listed for sale | $270,000$122/sqft |
Source: MARIS #26020592 Report a problem | ||
Public tax history
| Year | Property taxes | Tax assessment |
|---|---|---|
| 2024 | $4,605 +3% | $74,537 +5.2% |
| 2023 | $4,471 +16.2% | $70,828 +9.8% |
| 2022 | $3,849 +2.4% | $64,507 +4.3% |
| 2021 | $3,759 +3.8% | $61,860 +4.2% |
| 2020 | $3,620 +5.2% | $59,395 +4.5% |
| 2019 | $3,443 +2.3% | $56,832 +2.6% |
| 2018 | $3,364 -1.3% | $55,381 +2.7% |
| 2017 | $3,407 | $53,907 +3.6% |
| 2016 | $3,407 +5.2% | $52,049 +0.1% |
| 2014 | $3,237 -3.5% | $52,010 |
| 2013 | $3,355 | $52,010 -2.1% |
| 2012 | -- | $53,099 -4.1% |
| 2011 | -- | $55,375 -7.4% |
| 2010 | -- | $59,773 -1.4% |
| 2009 | -- | $60,652 |
| 2008 | -- | $60,652 +10.8% |
| 2006 | -- | $54,761 +5.7% |
| 2005 | $3,039 +4.5% | $51,784 +6.9% |
| 2004 | $2,907 | $48,441 +7.7% |
| 2003 | -- | $44,961 +5.6% |
| 2002 | -- | $42,593 +4.9% |
| 2001 | -- | $40,619 +1% |
| 2000 | -- | $40,225 |
Find assessor info on the county website
Neighborhood: 62221
Nearby homes
- $247,100-- bd-- ba1.2k sqft2424 Greenfield Ct, Belleville, IL 62221Off Market
- $295,6004 bd4 ba3k sqft2416 Greenfield Ct, Shiloh, IL 62221Off Market
- $298,3004 bd3 ba2.5k sqft2428 Greenfield Ct, Belleville, IL 62221Off Market
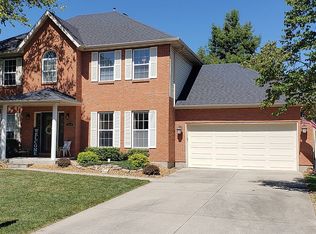
- $270,0004 bd3 ba2.4k sqft2408 Greenfield Dr, Shiloh, IL 62221Sold
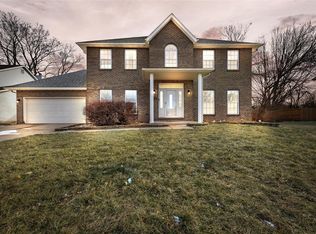
- $306,5003 bd4 ba3.2k sqft2423 Greenfield Ct, Belleville, IL 62221Off Market
- $232,800-- bd-- ba1.5k sqft2432 Greenfield Ct, Belleville, IL 62221Off Market
- $281,0004 bd3 ba2.4k sqft2404 Greenfield Dr, Belleville, IL 62221Off Market
- $313,6004 bd3 ba4k sqft2427 Greenfield Ct, Belleville, IL 62221Off Market
Nearby schools
GreatSchools rating
- 4/10Whiteside Middle SchoolGrades: 5-8Distance: 0.5 mi
- 4/10Belleville High School-EastGrades: 9-12Distance: 2 mi
- 4/10Whiteside Elementary SchoolGrades: PK-4Distance: 0.8 mi
Schools provided by the listing agent
- Elementary: Whiteside Dist 115
- Middle: Whiteside Dist 115
- High: Belleville High School-East
Source: MARIS. This data may not be complete. We recommend contacting the local school district to confirm school assignments for this home.
Get a cash offer in 3 minutes
Find out how much your home could sell for in as little as 3 minutes with a no-obligation cash offer.
Estimated market value
$263,700
Get a cash offer in 3 minutes
Find out how much your home could sell for in as little as 3 minutes with a no-obligation cash offer.
Estimated market value
$263,700
- Illinois
- Saint Clair County
- Shiloh
- 62221
- 2420 Greenfield Ct
