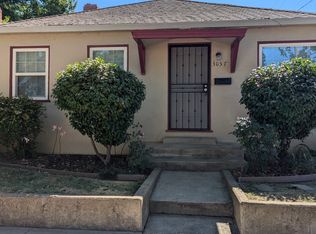
Set on a beautiful, tree-lined street in the heart of Marshall School/Boulevard Park, this updated Victorian combines classic Sacramento character with the space, storage, and modern amenities that make everyday living easy. And while the home officially has two bedrooms, it offers much more than a typical two-bedroom: 2 bedrooms + a dedicated office/bonus space surrounded by windows, along with 2.5 bathrooms, generous living areas, and abundant storage throughout both floors.
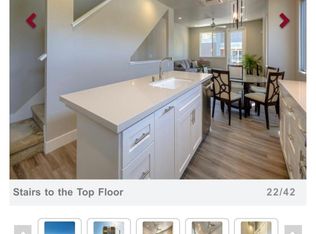
A wrought-iron gate opens to the brick front walk up and a large covered front porch a welcoming spot for morning coffee or winding down in the evening. Inside, original character comes through in the bay windows and built-ins, while thoughtful updates add modern comfort. At the center of the home is a large chef's kitchen designed for both cooking and entertaining, with a double oven, built-in microwave, dishwasher, full-size refrigerator, beverage fridge, and a generous peninsula with plenty of room for prep and gathering. Cabinetry extends to the ceiling for exceptional storage, complemented by two separate pantries. The kitchen connects easily to the home's dining spaces, with two dining areas offering plenty of flexibility for everyday meals and larger gatherings.
Both bedrooms upstairs feature their own en suite bathrooms, creating two primary suites. The main primary includes a large primary bath with a steam shower, dual shower heads, and two closets. The second bedroom's private bath and walk-in closet make it ideal for guests, family, or a second primary setup.
In addition to the two bedrooms, the home has a dedicated office/bonus space lined with windows, bringing in natural light and views of the property. With its own door leading to the backyard, it excels as a work-from-home office, studio, playroom, or flexible bonus room with a separate entrance.
Upstairs you'll also find a dedicated laundry room and additional storage. The central heat and air system includes separate thermostats for upstairs and downstairs.
Outside, the unusually large backyard offers plenty of room to entertain, play, or relax. A huge patio deck with a covered pergola and fan creates an outdoor living space for dinners and summer evenings, while the expansive yard includes a separate fenced area for play or yard games.
The location is one of the home's biggest draws. Boulevard Park offers quiet, densely tree-lined residential streets while putting some of Sacramento's best amenities within an easy walk. Coffee shops, restaurants, neighborhood shops, the Midtown Farmers Market, parks, and everyday conveniences are all nearby, with the rest of Midtown easily accessible on foot or by bike.
The home is also located in a highly regarded school area with Theodore Judah Elementary zoned as the neighborhood elementary school.
Victorian character, a huge yard, exceptional storage, flexible living space, and one of Sacramento's most walkable locations all on a classic tree-lined street:
Rent: $4,150/month
2 bedrooms + dedicated office/bonus room
2.5 bathrooms | both bedrooms en suite
2,048 sq. ft.
Large chef's kitchen with double oven, built-in microwave, dishwasher & generous peninsula
Full-size refrigerator + beverage fridge
Floor-to-ceiling cabinetry + 2 pantries
2 dining areas
Main primary with large bath, steam shower, dual shower heads & dual closets
Second bedroom as a second primary with private en suite bath & walk-in closet
Dedicated office/bonus space with surrounding windows, views & backyard entrance
Ample storage upstairs and downstairs
Upstairs laundry room
Central heat & air with separate upstairs/downstairs thermostats
Gated front walk & large covered porch
Huge backyard & large patio deck with covered pergola and fan
Separate fenced yard/play area
Extremely walkable to coffee shops, restaurants, shops, Midtown Farmers Market & neighborhood amenities
Theodore Judah Elementary school area
Street parking
Owner pays water and leaf-blowing service; tenant pays all other utilities
Tenant responsible for watering front and back yards to maintain landscaping
No smoking
Small dog or cat okay
Available: 11/15/26
Lease term: 12 months
Deposit: One months rent
Pet deposit: $500/pet
See lease for details.
House for rent
Single family residence
Available Sun Nov 15 2026
Cats, small dogs OK
Air conditioner, central air
In unit laundry
Forced air
What's special
Gated front walkClassic sacramento characterWrought-iron gateUpdated victorianBrick front walk upClassic tree-lined streetLarge covered front porch
- 14 days |
- -- |
- -- |
Zillow last checked:
Listing updated:
Travel times

Let’s turn your rent into credit progress
Build credit history with every on-time payment and get credit for the payment you’re already making.
Facts & features
Interior
Bedrooms & bathrooms
- Bedrooms: 2
- Bathrooms: 3
- Full bathrooms: 2
- 1/2 bathrooms: 1
Heating
- Forced Air
Cooling
- Air Conditioner, Central Air
Appliances
- Included: Dishwasher, Dryer, Freezer, Microwave Oven, Oven, Refrigerator, Washer
- Laundry: In Unit
Features
- Walk In Closet
- Flooring: Carpet, Hardwood, Tile
Interior area
- Total interior livable area: 2,048 sqft
Property
Parking
- Details: Contact manager
Features
- Patio & porch: Patio
Details
- Parcel number: 00700310070000
Construction
Type & style
- Home type: SingleFamily
- Property subtype: Single Family Residence
Utilities & green energy
- Utilities for property: Water
Community & HOA
Location
- Region: Sacramento
Financial & listing details
- Lease term: 1 Year
Nearby apartments for rent

Price history
| Date | Event | Price |
|---|---|---|
| 10/9/2026 | Price change | $4,150-4.6%$2/sqft |
Source: Zillow Rentals Report a problem | ||
| 10/6/2026 | Listed for rent | $4,349$2/sqft |
Source: Zillow Rentals Report a problem | ||
| 6/30/2023 | Sold | $972,000-2.7%$475/sqft |
Source: MetroList Services of CA #223052540 Report a problem | ||
| 6/12/2023 | Pending sale | $999,000$488/sqft |
Source: MetroList Services of CA #223052540 Report a problem | ||
| 6/8/2023 | Listed for sale | $999,000$488/sqft |
Source: MetroList Services of CA #223052540 Report a problem | ||