Skip main navigation
Closed
  • $486,000

    2420 Hadlow Ln SE #24, Atlanta, GA 30339

    3beds
    2,692sqft
    Townhouse, Residential
    Built in 2011
    871 Square Feet Lot
    $481,600 Zestimate®
    $181/sqft
    $3,136 Estimated rent

    Home value

    $481,600

    $458,000 - $506,000

    $3,136/mo

    Zestimate® history
    Loading
    Loading...

    Owner options

    List your home for rent

    $3,136/mo

    Rent Zestimate®

    Find your next renter with Zillow Rental Manager. Plus, with online applications, you can quickly screen prospective tenants – for free.

    Learn more

    $3,136/mo

    Rent Zestimate®

    Refinance and save

    $3,132/mo

    Est. payment

    Refinancing to a lower rate could help reduce your monthly payments and save thousands over the life of the loan.

    See today's rates

    $3,132/mo

    Est. payment

    Explore your selling options

    Work with a Zillow partner agent

    Leverage their expertise and Zillow's premium Showcase listings to get your home seen by more buyers.

    Get started

    List with your own agent

    Get your home in front of millions of buyers by listing it on Zillow.

    Learn how to do it

    Sell it yourself

    Take full control of how buyers see your home on Zillow by listing For Sale by Owner (FSBO).

    List your home

    What's special

    Private poolPrivate patioUpdated kitchenGranite islandPerfect spaceSpacious open floor planNatural light
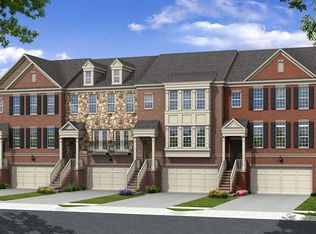
    Enjoy elegant living in this hard-to-find luxurious 3-bedroom 3.5 bath townhouse with a spacious open floor plan! Each bedroom has its own en-suite bathroom a super convenient way of living for the next owners to enjoy! This townhouse is a perfectly situated end-unit offering the largest 3-bedroom floorplan, while just minutes from Smyrna Market Village! The welcoming foyer entrance sets the standard for the remainder of this townhome. Open, airy, and filled with natural light. The updated kitchen, enhanced by stainless steel appliances, a granite island/breakfast bar & ample cabinet space overlooks the dining room. There are two living areas, one of which is accompanied by a fireplace, while the other, a sunroom, unveils a private patio. This home was meant for an entertainer! Continuing upstairs, the primary suite features a huge primary bathroom with two vanities, a separate jetted tub and shower, and a large walk-in closet. The master bedroom also provides an additional sitting area- the perfect space for a peloton, office, or reading nook. The secondary bedrooms are significantly sized as well. The lower level bedroom opens to a covered back patio/yard, ideal for dog owners! Not to mention the neighborhood dog park & private pool. Just minutes from Vinings, the Silver Comet Trail, prime Smyrna shopping & dining, and the beloved Braves Stadium; this location is the perfect ITP opportunity in the coveted Wesbury at Vinings community!

    Zillow last checked:

    Listing updated:

    Listed by:

    Erik Dickerson,

    EXP Realty, LLC.

    Bought with:

    Rafael Zurita

    Keller Williams Realty Community Partners

    Source: FMLS GA,MLS#: 7391990MLS Logo

    Facts & features

    Interior

    Bedrooms & bathrooms
    • Bedrooms: 3
    • Bathrooms: 4
    • Full bathrooms: 3
    • 1/2 bathrooms: 1
    Rooms
    • Room types: Office, Sun Room
    Primary bedroom
    • Features: Oversized Master, Roommate Floor Plan, Sitting Room
    • Level: Oversized Master, Roommate Floor Plan, Sitting Room
    Bedroom
    • Features: Oversized Master, Roommate Floor Plan, Sitting Room
    Primary bathroom
    • Features: Double Vanity, Separate His/Hers, Separate Tub/Shower, Whirlpool Tub
    Dining room
    • Features: Open Concept
    Kitchen
    • Features: Breakfast Bar, Breakfast Room, Cabinets Stain, Eat-in Kitchen, Kitchen Island, Pantry, Stone Counters, View to Family Room
    Heating
    • Central, Natural Gas
    Cooling
    • Ceiling Fan(s), Central Air
    Appliances
    • Included: Dishwasher, Disposal, Dryer, Gas Range, Refrigerator
    • Laundry: In Hall, Upper Level
    Features
    • Crown Molding, Double Vanity, Entrance Foyer, High Ceilings 9 ft Main, High Speed Internet, Tray Ceiling(s), Walk-In Closet(s)
    • Flooring: Carpet, Hardwood
    • Windows: None
    • Basement: None
    • Number of fireplaces: 1
    • Fireplace features: Family Room
    • Common walls with other units/homes: End Unit
    Interior area
    • Total structure area: 2,692
    • Total interior livable area: 2,692 sqft

    Property

    Parking
    • Total spaces: 2
    • Parking features: Attached, Driveway, Garage, Garage Door Opener
    • Attached garage spaces: 2
    • Has uncovered spaces: Yes
    Accessibility
    • Accessibility features: None
    Features
    • Levels: Three Or More
    • Patio & porch: Deck, Patio
    • Exterior features: Other, No Dock
    • Pool features: In Ground
    • Has spa: Yes
    • Spa features: Bath, None
    • Fencing: None
    • Has view: Yes
    • View description: Trees/Woods
    • Waterfront features: None
    • Body of water: None
    Lot
    • Size: 871 Square Feet
    • Features: Wooded, Other
    Details
    • Additional structures: None
    • Parcel number: 17082401540
    • Other equipment: None
    • Horse amenities: None

    Construction

    Type & style
    • Home type: Townhouse
    • Architectural style: Townhouse,Traditional
    • Property subtype: Townhouse, Residential
    • Attached to another structure: Yes
    Materials
    • Brick 3 Sides
    • Foundation: Brick/Mortar
    • Roof: Composition
    Condition
    • Resale
    • New construction: No
    • Year built: 2011

    Utilities & green energy

    • Electric: Other
    • Sewer: Public Sewer
    • Water: Public
    • Utilities for property: Cable Available, Electricity Available, Natural Gas Available
    Green energy
    • Energy efficient items: None
    • Energy generation: None

    Community & HOA

    Community
    • Features: Dog Park, Homeowners Assoc, Near Schools, Near Shopping, Near Trails/Greenway, Playground, Pool, Sidewalks, Street Lights
    • Security: Security Service, Security System Leased
    • Subdivision: Westbury At Vinings
    HOA
    • Has HOA: Yes
    • Services included: Insurance, Maintenance Grounds, Maintenance Structure, Sewer, Swim, Trash, Water
    • HOA fee: $200 monthly
    Location
    • Region: Atlanta

    Financial & listing details

    • Price per square foot: $181/sqft
    • Tax assessed value: $450,000
    • Annual tax amount: $5,427
    • Date on market: 6/11/2024
    • Cumulative days on market: 9 days
    • Listing terms: Cash,Conventional,Other
    • Ownership: Fee Simple
    • Electric utility on property: Yes
    • Road surface type: Asphalt

    Price history

    DateEventPrice
    7/31/2024Sold$486,000+0.4%$181/sqft
    Source: FMLS GA #7391990 Report a problem
    6/21/2024Pending sale$484,000$180/sqft
    Source: FMLS GA #7391990 Report a problem
    6/11/2024Listed for sale$484,000+7.6%$180/sqft
    Source: FMLS GA #7391990 Report a problem
    9/14/2022Sold$450,000+5.9%$167/sqft
    Source: Public Record Report a problem
    8/7/2022Contingent$425,000$158/sqft
    Source: FMLS GA #7085908 Report a problem
    8/3/2022Listed for sale$425,000+51.2%$158/sqft
    Source: FMLS GA #7085908 Report a problem
    3/31/2015Sold$281,000$104/sqft
    Source: FMLS GA #5391711 Report a problem

    Public tax history

    YearProperty taxesTax assessment
    2024$5,427 $180,000
    2023$5,427 +8.3%$180,000 +9%
    2022$5,013 +12.4%$165,172 +12.4%
    2021$4,462 +18%$147,012 +18%
    2020$3,780 -10%$124,538 -10%
    2019$4,200 +9.7%$138,376 +9.7%
    2018$3,830 $126,188 +12.3%
    2017$3,830 +18.5%$112,400
    2016$3,231 +3.6%$112,400 +6.2%
    2015$3,119 +5.1%$105,876 +6%
    2014$2,966 -0.8%$99,844
    2013$2,991 -0.8%$99,844
    2012$3,016 $99,844
    Find assessor info on the county website

    Neighborhood: 30339

    Nearby schools

    GreatSchools rating
    Schools provided by the listing agent
    • Elementary: Nickajack
    • Middle: Campbell
    • High: Campbell

    Source: FMLS GA. This data may not be complete. We recommend contacting the local school district to confirm school assignments for this home.

    Get a cash offer in 3 minutes
    Find out how much your home could sell for in as little as 3 minutes with a no-obligation cash offer.
    Estimated market value
    $481,600
    Get a cash offer in 3 minutes
    Find out how much your home could sell for in as little as 3 minutes with a no-obligation cash offer.
    Estimated market value
    $481,600