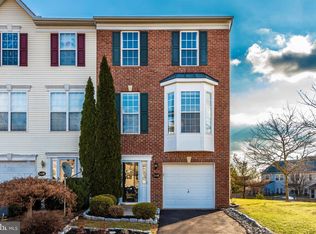
Welcome home to 2420 Huntwood Court!!!! A 3 story, 3 bedroom, 2.5 bathroom in the highly desirable neighborhood Whittier in Frederick, Maryland! This beautifully landscaped open floor plan, main level entry into the foyer with recently updated flooring, leading to a common area ideal for game/recreation room, office, playroom, or extra storage whatever you may prefer. Roomy storage closet, washer and dryer included. Retreat to a cozy back porch for some privacy and relaxation. Fully fenced in backyard. The second level offers a spacious living room, eat-in kitchen, countertops, refrigerator, electric stove, dishwasher, garbage disposal, plus a bonus hallway half bath. Sliding glass doors that take you out back to a view of the beautiful mountains and a birds eye view of the playground. The deck is perfect for grilling and entertaining guests! The third level boasts the primary bedroom with private ensuite, large soaking tub, plus oversized walk-in closet. Two additional bedrooms, hallway full bath. Fire sprinkler system installed. HOA fees due yearly. Community amenities include: community pools, tennis/basketball courts, playgrounds, parking lot, trails around Whittier pond. NO front foot fees!!! Showings are available starting April 30th! Schedule a private showing today!!!
Sold for $400,000
$400,000
2420 Huntwood Ct, Frederick, MD 21702
3beds
1,980sqft
Townhouse
Built in 1999
1,900 Square Feet Lot
$396,300 Zestimate®
$202/sqft
$2,415 Estimated rent
Home value
$396,300
$369,000 - $428,000
$2,415/mo
Zestimate® history
Owner options
List your home for rent
$2,415/mo
Rent Zestimate®
Find your next renter with Zillow Rental Manager. Plus, with online applications, you can quickly screen prospective tenants – for free.
$2,415/mo
Rent Zestimate®
Refinance and save
$3,142/mo
Est. payment
Refinancing to a lower rate could help reduce your monthly payments and save thousands over the life of the loan.
$3,142/mo
Est. payment
Explore your selling options
Work with a Zillow partner agent
Leverage their expertise and Zillow's premium Showcase listings to get your home seen by more buyers.
Get startedList with your own agent
Get your home in front of millions of buyers by listing it on Zillow.
Learn how to do itSell it yourself
Take full control of how buyers see your home on Zillow by listing For Sale by Owner (FSBO).
List your homeWhat's special
Oversized walk-in closetRecently updated flooringFully fenced in backyardSliding glass doorsLarge soaking tubCozy back porchEat-in kitchen
Zillow last checked:
Listing updated:
Listed by:
Kimberly Durso 443-621-5505,
Douglas Realty, LLC
Bought with:
Sarah Liska, 6003
Freedom Realty LLC
Source: Bright MLS,MLS#: MDFR2062974
Facts & features
Interior
Bedrooms & bathrooms
- Bedrooms: 3
- Bathrooms: 3
- Full bathrooms: 2
- 1/2 bathrooms: 1
Rooms
- Room types: Living Room, Dining Room, Primary Bedroom, Bedroom 2, Kitchen, Family Room, Foyer, Bedroom 1, Laundry, Bathroom 1, Primary Bathroom, Half Bath
Primary bedroom
- Level: Upper
Bedroom 1
- Level: Upper
Bedroom 2
- Level: Upper
Primary bathroom
- Level: Upper
Bathroom 1
- Level: Upper
Dining room
- Level: Upper
Family room
- Level: Main
Foyer
- Level: Main
Half bath
- Level: Upper
Kitchen
- Level: Upper
Laundry
- Level: Main
Living room
- Level: Upper
Heating
- Forced Air, Electric
Cooling
- Central Air, Electric
Appliances
- Included: Dishwasher, Disposal, Dryer, Exhaust Fan, Refrigerator, Cooktop, Washer, Electric Water Heater
- Laundry: In Basement, Dryer In Unit, Washer In Unit, Laundry Room
Features
- Attic, Combination Kitchen/Dining, Combination Dining/Living, Floor Plan - Traditional, Eat-in Kitchen, Primary Bath(s), Dry Wall
- Flooring: Carpet, Laminate
- Has basement: No
- Has fireplace: No
Interior area
- Total structure area: 1,980
- Total interior livable area: 1,980 sqft
- Finished area above ground: 1,980
- Finished area below ground: 0
Property
Parking
- Total spaces: 1
- Parking features: Garage Faces Front, Lighted, Attached, Parking Lot, On Street
- Attached garage spaces: 1
- Has uncovered spaces: Yes
Accessibility
- Accessibility features: None
Features
- Levels: Three
- Stories: 3
- Patio & porch: Deck, Porch
- Pool features: Community
- Fencing: Wood,Back Yard,Privacy
Lot
- Size: 1,900 Square Feet
- Features: Landscaped, Rear Yard
Details
- Additional structures: Above Grade, Below Grade
- Parcel number: 1102212730
- Zoning: PND
- Special conditions: Standard
Construction
Type & style
- Home type: Townhouse
- Architectural style: Traditional
- Property subtype: Townhouse
Materials
- Vinyl Siding, Brick Front
- Foundation: Slab
- Roof: Asphalt
Condition
- Excellent,Very Good
- New construction: No
- Year built: 1999
Utilities & green energy
- Sewer: Public Sewer
- Water: Public
- Utilities for property: Electricity Available
Community & HOA
Community
- Features: Pool
- Security: Fire Sprinkler System
- Subdivision: Whittier Pond
HOA
- Has HOA: Yes
- Amenities included: Basketball Court, Common Grounds, Jogging Path, Lake, Pool, Tennis Court(s), Tot Lots/Playground
- Services included: Common Area Maintenance, Pool(s)
- HOA fee: $686 annually
Location
- Region: Frederick
- Municipality: Frederick City
Financial & listing details
- Price per square foot: $202/sqft
- Tax assessed value: $331,500
- Annual tax amount: $5,604
- Date on market: 4/30/2025
- Listing agreement: Exclusive Right To Sell
- Listing terms: Cash,Conventional,FHA,VA Loan
- Inclusions: Dishwasher Stove Washer Dryer Refrigerator
- Ownership: Fee Simple
- Road surface type: Black Top
Price history
| Date | Event | Price |
|---|---|---|
| 6/27/2025 | Sold | $400,000-2.4%$202/sqft |
Source:  Bright MLS #MDFR2062974 Report a problem Bright MLS #MDFR2062974 Report a problem | ||
| 5/18/2025 | Contingent | $410,000$207/sqft |
Source: Bright MLS #MDFR2062974 Report a problem | ||
| 4/30/2025 | Listed for sale | $410,000-2.4%$207/sqft |
Source: Bright MLS #MDFR2062974 Report a problem | ||
| 8/17/2024 | Listing removed | -- |
Source: Bright MLS #MDFR2048310 Report a problem | ||
| 6/4/2024 | Contingent | $420,000$212/sqft |
Source: Bright MLS #MDFR2048310 Report a problem | ||
| 5/30/2024 | Listed for sale | $420,000+71.4%$212/sqft |
Source: Bright MLS #MDFR2048310 Report a problem | ||
| 1/3/2019 | Sold | $245,000+2.1%$124/sqft |
Source: Public Record Report a problem | ||
| 11/18/2018 | Pending sale | $240,000$121/sqft |
Source: Long & Foster Real Estate, Inc. #1009934018 Report a problem | ||
| 11/9/2018 | Listed for sale | $240,000+25%$121/sqft |
Source: Long & Foster Real Estate, Inc. #1009934018 Report a problem | ||
| 6/8/2013 | Listing removed | $1,595$1/sqft |
Source: Property Management People, Inc Report a problem | ||
| 5/29/2013 | Listed for rent | $1,595$1/sqft |
Source: Property Management People, Inc Report a problem | ||
| 8/29/2003 | Sold | $192,000+60.4%$97/sqft |
Source: Public Record Report a problem | ||
| 5/24/1999 | Sold | $119,703$60/sqft |
Source: Public Record Report a problem | ||
Public tax history
| Year | Property taxes | Tax assessment |
|---|---|---|
| 2025 | $6,139 -95.2% | $331,500 +9.4% |
| 2024 | $127,218 +2479.9% | $302,900 +10.4% |
| 2023 | $4,931 +12% | $274,300 +11.6% |
| 2022 | $4,401 +4.8% | $245,700 +4.9% |
| 2021 | $4,201 +5.5% | $234,300 |
| 2020 | $3,980 +5.4% | -- |
| 2019 | $3,775 +0.4% | $211,500 +0.3% |
| 2018 | $3,761 +51.7% | $210,833 -0.3% |
| 2017 | $2,479 -34.9% | $211,500 +1% |
| 2016 | $3,809 | $209,500 +0.6% |
| 2015 | $3,809 | $208,233 +0.6% |
| 2014 | $3,809 | $206,967 +0.6% |
| 2013 | -- | $205,700 |
| 2012 | -- | $205,700 |
| 2011 | -- | $205,700 -29.7% |
| 2010 | -- | $292,680 +7.6% |
| 2009 | -- | $272,002 +8.2% |
| 2008 | -- | $251,326 +9% |
| 2007 | -- | $230,650 +14.9% |
| 2006 | -- | $200,692 +17.5% |
| 2005 | -- | $170,736 +21.3% |
| 2004 | -- | $140,780 +4.1% |
| 2003 | -- | $135,252 +4.3% |
| 2002 | -- | $129,726 +4.4% |
| 2001 | -- | $124,200 |
Find assessor info on the county website
Neighborhood: 21702
Nearby homes
- $396,1003 bd4 ba1.8k sqft2422 Huntwood Ct, Frederick, MD 21702Off Market

- $406,6003 bd3 ba2k sqft2418 Huntwood Ct, Frederick, MD 21702Off Market

- $404,900-- bd2 ba1.9k sqft2424 Huntwood Ct, Frederick, MD 21702Off Market
- $420,6004 bd4 ba1.8k sqft2416 Huntwood Ct, Frederick, MD 21702Off Market
- $398,8003 bd4 ba1.9k sqft2426 Huntwood Ct, Frederick, MD 21702Off Market
- $406,300-- bd3 ba1.9k sqft2428 Huntwood Ct, Frederick, MD 21702Off Market
- $403,1003 bd2 ba2k sqft2414 Huntwood Ct, Frederick, MD 21702Off Market
- $385,8003 bd3 ba1.8k sqft2412 Huntwood Ct, Frederick, MD 21702Off Market
Nearby schools
GreatSchools rating
- 8/10Whittier Elementary SchoolGrades: PK-5Distance: 0.2 mi
- 6/10West Frederick Middle SchoolGrades: 6-8Distance: 3.2 mi
- 4/10Frederick High SchoolGrades: 9-12Distance: 3.1 mi
Schools provided by the listing agent
- District: Frederick County Public Schools
Source: Bright MLS. This data may not be complete. We recommend contacting the local school district to confirm school assignments for this home.
Get a cash offer in 3 minutes
Find out how much your home could sell for in as little as 3 minutes with a no-obligation cash offer.
Estimated market value
$396,300
Get a cash offer in 3 minutes
Find out how much your home could sell for in as little as 3 minutes with a no-obligation cash offer.
Estimated market value
$396,300
- Maryland
- Frederick County
- Frederick
- 21702
- 2420 Huntwood Ct
Nearby cities
Nearby zip codes
Other Frederick Topics
