Skip main navigation
Sold
  • $884,900

    2420 James St, Ann Arbor, MI 48104

    5beds
    3,009sqft
    Single Family Residence
    Built in 2021
    7,405 Square Feet Lot
    $884,900 Zestimate®
    $294/sqft
    $6,717 Estimated rent

    Home value

    $884,900

    $841,000 - $929,000

    $6,717/mo

    Zestimate® history
    Loading
    Loading...

    Owner options

    List your home for rent

    $6,717/mo

    Rent Zestimate®

    Find your next renter with Zillow Rental Manager. Plus, with online applications, you can quickly screen prospective tenants – for free.

    Learn more

    $6,717/mo

    Rent Zestimate®

    Refinance and save

    $5,863/mo

    Est. payment

    Refinancing to a lower rate could help reduce your monthly payments and save thousands over the life of the loan.

    See today's rates

    $5,863/mo

    Est. payment

    Explore your selling options

    Work with a Zillow partner agent

    Leverage their expertise and Zillow's premium Showcase listings to get your home seen by more buyers.

    Get started

    List with your own agent

    Get your home in front of millions of buyers by listing it on Zillow.

    Learn how to do it

    Sell it yourself

    Take full control of how buyers see your home on Zillow by listing For Sale by Owner (FSBO).

    List your home

    What's special

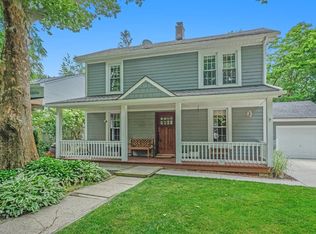
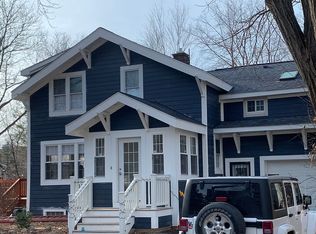
    Striking 2021-built home in highly desired Ann Arbor location where newer, design-forward properties are rare. This architectural stunner pairs clean lines with standout curb appeal. An expansive front porch and foyer create a grand welcome. The main level features an open layout centered around chef's kitchen with KraftMaid cabinetry, sleek contemporary finishes, waterfall island, and smart refrigerator. Just off the kitchen, a linear fireplace perfectly complements the modern design, adding warmth with a crisp look. Step outside to a fenced backyard with patio and deck enhanced by adjustable louver privacy feature. Upstairs, the spacious primary suite offers a relaxing retreat with a tray ceiling and a generous ensuite bath. With 5 bedrooms and 4 full baths, there's room for everyone plus flexibility for a home office, guests, or multigenerational living. The finished lower level expands the possibilities with a separate entrance, bedroom, full bath, laundry and a kitchen, ideal an in-law/guest suite and offering potential for additional income opportunities (buyer to verify). Unbeatable location near favorites like York, Fraser's Pub, RoosRoast, Trader Joe's, and Michigan Stadium, with easy access to Downtown Ann Arbor, Kerrytown, Zingerman's, Nichols Arboretum, and major commuter routes. Schedule your private showing today. (Home Energy Score of 5. Download report at Ann Arbor herdmap.)

    Zillow last checked:

    Listing updated:

    Listed by:

    Katie Choi 734-896-0080,

    Berkshire Hathaway HomeService

    Bought with:

    Austin Deacons, 6501423385

    Howard Hanna Real Estate

    Source: MichRIC,MLS#: 26021415MLS Logo

    Facts & features

    Interior

    Bedrooms & bathrooms
    • Bedrooms: 5
    • Bathrooms: 4
    • Full bathrooms: 4
    Primary bedroom
    • Level: Upper
    • Area: 205.92
    • Dimensions: 13.20 x 15.60
    Bedroom 2
    • Level: Upper
    • Area: 156.22
    • Dimensions: 14.60 x 10.70
    Bedroom 3
    • Level: Upper
    • Area: 159.14
    • Dimensions: 14.60 x 10.90
    Bedroom 4
    • Level: Upper
    • Area: 194.25
    • Dimensions: 18.50 x 10.50
    Bedroom 5
    • Level: Lower
    • Area: 162.06
    • Dimensions: 14.60 x 11.10
    Dining area
    • Level: Main
    • Area: 98.61
    • Dimensions: 5.70 x 17.30
    Family room
    • Level: Lower
    • Area: 296.4
    • Dimensions: 19.00 x 15.60
    Kitchen
    • Level: Main
    • Area: 175.5
    • Dimensions: 11.25 x 15.60
    Kitchen
    • Level: Lower
    • Area: 140.4
    • Dimensions: 9.00 x 15.60
    Living room
    • Level: Main
    • Area: 173.16
    • Dimensions: 11.10 x 15.60
    Heating
    • Forced Air
    Cooling
    • Central Air
    Appliances
    • Included: Dishwasher, Dryer, Microwave, Oven, Range, Refrigerator, Washer
    • Laundry: Lower Level, Main Level
    Features
    • Windows: Window Treatments
    • Basement: Walk-Out Access
    • Number of fireplaces: 1
    • Fireplace features: Living Room
    Interior area
    • Total structure area: 2,209
    • Total interior livable area: 3,009 sqft
    • Finished area below ground: 0

    Property

    Parking
    • Total spaces: 2
    • Parking features: Attached, Garage Door Opener
    • Garage spaces: 2
    Features
    • Stories: 2
    Lot
    • Size: 7,405 Square Feet
    • Dimensions: 60 x 122
    • Features: Corner Lot
    Details
    • Parcel number: 091204122001

    Construction

    Type & style
    • Home type: SingleFamily
    • Architectural style: Contemporary
    • Property subtype: Single Family Residence
    Materials
    • Stone, Vinyl Siding
    • Roof: Asphalt
    Condition
    • New construction: No
    • Year built: 2021

    Utilities & green energy

    • Sewer: Public Sewer
    • Water: Public

    Community & HOA

    Location
    • Region: Ann Arbor

    Financial & listing details

    • Price per square foot: $294/sqft
    • Tax assessed value: $321,697
    • Annual tax amount: $17,111
    • Date on market: 5/13/2026
    • Listing terms: Cash,Conventional

    Price history

    DateEventPrice
    5/29/2026Sold$884,900$294/sqft
    Source: MichRIC #26021415 Report a problem
    5/21/2026Pending sale$884,900$294/sqft
    Source: BHHS broker feed #26021415 Report a problem
    5/21/2026Contingent$884,900$294/sqft
    Source: MichRIC #26021415 Report a problem
    5/13/2026Listed for sale$884,900+555.5%$294/sqft
    Source: MichRIC #26021415 Report a problem
    3/31/2021Sold$135,000-10%$45/sqft
    Source: Agent Provided Report a problem
    6/26/2020Listed for sale$150,000+21.3%$50/sqft
    Source: Reinhart Realtors #3274357 Report a problem
    9/18/2006Sold$123,640$41/sqft
    Source: Public Record Report a problem

    Public tax history

    YearProperty taxesTax assessment
    2025$15,332 $377,800 +21%
    2024-- $312,300 +49.8%
    2023-- $208,500 +80.5%
    2022-- $115,500 +247.9%
    2021-- $33,200
    2020$1,819 $33,200
    2019-- $33,200
    2018-- $33,200 +27.2%
    2017$1,615 $26,100
    2016$1,615 +2.3%$26,100
    2015$1,578 $26,100
    2014$1,578 $26,100
    2013$1,578 $26,100
    2012-- $26,100
    2011-- $26,100 -9.7%
    2010-- $28,913 -0.3%
    2009-- $29,000
    2008-- $29,000
    2007-- $29,000
    2005-- $29,000 -33%
    2004-- $43,300 +5.1%
    2003-- $41,200 +5.1%
    2002$877 +51.3%$39,200 +71.2%
    2001$580 +2.3%$22,900 +39.6%
    2000$566 $16,400 +10.8%
    1999-- $14,800
    Find assessor info on the county website

    Neighborhood: Kimberly Hills

    Nearby schools

    GreatSchools rating
    Schools provided by the listing agent
    • Elementary: Pattengill Elementary School
    • Middle: Tappan Middle School
    • High: Pioneer High School

    Source: MichRIC. This data may not be complete. We recommend contacting the local school district to confirm school assignments for this home.

    Get a cash offer in 3 minutes
    Find out how much your home could sell for in as little as 3 minutes with a no-obligation cash offer.
    Estimated market value
    $884,900
    Get a cash offer in 3 minutes
    Find out how much your home could sell for in as little as 3 minutes with a no-obligation cash offer.
    Estimated market value
    $884,900