SELLERS MOTIVATED! Loved on, fussed over...lucky you - this beautiful home owned by a talented and quality driven remodel contractor could be yours! Excellent layout - designed for entertaining with great flow from the entry through the common areas. You'll feel like a celebrity chef with the recently installed, upgraded kitchen appliances - large holiday meal preparation will be fun! So many updates and renovations in 2024, from the custom kitchen, to the custom baths, to the custom closets, and fresh paint throughout! Custom built Butler's pantry with coffee bar leads into the expansive, custom built, kitchen pantry with plenty of room for canning and appliances. 2024 Foundation work with transferable warranty. HVAC, ductwork, and panel box replaced in 2019. Landscaping reworked in April 2024, including new sod. Complete list of updates in Transaction Desk. Buyers and buyers' agents to verify all information in this listing, including home square feet, room sizes, and schools.
Sold
Price Unknown
2420 Kingsridge Dr, Dallas, TX 75287
3beds
1,601sqft
Single Family Residence
Built in 1983
8,276 Square Feet Lot
$384,500 Zestimate®
$--/sqft
$2,451 Estimated rent
Home value
$384,500
$365,000 - $404,000
$2,451/mo
Zestimate® history
Owner options
List your home for rent
$2,451/mo
Rent Zestimate®
Find your next renter with Zillow Rental Manager. Plus, with online applications, you can quickly screen prospective tenants – for free.
$2,451/mo
Rent Zestimate®
Refinance and save
Refinancing to a lower rate could help reduce your monthly payments and save thousands over the life of the loan.
Explore your selling options
Work with a Zillow partner agent
Leverage their expertise and Zillow's premium Showcase listings to get your home seen by more buyers.
Get startedList with your own agent
Get your home in front of millions of buyers by listing it on Zillow.
Learn how to do itSell it yourself
Take full control of how buyers see your home on Zillow by listing For Sale by Owner (FSBO).
List your homeWhat's special
Zillow last checked:
Listing updated:
Listed by:
Joyce Kelly 0616169 817-371-2582,
Hummingbird Realty 817-371-2582
Bought with:
Tran Vu
EXP REALTY
Source: NTREIS,MLS#: 20628211
Facts & features
Interior
Bedrooms & bathrooms
- Bedrooms: 3
- Bathrooms: 2
- Full bathrooms: 2
Primary bedroom
- Level: First
- Dimensions: 14 x 15
Bedroom
- Level: First
- Dimensions: 11 x 10
Bedroom
- Level: First
- Dimensions: 11 x 10
Primary bathroom
- Level: First
- Dimensions: 11 x 5
Dining room
- Level: First
- Dimensions: 10 x 10
Other
- Level: First
- Dimensions: 13 x 5
Kitchen
- Level: First
- Dimensions: 18 x 10
Living room
- Level: First
- Dimensions: 20 x 16
Utility room
- Level: First
- Dimensions: 6 x 6
Heating
- Central, Natural Gas
Cooling
- Central Air
Appliances
- Included: Dishwasher, Disposal, Gas Range
- Laundry: Washer Hookup, Laundry in Utility Room
Features
- Eat-in Kitchen, High Speed Internet
- Flooring: Ceramic Tile, Luxury Vinyl Plank
- Windows: Window Coverings
- Has basement: No
- Number of fireplaces: 1
- Fireplace features: Masonry, Wood Burning
Interior area
- Total interior livable area: 1,601 sqft
Property
Parking
- Total spaces: 2
- Parking features: Alley Access, Covered, Driveway, Garage, Garage Door Opener, Garage Faces Rear
- Attached garage spaces: 2
- Has uncovered spaces: Yes
Features
- Levels: One
- Stories: 1
- Patio & porch: Patio
- Exterior features: Rain Gutters, Storage
- Pool features: None
- Fencing: Wood
Lot
- Size: 8,276 Square Feet
- Dimensions: 75 x 114
- Features: Interior Lot, Landscaped, Few Trees
- Residential vegetation: Grassed
Details
- Parcel number: R59683
Construction
Type & style
- Home type: SingleFamily
- Architectural style: Traditional,Detached
- Property subtype: Single Family Residence
Materials
- Brick
- Foundation: Slab
- Roof: Composition
Condition
- Year built: 1983
Utilities & green energy
- Electric: Photovoltaics Third-Party Owned
- Sewer: Public Sewer
- Water: Public
- Utilities for property: Electricity Connected, Natural Gas Available, Phone Available, Sewer Available, Separate Meters, Water Available
Green energy
- Energy efficient items: Insulation
- Energy generation: Solar
Community & HOA
Community
- Features: Curbs
- Security: Smoke Detector(s)
- Subdivision: Morningside 3
HOA
- Has HOA: No
Location
- Region: Dallas
Financial & listing details
- Tax assessed value: $406,726
- Annual tax amount: $5,656
- Date on market: 7/30/2024
- Cumulative days on market: 27 days
- Listing terms: Cash,Conventional,FHA,VA Loan
- Electric utility on property: Yes
Price history
| Date | Event | Price |
|---|---|---|
| 7/12/2024 | Sold | -- |
Source: NTREIS #20628211 Report a problem | ||
| 7/6/2024 | Pending sale | $405,000$253/sqft |
Source: NTREIS #20628211 Report a problem | ||
| 7/3/2024 | Contingent | $405,000$253/sqft |
Source: NTREIS #20628211 Report a problem | ||
| 7/1/2024 | Price change | $405,000-3.6%$253/sqft |
Source: NTREIS #20628211 Report a problem | ||
| 6/11/2024 | Price change | $420,000-3.4%$262/sqft |
Source: NTREIS #20628211 Report a problem | ||
| 6/6/2024 | Listed for sale | $435,000+97.9%$272/sqft |
Source: NTREIS #20628211 Report a problem | ||
| 6/22/2017 | Sold | -- |
Source: Agent Provided Report a problem | ||
| 5/24/2017 | Pending sale | $219,800$137/sqft |
Source: New Age Real Estate #13605961 Report a problem | ||
| 5/22/2017 | Price change | $219,8000%$137/sqft |
Source: New Age Real Estate #13605961 Report a problem | ||
| 5/19/2017 | Listed for sale | $219,900$137/sqft |
Source: New Age Real Estate #13605961 Report a problem | ||
Public tax history
| Year | Property taxes | Tax assessment |
|---|---|---|
| 2025 | $756 +36.5% | $406,726 +35.6% |
| 2024 | $554 +0.4% | $300,000 +1.2% |
| 2023 | $552 -4% | $296,299 +10% |
| 2022 | $575 +2.9% | $269,363 +10% |
| 2021 | $559 +4.8% | $244,875 +1.2% |
| 2020 | $533 -1.7% | $242,078 -0.6% |
| 2019 | $543 +9.9% | $243,610 +11.2% |
| 2018 | $494 -77.7% | $219,000 +13.8% |
| 2017 | $2,219 | $192,399 +10% |
| 2016 | $2,219 -0.6% | $174,908 +10% |
| 2015 | $2,232 | $159,007 +3% |
| 2014 | $2,232 | $154,363 +8.9% |
| 2013 | $2,232 | $141,762 +3.6% |
| 2012 | -- | $136,815 -0.8% |
| 2011 | -- | $137,962 -0.8% |
| 2010 | -- | $139,054 -5.1% |
| 2009 | -- | $146,500 +10.3% |
| 2007 | -- | $132,780 |
| 2006 | $327 -3.3% | $132,780 |
| 2005 | $338 | $132,780 +1.8% |
| 2004 | -- | $130,460 -7.4% |
| 2003 | -- | $140,885 +0.5% |
| 2002 | -- | $140,240 +7% |
| 2001 | -- | $131,098 |
Find assessor info on the county website
Neighborhood: 75287
Nearby homes
- $361,4003 bd2 ba1.7k sqft2416 Kingsridge Dr, Dallas, TX 75287Off Market
- $392,1003 bd2 ba1.9k sqft2424 Kingsridge Dr, Dallas, TX 75287Off Market
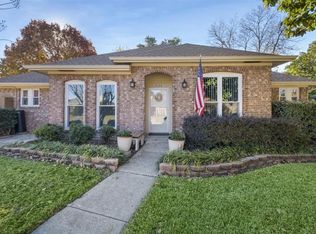
- $338,1003 bd2 ba1.4k sqft2412 Kingsridge Dr, Dallas, TX 75287Off Market
- $344,3003 bd2 ba1.4k sqft2419 Harbinger Ln, Dallas, TX 75287Off Market
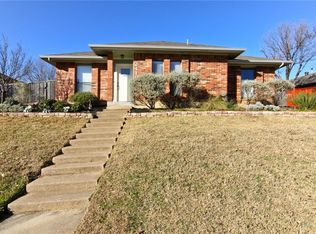
- $362,8003 bd2 ba1.6k sqft2415 Harbinger Ln, Dallas, TX 75287Off Market
- $359,9003 bd2 ba1.5k sqft2419 Kingsridge Dr, Dallas, TX 75287Off Market
- $383,2003 bd2 ba1.7k sqft2423 Kingsridge Dr, Dallas, TX 75287Off Market
- $394,7003 bd3 ba1.8k sqft2423 Harbinger Ln, Dallas, TX 75287Off Market
Nearby schools
GreatSchools rating
- 4/10Sheffield Elementary SchoolGrades: K-5Distance: 0.7 mi
- 4/10Long Middle SchoolGrades: 6-8Distance: 0.4 mi
- 4/10Smith High SchoolGrades: 9-12Distance: 1.5 mi
Schools provided by the listing agent
- Elementary: Sheffield
- Middle: Long
- High: Smith
- District: Carrollton-Farmers Branch ISD
Source: NTREIS. This data may not be complete. We recommend contacting the local school district to confirm school assignments for this home.
Get a cash offer in 3 minutes
Find out how much your home could sell for in as little as 3 minutes with a no-obligation cash offer.
Estimated market value
$384,500
Get a cash offer in 3 minutes
Find out how much your home could sell for in as little as 3 minutes with a no-obligation cash offer.
Estimated market value
$384,500
- Texas
- Denton County
- Dallas
- 75287
- 2420 Kingsridge Dr
