Welcome home to this spacious and well-maintained 4 bedroom, 4 bath home located in the desirable East Ridge at Stoney Point community in South Forsyth! Offering approximately 2,962 square feet, this two-story home features an open and functional floor plan perfect for everyday living and entertaining. Relax and unwind on the inviting covered front porch while enjoying the peaceful sound of a calming waterfall/fountain feature that creates a serene welcome as you enter the home. As you enter, the The main level offers home office with french doors, dining room, generous living space with a cozy fireplace, warm natural light, and an inviting layout. The kitchen opens to the living areas and provides ample cabinet and counter space for cooking and gathering. Upstairs, the oversized primary suite includes a private bath and plenty of closet space, while the additional bedrooms offer flexibility for family and guests. Step outside to enjoy the large beautifully landscaped private fenced-in backyard - perfect for pets, play, gardening, or entertaining. The spacious backyard also includes a storage shed for additional storage and organization. Relax or entertain on the patio or rear wood deck overlooking this amazing tranquil outdoor space. Additional features include a finished garage, central heating and air, covered front porch, HVAC's and Roof replaced 2025, Exterior was painted in 2023, Water Heater replaced in 2023, and Primary bath updated in 2023. This property is convenient access to shopping, dining, parks, and top-rated Forsyth County schools. Don't miss this opportunity to own a beautiful home in a prime Cumming location!
Closed
$640,000
2420 Langstrath Ln, Cumming, GA 30041
4beds
2,962sqft
Single Family Residence
Built in 2004
9,583 Square Feet Lot
$636,600 Zestimate®
$216/sqft
$3,242 Estimated rent
Home value
$636,600
$598,000 - $681,000
$3,242/mo
Zestimate® history
Owner options
List your home for rent
$3,242/mo
Rent Zestimate®
Find your next renter with Zillow Rental Manager. Plus, with online applications, you can quickly screen prospective tenants – for free.
$3,242/mo
Rent Zestimate®
Refinance and save
$5,022/mo
Est. payment
Refinancing to a lower rate could help reduce your monthly payments and save thousands over the life of the loan.
$5,022/mo
Est. payment
Explore your selling options
Work with a Zillow partner agent
Leverage their expertise and Zillow's premium Showcase listings to get your home seen by more buyers.
Get startedList with your own agent
Get your home in front of millions of buyers by listing it on Zillow.
Learn how to do itSell it yourself
Take full control of how buyers see your home on Zillow by listing For Sale by Owner (FSBO).
List your homeWhat's special
Covered front porchInviting layoutWarm natural lightDining roomInviting covered front porch
Zillow last checked:
Listing updated:
Listed by:
James A Ligas 770-316-9824,
Atlanta Communities
Bought with:
Betsy Koilraj, 403006
HomeSmart
Source: GAMLS,MLS#: 10764533
Facts & features
Interior
Bedrooms & bathrooms
- Bedrooms: 4
- Bathrooms: 4
- Full bathrooms: 4
- Main level bathrooms: 1
Rooms
- Room types: Office, Other
Dining room
- Features: Separate Room
Kitchen
- Features: Breakfast Room, Kitchen Island, Pantry, Solid Surface Counters
Heating
- Natural Gas
Cooling
- Central Air
Appliances
- Included: Dishwasher, Disposal, Dryer, Gas Water Heater, Microwave, Refrigerator, Washer
- Laundry: Upper Level
Features
- High Ceilings, Split Bedroom Plan
- Flooring: Hardwood, Laminate
- Windows: Double Pane Windows
- Basement: None
- Number of fireplaces: 1
- Fireplace features: Gas Log, Gas Starter
- Common walls with other units/homes: No Common Walls
Interior area
- Total structure area: 2,962
- Total interior livable area: 2,962 sqft
- Finished area above ground: 2,962
- Finished area below ground: 0
Property
Parking
- Total spaces: 4
- Parking features: Garage
- Has garage: Yes
Features
- Levels: Two
- Stories: 2
- Patio & porch: Deck, Patio
- Exterior features: Garden, Veranda, Water Feature
- Fencing: Back Yard,Fenced,Privacy
- Body of water: None
Lot
- Size: 9,583 Square Feet
- Features: Private
Details
- Additional structures: Shed(s)
- Parcel number: 087 400
Construction
Type & style
- Home type: SingleFamily
- Architectural style: Traditional
- Property subtype: Single Family Residence
Materials
- Brick, Other
- Foundation: Slab
- Roof: Composition
Condition
- Resale
- New construction: No
- Year built: 2004
Utilities & green energy
- Electric: 220 Volts
- Sewer: Public Sewer
- Water: Public
- Utilities for property: Electricity Available, Natural Gas Available, Sewer Available, Water Available
Green energy
- Energy efficient items: Windows
Community & HOA
Community
- Features: Pool, Tennis Court(s)
- Security: Smoke Detector(s)
- Subdivision: East Ridge at Stoney Point
HOA
- Has HOA: Yes
- Services included: Maintenance Grounds, Reserve Fund, Swimming, Tennis
- HOA fee: $950 annually
Location
- Region: Cumming
Financial & listing details
- Price per square foot: $216/sqft
- Tax assessed value: $606,560
- Annual tax amount: $4,785
- Date on market: 5/26/2026
- Cumulative days on market: 17 days
- Listing agreement: Exclusive Right To Sell
- Listing terms: Cash,Conventional,FHA,VA Loan
- Electric utility on property: Yes
Price history
| Date | Event | Price |
|---|---|---|
| 7/6/2026 | Sold | $640,000-3.8%$216/sqft |
Source:  GAMLS #10764533 Report a problem GAMLS #10764533 Report a problem | ||
| 6/12/2026 | Pending sale | $665,000$225/sqft |
Source: GAMLS #10764533 Report a problem | ||
| 5/26/2026 | Listed for sale | $665,000+156.8%$225/sqft |
Source: GAMLS #10764533 Report a problem | ||
| 1/11/2005 | Sold | $259,000$87/sqft |
Source: Public Record Report a problem | ||
Public tax history
| Year | Property taxes | Tax assessment |
|---|---|---|
| 2025 | $4,785 +1.5% | $242,624 +2.8% |
| 2024 | $4,715 +14.4% | $235,968 +6.7% |
| 2023 | $4,123 -2.9% | $221,244 +19.7% |
| 2022 | $4,246 +11.3% | $184,768 +19.2% |
| 2021 | $3,815 +6% | $154,972 +7.2% |
| 2020 | $3,599 -2% | $144,524 -2.2% |
| 2019 | $3,674 +12.9% | $147,840 +17% |
| 2017 | $3,254 +11.8% | $126,368 +14.8% |
| 2016 | $2,910 | $110,092 |
| 2015 | $2,910 +15.9% | $110,092 +12.2% |
| 2014 | $2,511 -0.2% | $98,148 |
| 2013 | $2,516 -1.1% | $98,148 -0.9% |
| 2012 | $2,544 -1.1% | $99,036 -0.9% |
| 2011 | $2,573 | $99,924 -2.6% |
| 2010 | -- | $102,548 |
| 2009 | -- | $102,548 |
| 2008 | -- | $102,548 +1.3% |
| 2007 | -- | $101,280 |
| 2006 | $2,144 | $101,280 |
| 2005 | $2,144 | $101,280 |
Find assessor info on the county website
Neighborhood: Stoney Point
Nearby homes
- $602,8004 bd3 ba2.9k sqft2510 Langstrath Ln, Cumming, GA 30041Off Market

- $630,1004 bd2 ba2.9k sqft2410 Langstrath Ln, Cumming, GA 30041Off Market
- $691,2005 bd5 ba3.9k sqft2520 Langstrath Ln, Cumming, GA 30041Off Market
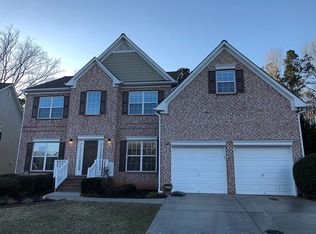
- $637,6004 bd4 ba2.7k sqft2390 Langstrath Ln, Cumming, GA 30041Off Market
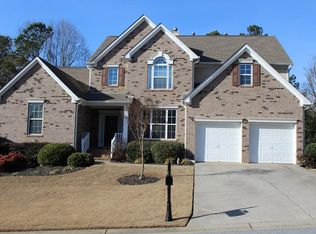
- $572,0004 bd3 ba2.5k sqft2415 Langstrath Ln, Cumming, GA 30041Off Market
- $591,0005 bd3 ba2.8k sqft2405 Langstrath Ln, Cumming, GA 30041Off Market
- $605,2004 bd3 ba3k sqft2510 Wainwright Way, Cumming, GA 30041Off Market
- $634,1005 bd3 ba3k sqft2530 Langstrath Ln, Cumming, GA 30041Off Market
Nearby schools
GreatSchools rating
- 9/10Big Creek Elementary SchoolGrades: PK-5Distance: 1.5 mi
- 8/10DeSana Middle SchoolGrades: 6-8Distance: 2.2 mi
- 10/10Denmark High SchoolGrades: 9-12Distance: 2.2 mi
Schools provided by the listing agent
- Elementary: Big Creek
- Middle: Desana
- High: Denmark
Source: GAMLS. This data may not be complete. We recommend contacting the local school district to confirm school assignments for this home.
Get a cash offer in 3 minutes
Find out how much your home could sell for in as little as 3 minutes with a no-obligation cash offer.
Estimated market value
$636,600
Get a cash offer in 3 minutes
Find out how much your home could sell for in as little as 3 minutes with a no-obligation cash offer.
Estimated market value
$636,600
- Georgia
- Forsyth County
- Cumming
- 30041
- Stoney Point
- 2420 Langstrath Ln
