Skip main navigation
Closed
  • $510,000

    2420 Linwood Ct E, Maplewood, MN 55119

    4beds
    3,448sqft
    Single Family
    Built in 1990
    0.56 Acres Lot
    $547,100 Zestimate®
    $148/sqft
    $3,443 Estimated rent

    Home value

    $547,100

    $514,000 - $580,000

    $3,443/mo

    Zestimate® history
    Loading
    Loading...

    Owner options

    List your home for rent

    $3,443/mo

    Rent Zestimate®

    Find your next renter with Zillow Rental Manager. Plus, with online applications, you can quickly screen prospective tenants – for free.

    Learn more

    $3,443/mo

    Rent Zestimate®

    Refinance and save

    $3,264/mo

    Est. payment

    Refinancing to a lower rate could help reduce your monthly payments and save thousands over the life of the loan.

    See today's rates

    $3,264/mo

    Est. payment

    Explore your selling options

    Work with a Zillow partner agent

    Leverage their expertise and Zillow's premium Showcase listings to get your home seen by more buyers.

    Get started

    List with your own agent

    Get your home in front of millions of buyers by listing it on Zillow.

    Learn how to do it

    Sell it yourself

    Take full control of how buyers see your home on Zillow by listing For Sale by Owner (FSBO).

    List your home

    What's special

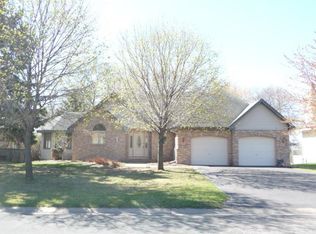
    Discover this stunning custom-built, one-level home tucked away on a quiet cul-de-sac, backing up to a serene wooded nature area. Offering 4 bedrooms and an array of luxurious features, this home is designed for comfort and style. The private primary suite is a true retreat, featuring its own fireplace, a spa-like bath with a second fireplace, a jetted tub, and a spacious walk-in closet. French doors connect to a versatile adjoining room, perfect as a sitting room, additional bedroom, or office. The inviting living room boasts a cozy fireplace, while the gourmet kitchen is a chef's dream with a center island cooktop, pantry, and dining nook. Convenient first-floor laundry is located just off the kitchen. Step out onto the covered porch to enjoy peaceful views of the backyard and the natural surroundings. The lower walkout level is a delightful surprise, offering a second full kitchen, a spacious family room, and an oversized bedroom with access to a lower-level sun porch. There's also a bright office space overlooking the lush backyard and plenty of unfinished storage space with potential for customization. This exceptional property combines elegance, functionality, and the beauty of nature—schedule your showing today to experience it for yourself!

    Zillow last checked:

    Listing updated:

    Listed by:

    Jeffrey C Byrd 612-590-6672,

    HomeSmart Sapphire Realty

    Bought with:

    Jacqueline Garofalo

    Keller Williams Premier Realty

    Source: NorthstarMLS as distributed by MLS GRID,MLS#: 6652109MLS Logo

    Facts & features

    Interior

    Bedrooms & bathrooms
    • Bedrooms: 4
    • Bathrooms: 3
    • Full bathrooms: 2
    • 3/4 bathrooms: 1
    Bedroom
    • Level: Main
    • Area: 279 Square Feet
    • Dimensions: 15.5 X 18.0
    Bedroom 2
    • Level: Main
    • Area: 114.24 Square Feet
    • Dimensions: 10.11 X 11.3
    Bedroom 3
    • Level: Main
    • Area: 135.46 Square Feet
    • Dimensions: 9.6 X 14.11
    Bedroom 4
    • Level: Lower
    • Area: 221.52 Square Feet
    • Dimensions: 15.6 X 14.2
    Dining room
    • Level: Main
    • Area: 177.48 Square Feet
    • Dimensions: 11.6 x 15.3
    Family room
    • Level: Lower
    • Area: 311.83 Square Feet
    • Dimensions: 22.1 X 14.11
    Kitchen
    • Level: Main
    • Area: 171.45 Square Feet
    • Dimensions: 13.5 X 12.7
    Kitchen
    • Level: Lower
    • Area: 132.89 Square Feet
    • Dimensions: 13.7 X 9.7
    Laundry
    • Level: Main
    • Area: 46.64 Square Feet
    • Dimensions: 8.8 X 5.3
    Living room
    • Level: Main
    • Area: 283.54 Square Feet
    • Dimensions: 17.6 X 16.11
    Office
    • Level: Lower
    • Area: 168.08 Square Feet
    • Dimensions: 19.10 X 8.8
    Storage
    • Level: Lower
    • Area: 684.14 Square Feet
    • Dimensions: 35.8 X 19.11
    Heating
    • Forced Air
    Cooling
    • Central Air
    Appliances
    • Included: Cooktop, Dishwasher, Disposal, Dryer, Range, Refrigerator, Washer
    • Laundry: Main Level
    Features
    • Basement: Daylight,Finished,Storage Space,Walk-Out Access
    • Number of fireplaces: 2
    • Fireplace features: Brick, Gas, Primary Bedroom, Wood Burning
    Interior area
    • Total structure area: 3,448
    • Total interior livable area: 3,448 sqft
    • Finished area above ground: 1,678
    • Finished area below ground: 995

    Property

    Parking
    • Total spaces: 2
    • Parking features: Attached, Asphalt
    • Attached garage spaces: 2
    • Details: Garage Dimensions (22 X 20)
    Accessibility
    • Accessibility features: None
    Features
    • Levels: One
    • Stories: 1
    • Patio & porch: Deck, Patio
    Lot
    • Size: 0.56 Acres
    • Dimensions: 86 x 318
    • Features: Tree Coverage - Medium
    Details
    • Foundation area: 1724
    • Parcel number: 132822210017
    • Zoning description: Residential-Single Family

    Construction

    Type & style
    • Home type: SingleFamily
    • Property subtype: Single Family
    Condition
    • New construction: No
    • Year built: 1990

    Utilities & green energy

    • Electric: Circuit Breakers
    • Gas: Natural Gas
    • Sewer: City Sewer/Connected
    • Water: City Water/Connected

    Community & HOA

    Community
    • Subdivision: Budd Kolby Third Add
    HOA
    • Has HOA: No
    Location
    • Region: Maplewood

    Financial & listing details

    • Price per square foot: $148/sqft
    • Tax assessed value: $499,900
    • Annual tax amount: $7,360
    • Date on market: 3/5/2025
    • Cumulative days on market: 7 days

    Price history

    DateEventPrice
    3/31/2025Sold$510,000+2%$148/sqft
    Source: NorthstarMLS as distributed by MLS GRID #6652109 Report a problem
    3/5/2025Pending sale$499,900$145/sqft
    Source: NorthstarMLS as distributed by MLS GRID #6652109 Report a problem
    2/5/2025Listing removed$499,900$145/sqft
    Source: NorthstarMLS as distributed by MLS GRID #6652109 Report a problem
    1/29/2025Listed for sale$499,900+60.6%$145/sqft
    Source: NorthstarMLS as distributed by MLS GRID #6652109 Report a problem
    6/25/2002Sold$311,360$90/sqft
    Source: Public Record Report a problem

    Public tax history

    YearProperty taxesTax assessment
    2025$9,836 +33.6%$499,900 +5.2%
    2024$7,360 +10.3%$475,100 -3.6%
    2023$6,674 +4.1%$492,600 +8.8%
    2022$6,414 +5.7%$452,600 +12%
    2021$6,066 +3.3%$404,100 +4%
    2020$5,874 +1.9%$388,400 +2.2%
    2019$5,766 $380,100
    2018$5,766 $380,100 +4.6%
    2017$5,766 $363,500
    2016$5,766 +1.2%--
    2015$5,696 +7.1%$343,400
    2014$5,316 +9.5%--
    2013$4,856 -0.7%--
    2012$4,888 +7.1%--
    2011$4,564 --
    2010-- --
    2009$4,454 +4%--
    2008$4,284 -7.4%--
    2007$4,624 +4.6%--
    2006$4,422 +5.9%--
    2005$4,176 +6.4%--
    2004$3,924 -4.4%--
    2003$4,106 +36.8%--
    2002$3,002 -28.9%--
    2001$4,222 +6.1%--
    2000$3,979 --
    Find assessor info on the county website

    Neighborhood: Highwood

    Nearby schools

    GreatSchools rating
    Get a cash offer in 3 minutes
    Find out how much your home could sell for in as little as 3 minutes with a no-obligation cash offer.
    Estimated market value
    $547,100
    Get a cash offer in 3 minutes
    Find out how much your home could sell for in as little as 3 minutes with a no-obligation cash offer.
    Estimated market value
    $547,100