Skip main navigation
Pending
  • $575,000

    2420 Madison St, Eugene, OR 97405

    4beds
    1,444sqft
    : 
    $3,898/mo
    Get pre-qualified
    Residential, Single Family Residence
    Built in 1945
    8,276 Square Feet Lot
    $-- Zestimate®
    $398/sqft
    $-- HOA

    What's special

    Generous lotGas rangeStunning large remodeled kitchenBamboo floorsStainless steel appliancesQuality cabinetryTile entry
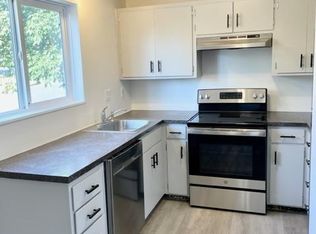
    Nestled in Eugene’s beloved Friendly Street neighborhood, this charming Craftsman bungalow beautifully blends timeless character with thoughtful modern updates. The heart of the home is the stunning large remodeled kitchen, featuring quality cabinetry, butcher block countertops, a gas range, stainless steel appliances, and distinctive cork flooring that adds warmth and style. Inside, you’ll find special features such as bamboo floors, a tile entry, two main-level bedrooms providing a nice separation of space. A spacious mudroom provides everyday functionality. Step outside to enjoy the sunny, fully fenced backyard—an inviting private retreat with established landscaping and a deck. The generous lot also offers exciting potential for an ADU, creating opportunities for additional income, multigenerational living, or guest accommodations. Adding even more flexibility, there is a potential separate living area with its own entrance in the home for income potential. With its character, updates, versatile living spaces, and prime Friendly Street location near parks and neighborhood amenities, this is a rare opportunity to own a truly special Eugene home!
    76 days
    |
    143
    |
    3
    |

    Likely to sell faster than

    Zillow last checked:

    Listing updated:

    Listed by:

    Jessica Johnston 541-345-8100,

    RE/MAX Integrity

    Source: RMLS (OR),MLS#: 208144163MLS Logo

      Facts & features

      Interior

      Bedrooms & bathrooms
      • Bedrooms: 4
      • Bathrooms: 2
      • Full bathrooms: 2
      • Main level bathrooms: 2
      Rooms
      • Room types: Bedroom 4, Utility Room, Bedroom 2, Bedroom 3, Dining Room, Family Room, Kitchen, Living Room, Primary Bedroom
      Primary bedroom
      • Features: Bamboo Floor, Closet
      • Level: Upper
      • Area: 165
      • Dimensions: 11 x 15
      Bedroom 2
      • Features: Bamboo Floor, Closet
      • Level: Upper
      • Area: 120
      • Dimensions: 10 x 12
      Bedroom 3
      • Features: Bamboo Floor, Closet
      • Level: Main
      • Area: 90
      • Dimensions: 9 x 10
      Bedroom 4
      • Features: Vaulted Ceiling
      • Level: Main
      Dining room
      • Features: Kitchen Dining Room Combo
      • Level: Main
      • Area: 80
      • Dimensions: 8 x 10
      Kitchen
      • Features: Gas Appliances, Updated Remodeled, Cork Floor
      • Level: Main
      • Area: 144
      • Width: 12
      Living room
      • Features: Bamboo Floor
      • Level: Main
      • Area: 160
      • Dimensions: 10 x 16
      Heating
      • Forced Air
      Cooling
      • Central Air
      Appliances
      • Included: Dishwasher, Disposal, Free-Standing Range, Free-Standing Refrigerator, Gas Appliances, Range Hood, Stainless Steel Appliance(s), Washer/Dryer, Electric Water Heater
      Features
      • Vaulted Ceiling(s), Closet, Kitchen Dining Room Combo, Updated Remodeled
      • Flooring: Bamboo, Tile, Cork
      • Basement: Unfinished
      Interior area
      • Total structure area: 1,444
      • Total interior livable area: 1,444 sqft

      Property

      Parking
      • Parking features: On Street
      • Has uncovered spaces: Yes
      Features
      • Stories: 2
      • Patio & porch: Deck, Patio
      • Exterior features: Yard
      • Fencing: Fenced
      Lot
      • Size: 8,276 Square Feet
      • Dimensions: 7841 Sq Ft
      • Features: Private, Sprinkler, SqFt 7000 to 9999
      Details
      • Parcel number: 0622330

      Construction

      Type & style
      • Home type: SingleFamily
      • Architectural style: Bungalow,Craftsman
      • Property subtype: Residential, Single Family Residence
      Materials
      • Wood Siding
      • Roof: Composition
      Condition
      • Resale,Updated/Remodeled
      • New construction: No
      • Year built: 1945

      Utilities & green energy

      • Gas: Gas
      • Sewer: Public Sewer
      • Water: Public

      Community & HOA

      HOA
      • Has HOA: No
      Location
      • Region: Eugene

      Financial & listing details

      • Price per square foot: $398/sqft
      • Tax assessed value: $513,000
      • Annual tax amount: $3,679
      • Date on market: 6/2/2026
      • Cumulative days on market: 76 days
      • Listing terms: Cash,Conventional
      • Road surface type: Paved

        Estimated market value

        Not available

        Estimated sales range

        Not available

        Not available

        Price history

        DateEventPrice
        7/16/2026Pending sale$575,000$398/sqft
        Source: RMLS (OR) #208144163 Report a problem
        7/10/2026Listed for sale$575,000+43.2%$398/sqft
        Source: RMLS (OR) #208144163 Report a problem
        7/22/2019Sold$401,500+7.1%$278/sqft
        Source: RMLS (OR) #19182580 Report a problem
        7/3/2019Pending sale$375,000$260/sqft
        Source: Hybrid Real Estate #19182580 Report a problem
        6/27/2019Listed for sale$375,000$260/sqft
        Source: Hybrid Real Estate #19182580 Report a problem

        Public tax history

        YearProperty taxesTax assessment
        2025$3,679 +1.3%$188,841 +3%
        2024$3,634 +2.6%$183,341 +3%
        2023$3,541 +4%$178,001 +3%
        2022$3,404 +6.5%$172,817 +3%
        2021$3,197 -0.4%$167,784 +3%
        2020$3,209 +3.5%$162,898 +3%
        2019$3,099 +6.2%$158,154 +3%
        2018$2,917 $153,548 +3%
        2017$2,917 +4.7%$149,076 +3%
        2016$2,786 +2.9%$144,734 +3%
        2015$2,708 +2.6%$140,518 +3%
        2014$2,639 +7.5%$136,425 +3%
        2013$2,456 +11.4%$132,451 +3%
        2012$2,203 $128,593 +3%
        2011-- $124,848 +3%
        2010-- $121,212 +3%
        2009-- $117,682 +3%
        2008-- $114,254 +3%
        2007-- $110,926 +3%
        2006-- $107,695 +3%
        2005-- $104,558 +3%
        2004-- $101,513 +3%
        2003-- $98,556 +3%
        2002-- $95,685 +3%
        2001-- $92,898 +3%
        2000-- $90,192
        Find assessor info on the county website

        Monthly payment

        Est. payment

        Payment breakdown

        Explore the cost of this home by adjusting the details. Changes won't be saved.
        All calculations are estimates and provided by Zillow, Inc. for informational purposes only. Actual amounts may vary.
        HOA fees may include property taxes on listings classified as Co-Ops. Contact the listing agent and/or owner for fee details.
        See how much you could borrow to make a competitive offer.

        Climate risks

        Neighborhood: Friendly Area

        Getting around

        52 / 100
        Somewhat Walkable
        30 / 100
        Some Transit
        70 / 100
        Very Bikeable

        Nearby schools

        GreatSchools rating
        Schools provided by the listing agent
        • Elementary: Adams
        • Middle: Roosevelt
        • High: South Eugene

        Source: RMLS (OR). This data may not be complete. We recommend contacting the local school district to confirm school assignments for this home.

        A local agent can set up tours, give advice and negotiate with sellers.

        A local lender can help you make sure your offer is ready when you are.

        Browse local experts

        Similar homes