Skip main navigation
Closed
  • $407,000

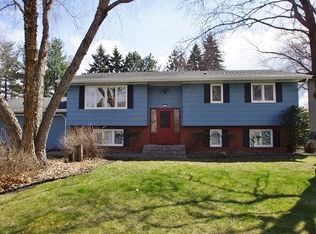
    2420 Mounds Ave, New Brighton, MN 55112

    4beds
    2,554sqft
    Single Family Residence
    Built in 1969
    10,715 Square Feet Lot
    $416,300 Zestimate®
    $159/sqft
    $3,382 Estimated rent

    Home value

    $416,300

    $379,000 - $458,000

    $3,382/mo

    Zestimate® history
    Loading
    Loading...

    Owner options

    List your home for rent

    $3,382/mo

    Rent Zestimate®

    Find your next renter with Zillow Rental Manager. Plus, with online applications, you can quickly screen prospective tenants – for free.

    Learn more

    $3,382/mo

    Rent Zestimate®

    Refinance and save

    $2,587/mo

    Est. payment

    Refinancing to a lower rate could help reduce your monthly payments and save thousands over the life of the loan.

    See today's rates

    $2,587/mo

    Est. payment

    Explore your selling options

    Work with a Zillow partner agent

    Leverage their expertise and Zillow's premium Showcase listings to get your home seen by more buyers.

    Get started

    List with your own agent

    Get your home in front of millions of buyers by listing it on Zillow.

    Learn how to do it

    Sell it yourself

    Take full control of how buyers see your home on Zillow by listing For Sale by Owner (FSBO).

    List your home

    What's special

    Relaxing sunroomSpacious updated kitchenInviting inground poolStainless steel appliancesDining areaLower-level walkout basementBuilt-in bar
    Welcome home to this beautifully maintained 4-bedroom, 3-bath property featuring an inviting inground pool. Ideally located with quick freeway access, you’re just 20 minutes from both St. Paul and Minneapolis and within the highly sought-after Mounds View School District. Enjoy being close to top-rated restaurants, golf courses, lakes, parks, and trails. The upper level offers a spacious, updated kitchen with stainless steel appliances, a dining area, living room, and three bedrooms. The primary suite includes a full bath and a relaxing sunroom—perfect for unwinding after a long day. The lower-level walkout basement provides an additional bedroom, a half bath, and a large recreation room complete with a built-in bar and direct access to the pool and gazebo. Start the new year in a home that offers comfort, convenience, and room to enjoy it all.

    Zillow last checked:

    Listing updated:

    Listed by:

    Anissa M. Lightner 612-708-3606,

    Edina Realty, Inc.

    Bought with:

    Lisa Thompson

    Keller Williams Classic Realty

    Source: NorthstarMLS as distributed by MLS GRID,MLS#: 6826413MLS Logo

    Facts & features

    Interior

    Bedrooms & bathrooms
    • Bedrooms: 4
    • Bathrooms: 3
    • Full bathrooms: 2
    • 1/2 bathrooms: 1
    Bedroom
    • Level: Upper
    • Area: 168 Square Feet
    • Dimensions: 14x12
    Bedroom 2
    • Level: Upper
    • Area: 130 Square Feet
    • Dimensions: 13x10
    Bedroom 3
    • Level: Upper
    • Area: 120 Square Feet
    • Dimensions: 12x10
    Bedroom 4
    • Level: Lower
    • Area: 99 Square Feet
    • Dimensions: 11x9
    Dining room
    • Level: Upper
    • Area: 130 Square Feet
    • Dimensions: 13x10
    Family room
    • Level: Lower
    • Area: 288 Square Feet
    • Dimensions: 24x12
    Kitchen
    • Level: Upper
    • Area: 204 Square Feet
    • Dimensions: 17x12
    Living room
    • Level: Upper
    • Area: 221 Square Feet
    • Dimensions: 17x13
    Sun room
    • Level: Upper
    • Area: 150 Square Feet
    • Dimensions: 15x10
    Heating
    • Forced Air
    Cooling
    • Central Air
    Appliances
    • Included: Dishwasher, Disposal, Dryer, Freezer, Gas Water Heater, Microwave, Range, Refrigerator, Stainless Steel Appliance(s), Washer, Water Softener Owned
    • Laundry: Gas Dryer Hookup, Lower Level, Laundry Room, Washer Hookup
    Features
    • Basement: Block,Finished,Full,Walk-Out Access
    • Number of fireplaces: 1
    • Fireplace features: Family Room, Wood Burning
    Interior area
    • Total structure area: 2,554
    • Total interior livable area: 2,554 sqft
    • Finished area above ground: 1,590
    • Finished area below ground: 410

    Property

    Parking
    • Total spaces: 2
    • Parking features: Tuckunder Garage
    • Attached garage spaces: 2
    • Details: Garage Dimensions (22x24)
    Accessibility
    • Accessibility features: None
    Features
    • Levels: Multi/Split
    • Patio & porch: Deck
    • Has private pool: Yes
    • Pool features: In Ground, Heated, Outdoor Pool
    • Fencing: Full,Other,Privacy,Vinyl
    Lot
    • Size: 10,715 Square Feet
    • Dimensions: 84 x 128
    • Features: Near Public Transit, Tree Coverage - Light
    Details
    • Additional structures: Gazebo
    • Foundation area: 1492
    • Parcel number: 183023420053
    • Zoning description: Residential-Single Family

    Construction

    Type & style
    • Home type: SingleFamily
    • Property subtype: Single Family Residence
    Materials
    • Block
    • Roof: Age Over 8 Years
    Condition
    • New construction: No
    • Year built: 1969

    Utilities & green energy

    • Electric: Circuit Breakers
    • Gas: Natural Gas
    • Sewer: City Sewer/Connected
    • Water: City Water/Connected

    Community & HOA

    Community
    • Subdivision: Marys Rice Creek 3rd, Division
    HOA
    • Has HOA: No
    Location
    • Region: New Brighton

    Financial & listing details

    • Price per square foot: $159/sqft
    • Tax assessed value: $416,300
    • Annual tax amount: $5,438
    • Date on market: 1/13/2026
    • Cumulative days on market: 32 days

    Price history

    DateEventPrice
    3/6/2026Sold$407,000-4.2%$159/sqft
    Source: NorthstarMLS as distributed by MLS GRID #6826413 Report a problem
    2/2/2026Pending sale$425,000$166/sqft
    Source: NorthstarMLS as distributed by MLS GRID #6826413 Report a problem
    1/13/2026Listed for sale$425,000$166/sqft
    Source: NorthstarMLS as distributed by MLS GRID #6826413 Report a problem
    12/24/2025Listing removed$425,000$166/sqft
    Source: NorthstarMLS as distributed by MLS GRID #6826413 Report a problem
    12/12/2025Listed for sale$425,000+84.8%$166/sqft
    Source: NorthstarMLS as distributed by MLS GRID #6826413 Report a problem
    10/14/2016Sold$230,000$90/sqft
    Source: NorthstarMLS as distributed by MLS GRID #4656491 Report a problem
    11/18/2015Price change$230,000-4.2%$90/sqft
    Source: Keller Williams - Burnsville - Southern Twin Cities #4656491 Report a problem
    10/25/2015Listed for sale$239,999-10.6%$94/sqft
    Source: Keller Williams - Burnsville - Southern Twin Cities #4656491 Report a problem
    7/14/2006Sold$268,500+20.4%$105/sqft
    Source: Public Record Report a problem
    4/26/2002Sold$223,000+9.3%$87/sqft
    Source: Public Record Report a problem
    10/3/2000Sold$204,000+29.5%$80/sqft
    Source: Public Record Report a problem
    8/12/1997Sold$157,500$62/sqft
    Source: Public Record Report a problem

    Public tax history

    YearProperty taxesTax assessment
    2025$5,438 +3.8%$416,300 +2.4%
    2024$5,238 +5.3%$406,400 +2.8%
    2023$4,974 +0.3%$395,400 +3.2%
    2022$4,960 +10.7%$383,300 +10%
    2021$4,480 -0.3%$348,300 +6.2%
    2020$4,494 +19.7%$327,900 +8.5%
    2019$3,754 $302,100
    2018$3,754 -0.9%$302,100 +13.6%
    2017$3,788 $266,000
    2016$3,788 -5.4%--
    2015$4,004 -8.6%$239,500
    2014$4,382 +16.3%--
    2013$3,768 +2%--
    2012$3,694 +11.5%--
    2011$3,312 --
    2010-- --
    2009$3,222 -1.5%--
    2008$3,272 -8.3%--
    2007$3,568 +19.7%--
    2006$2,982 +18.3%--
    2005$2,520 +8.7%--
    2004$2,318 +22.1%--
    2003$1,898 +2.8%--
    2002$1,846 -16.2%--
    2001$2,204 +23.5%--
    2000$1,785 --
    Find assessor info on the county website

    Neighborhood: 55112

    Nearby schools

    GreatSchools rating
    Get a cash offer in 3 minutes
    Find out how much your home could sell for in as little as 3 minutes with a no-obligation cash offer.
    Estimated market value
    $416,300
    Get a cash offer in 3 minutes
    Find out how much your home could sell for in as little as 3 minutes with a no-obligation cash offer.
    Estimated market value
    $416,300