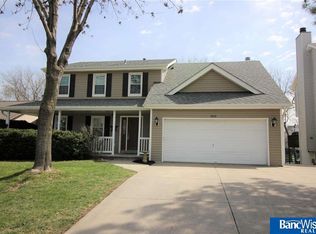
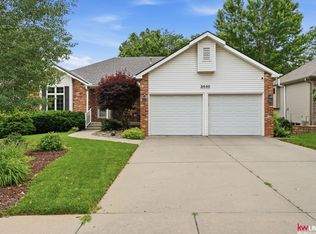
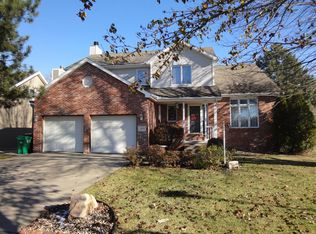
Welcome home to this beautifully maintained walkout ranch offering over 2,700 finished square feet in a peaceful, tree-lined setting. From the moment you enter, you'll appreciate the dramatic vaulted ceilings, exposed wood beam, expansive windows, and spacious great room centered around a cozy fireplace. The thoughtful floor plan features generous room sizes, hardwood flooring, an inviting formal dining room, and a bright eat-in kitchen with abundant cabinetry and workspace. The main-floor primary suite includes a walk-in closet and private bath with dual vanities, while the finished walkout lower level offers additional living space, guest accommodations, office area, and exceptional storage. Enjoy morning coffee on the oversized deck overlooking the mature backyard or relax beneath on the covered patio. This quality-built home has been meticulously cared for and offers the perfect opportunity to personalize while enjoying solid construction, timeless architecture, and an outstand AMA
Pending
$395,000
2420 N 78th St, Lincoln, NE 68507
3beds
2,770sqft
Single Family Residence
Built in 1993
7,405 Square Feet Lot
$393,200 Zestimate®
$143/sqft
$-- HOA
What's special
Covered patioGenerous room sizesWalk-in closetPeaceful tree-lined settingMain-floor primary suiteDramatic vaulted ceilingsExpansive windows
- 50 days
- 132
- 2
Likely to sell faster than
Zillow last checked:
Listing updated:
Listed by:
Jackson Armitage 402-212-3039,
Realty ONE Group Sterling
Source: GPRMLS,MLS#: 22619419
Facts & features
Interior
Bedrooms & bathrooms
- Bedrooms: 3
- Bathrooms: 3
- Full bathrooms: 2
- 1/2 bathrooms: 1
- Main level bathrooms: 2
Primary bedroom
- Level: Main
Bedroom 2
- Level: Main
Bedroom 3
- Level: Basement
Basement
- Area: 1517
Heating
- Natural Gas, Forced Air
Cooling
- Central Air
Features
- Basement: Finished
- Number of fireplaces: 2
Interior area
- Total structure area: 2,770
- Total interior livable area: 2,770 sqft
- Finished area above ground: 1,478
- Finished area below ground: 1,292
Property
Parking
- Total spaces: 2
- Parking features: Attached
- Attached garage spaces: 2
Features
- Patio & porch: Porch
- Fencing: Full
Lot
- Size: 7,405 Square Feet
- Dimensions: 68 x 110
- Features: Up to 1/4 Acre.
Details
- Parcel number: 1715140007000
Construction
Type & style
- Home type: SingleFamily
- Architectural style: Ranch
- Property subtype: Single Family Residence
Materials
- Foundation: Block
Condition
- Not New and NOT a Model
- New construction: No
- Year built: 1993
Utilities & green energy
- Sewer: Public Sewer
- Water: Public
Community & HOA
Community
- Subdivision: Regent Heights
HOA
- Has HOA: No
Location
- Region: Lincoln
Financial & listing details
- Price per square foot: $143/sqft
- Tax assessed value: $374,700
- Annual tax amount: $4,814
- Date on market: 7/10/2026
- Listing terms: VA Loan,FHA,Conventional,Cash
- Ownership: Fee Simple
Estimated market value
$393,200
$374,000 - $413,000
$2,509/mo
Price history
| Date | Event | Price |
|---|---|---|
| 7/17/2026 | Pending sale | $395,000$143/sqft |
Source: | ||
| 7/10/2026 | Listed for sale | $395,000$143/sqft |
Source: | ||
Public tax history
| Year | Property taxes | Tax assessment |
|---|---|---|
| 2025 | $4,815 -2.3% | $374,700 +5.1% |
| 2024 | $4,926 -17.5% | $356,400 |
| 2023 | $5,973 +5.2% | $356,400 +24.8% |
| 2022 | $5,677 -0.2% | $285,500 |
| 2021 | $5,690 +12.9% | $285,500 +8.2% |
| 2020 | $5,041 -5.2% | $263,800 |
| 2019 | $5,316 +4.5% | $263,800 +4% |
| 2018 | $5,089 +4.5% | $253,700 |
| 2017 | $4,870 +12.4% | $253,700 +14% |
| 2016 | $4,333 | $222,500 |
| 2015 | $4,333 +0.7% | $222,500 +0.9% |
| 2014 | $4,303 +0.3% | $220,500 |
| 2013 | $4,288 | $220,500 |
| 2012 | -- | $220,500 +11.6% |
| 2011 | -- | $197,500 |
| 2010 | -- | $197,500 |
| 2009 | -- | $197,500 -9.1% |
| 2008 | -- | $217,202 |
| 2007 | -- | $217,202 |
| 2006 | -- | $217,202 |
| 2005 | $3,927 +1.3% | -- |
| 2004 | $3,877 | -- |
| 2003 | $3,877 +4.7% | -- |
| 2002 | $3,702 +1% | -- |
| 2001 | $3,666 +7.3% | -- |
| 2000 | $3,416 | -- |
Find assessor info on the county website
Monthly payment
Est. payment
Payment breakdown
Explore the cost of this home by adjusting the details. Changes won't be saved.Climate risks
Neighborhood: Bethany
Nearby schools
Schools provided by the listing agent
- Elementary: Kahoa
- Middle: Mickle
- High: Lincoln Northeast
- District: Lincoln Public Schools
Source: GPRMLS. This data may not be complete. We recommend contacting the local school district to confirm school assignments for this home.