Skip main navigation
Off market
Street View
  • $313,000

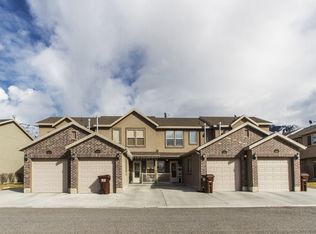
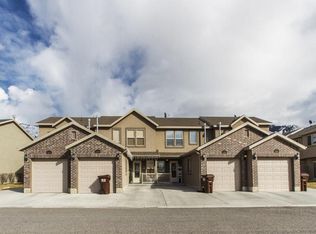
    2420 N CHARLESTON AVE W, Harrisville, UT 84414

    3beds
    1,188sqft
    Townhouse
    Built in 2008
    3,484 Square Feet Lot
    $313,000 Zestimate®
    $263/sqft
    $1,687 Estimated rent

    Home value

    $313,000

    $297,000 - $329,000

    $1,687/mo

    Zestimate® history
    Loading
    Loading...

    Owner options

    List your home for rent

    $1,687/mo

    Rent Zestimate®

    Find your next renter with Zillow Rental Manager. Plus, with online applications, you can quickly screen prospective tenants – for free.

    Learn more

    $1,687/mo

    Rent Zestimate®

    Refinance and save

    $1,612/mo

    Est. payment

    Refinancing to a lower rate could help reduce your monthly payments and save thousands over the life of the loan.

    See today's rates

    $1,612/mo

    Est. payment

    Explore your selling options

    Work with a Zillow partner agent

    Leverage their expertise and Zillow's premium Showcase listings to get your home seen by more buyers.

    Get started

    List with your own agent

    Get your home in front of millions of buyers by listing it on Zillow.

    Learn how to do it

    Sell it yourself

    Take full control of how buyers see your home on Zillow by listing For Sale by Owner (FSBO).

    List your home

    What's special

    Wow! If you are looking for an amazing home in a great neighborhood with spectacular views of Ben Lomond Peak from the patio, this is it! The location is perfect, close to the mountain trails for all the outdoor activities, close to the freeway for commuting or access to the airport, and just around the corner from the North Shore Aquatic Center and the new huge rec center that is being built down the street. There is also easy access to schools and grocery stores, as well as fresh mountain spring water from The Stump at the NW corner of 2600 N & 400 E! As you drive into the community, you will certainly love the well manicured lawns and pristine exteriors. There is a park with play structure right across from this home which makes for easy access. As you approach the actual home, you will notice all of the parking. There is enough room to park two normal size cars in front of the home, and a third car in the one car garage. As you move inside, you will see how meticulously the seller has cared for the home. The home is super clean and well maintained, pet and smoke free, and ready for you to move in without doing a thing! The home feels very open, with the family room that flows into the kitchen, and a good sized patio off the sliding glass door, great to relax and take in the mountain views. Just off the dining area, there is a half bath for guests, and the laundry is right next to the half bath. Moving upstairs, you will really appreciate the extra large master suite, as well as two additional bedrooms, one of which the current owner uses for an office. There is plenty of storage throughout for all of your precious belongings, including an extra large storage closet under the stairs. Finally, since it's a middle unit with only two exterior walls, you will love the small utility bills! This home is a gem that won't last long, so get out and see it ASAP before someone steals it out from under you! (Seller is willing to entertain an offer for selling the home furnished, with a couple exceptions. Feel free to ask about furnishings.) Square footage figures are provided as a courtesy estimate only and were obtained from MLS tax data sheet floorplan. Buyer is advised to obtain an independent measurement. AGENTS: Please see agent remarks prior to scheduling showings or sending offers.

    This property is off market, which means it's not currently listed for sale or rent on Zillow. This may be different from what's available on other websites or public sources.

    Zillow last checked:

    Listing updated:

    Listed by:

    Kevin Richter,

    EXP Realty, LLC

    Bought with:

    Maria Hernandez, 11315874

    Equity Real Estate (Select)

    Source: eXp Realty,MLS#: 1883361

    Facts & features

    Interior

    Bedrooms & bathrooms
    • Bedrooms: 3
    • Bathrooms: 3
    • Full bathrooms: 2
    • 1/2 bathrooms: 1
    • Partial bathrooms: 1
    Heating
    • Forced Air, Gas: Central
    Cooling
    • Central Air
    Appliances
    • Included: Ceiling Fan, Microwave
    • Laundry: Electric Dryer Hookup
    Features
    • Bath: Primary, Closet: Walk-In, Disposal, Kitchen: Updated, Range/Oven: Free Stdng., Low VOC Finishes
    • Flooring: Carpet, Tile
    • Windows: Blinds
    • Basement: Slab
    • Has fireplace: No
    Interior area
    • Total structure area: 1,188
    • Total interior livable area: 1,188 sqft

    Property

    Parking
    • Total spaces: 4
    • Parking features: Covered, Parking: Uncovered
    • Attached garage spaces: 1
    • Uncovered spaces: 3
    Features
    • Stories: 2
    • Patio & porch: Porch: Open, Patio: Open
    • Exterior features: Double Pane Windows, Lighting, Porch: Open, Sliding Glass Doors, Storm Doors, Patio: Open
    • Has view: Yes
    • View description: Mountain(s)
    • Frontage length: 0.0
    Lot
    • Size: 3,484 Square Feet
    • Features: Road: Paved, Sidewalks, Sprinkler: Auto-Full, View: Mountain
    • Topography: Road: Paved, Sidewalks, Sprinkler: Auto-Full, Terrain, Flat, View: Mountain
    Details
    • Parcel number: 173260006
    • Zoning: Single-Family
    • Zoning description: RES

    Construction

    Type & style
    • Home type: Townhouse
    • Architectural style: Townhouse; Row-mid
    • Property subtype: Townhouse
    Materials
    • Brick, Stucco
    • Roof: Asphalt
    Condition
    • New construction: No
    • Year built: 2008

    Utilities & green energy

    • Utilities for property: Natural Gas Connected, Electricity Connected, Sewer Connected, Water Connected

    Community & HOA

    Community
    • Subdivision: NEW TOWNE SQUARE
    HOA
    • Has HOA: Yes
    • Amenities included: Pets Permitted, Picnic Area, Playground, Sewer Paid, Snow Removal, Trash, Water
    • Services included: Sewer, Trash, Water
    • HOA fee: $135 monthly
    • HOA name: Seth Pilkington
    • HOA phone: 801-528-8394
    Location
    • Region: Ogden

    Financial & listing details

    • Price per square foot: $263/sqft
    • Annual tax amount: $1,890
    • Date on market: 6/15/2023
    • Listing terms: Cash,Conventional,FHA,VA Loan
    • Inclusions: Ceiling Fan, Microwave, Range
    • Exclusions: Dryer, Refrigerator, Washer

    Price history

    DateEventPrice
    8/1/2023Sold--
    Source: eXp Realty #112931313 Report a problem
    7/8/2023Pending sale$320,000$269/sqft
    Source: UtahRealEstate.com #1883361 Report a problem
    6/16/2023Listed for sale$320,000$269/sqft
    Source: UtahRealEstate.com #1883361 Report a problem

    Public tax history

    Tax history is unavailable.

    Neighborhood: 84414

    Nearby schools

    GreatSchools rating
    Schools provided by the listing agent
    • Elementary: Majestic
    • Middle: Orion
    • High: Weber
    • District: Weber

    Source: eXp Realty. This data may not be complete. We recommend contacting the local school district to confirm school assignments for this home.

    Get a cash offer in 3 minutes
    Find out how much your home could sell for in as little as 3 minutes with a no-obligation cash offer.
    Estimated market value
    $313,000
    Get a cash offer in 3 minutes
    Find out how much your home could sell for in as little as 3 minutes with a no-obligation cash offer.
    Estimated market value
    $313,000