Skip main navigation
Active
  • $419,900

    2420 N Thatcher Ave, River Grove, IL 60171

    4beds
    2,092sqft
    : 
    Loading
    Get pre-qualified
    Single Family Residence
    Built in 1925
    7,039 Square Feet Lot
    $419,100 Zestimate®
    $201/sqft
    $-- HOA

    What's special

    Large bedroomsUpdated bathsSurprisingly spacious homeAmple living space throughoutExpansive yardCustom cabinetryPrivate green space
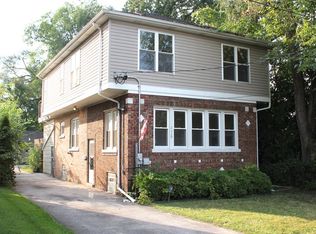
    Welcome to this beautifully maintained and surprisingly spacious home situated on an oversized lot in the heart of River Grove! One of the property's standout features is the long side drive leading all the way to a detached garage, providing abundant off-street parking for multiple vehicles, recreational equipment, or future expansion possibilities. The expansive yard offers endless opportunities for outdoor entertaining, gardening, play areas, or simply enjoying your own private green space. Inside, you'll find a warm and inviting layout featuring hardwood floors, generously sized living and dining rooms, and a stunning updated kitchen complete with custom cabinetry, granite countertops, stainless steel appliances, and a large island perfect for gathering with family and friends. The spacious primary suite offers a true retreat with a luxurious bath and direct access to a massive rooftop deck overlooking the backyard. Large bedrooms, updated baths, and ample living space throughout provide flexibility for today's lifestyle. The full basement offers tremendous storage and utility space, while the oversized lot and side-drive configuration create a rare combination of convenience and functionality that is difficult to find in today's market. Whether you're looking for room to entertain, space for vehicles and hobbies, or simply a property with exceptional outdoor potential, this home delivers. Conveniently located near schools, parks, shopping, dining, and transportation, this is a unique opportunity to own a home with land, parking, and space to grow in a highly desirable River Grove location.
    27 days
    |
    1,012
    |
    73
    |

    Zillow last checked:

    Listing updated:

    Listed by:

    Marcin Krempa, ABR,E-PRO,GRI,PSA (773)719-0584,

    RE/MAX Premier Luxury Collection

    Source: MRED as distributed by MLS GRID,MLS#: 12684701MLS Logo

    Loading...

      Facts & features

      Interior

      Bedrooms & bathrooms
      • Bedrooms: 4
      • Bathrooms: 3
      • Full bathrooms: 3
      Rooms
      • Room types: No additional rooms
      Primary bedroom
      • Features: Flooring (Carpet), Bathroom (Full)
      • Level: Second
      • Area: 252 Square Feet
      • Dimensions: 18X14
      Bedroom 2
      • Features: Flooring (Carpet)
      • Level: Second
      • Area: 165 Square Feet
      • Dimensions: 15X11
      Bedroom 3
      • Features: Flooring (Carpet)
      • Level: Second
      • Area: 120 Square Feet
      • Dimensions: 12X10
      Bedroom 4
      • Features: Flooring (Hardwood)
      • Level: Main
      • Area: 108 Square Feet
      • Dimensions: 12X09
      Dining room
      • Features: Flooring (Hardwood)
      • Level: Main
      • Area: 80 Square Feet
      • Dimensions: 10X08
      Family room
      • Features: Flooring (Hardwood)
      • Level: Main
      • Area: 198 Square Feet
      • Dimensions: 18X11
      Kitchen
      • Features: Kitchen (Island, Custom Cabinetry), Flooring (Hardwood)
      • Level: Main
      • Area: 200 Square Feet
      • Dimensions: 20X10
      Living room
      • Features: Flooring (Hardwood)
      • Level: Main
      • Area: 209 Square Feet
      • Dimensions: 19X11
      Heating
      • Natural Gas
      Cooling
      • Central Air
      Appliances
      • Included: Range, Microwave, Dishwasher, Refrigerator, Washer, Dryer, Disposal, Range Hood
      Features
      • Basement: Unfinished,Full
      • Number of fireplaces: 1
      • Fireplace features: Living Room
      Interior area
      • Total structure area: 0
      • Total interior livable area: 2,092 sqft
      Video & virtual tour

      Property

      Parking
      • Total spaces: 2
      • Parking features: Asphalt, Yes, Garage Owned, Detached, Garage
      • Garage spaces: 2
      Accessibility
      • Accessibility features: No Disability Access
      Features
      • Stories: 2
      • Patio & porch: Deck
      • Exterior features: Fire Pit
      Lot
      • Size: 7,039 Square Feet
      • Dimensions: 40X170
      Details
      • Parcel number: 12264200130000
      • Special conditions: None

      Construction

      Type & style
      • Home type: SingleFamily
      • Property subtype: Single Family Residence
      Materials
      • Vinyl Siding, Brick, Frame
      • Foundation: Concrete Perimeter
      • Roof: Asphalt
      Condition
      • New construction: No
      • Year built: 1925

      Utilities & green energy

      • Electric: Circuit Breakers
      • Sewer: Public Sewer
      • Water: Lake Michigan

      Community & HOA

      HOA
      • Services included: None
      Location
      • Region: River Grove

      Financial & listing details

      • Price per square foot: $201/sqft
      • Annual tax amount: $9,117
      • Date on market: 6/22/2026
      • Ownership: Fee Simple

        Estimated market value

        $419,100

        $398,000 - $440,000

        $3,773/mo

        Price history

        DateEventPrice
        6/22/2026Listed for sale$419,900+121%$201/sqft
        Source: MRED as distributed by MLS GRID #12684701 Report a problem
        12/29/2016Sold$190,000$91/sqft
        Source: MRED as distributed by MLS GRID #09351616 Report a problem

        Public tax history

        Tax history is unavailable.

        Monthly payment

        Est. payment

        Payment breakdown

        Explore the cost of this home by adjusting the details. Changes won't be saved.
        All calculations are estimates and provided by Zillow, Inc. for informational purposes only. Actual amounts may vary.
        HOA fees may include property taxes on listings classified as Co-Ops. Contact the listing agent and/or owner for fee details.
        Mortgage interest rates are dependent on a number of factors, including credit score, down payment, and repayment length. Interest rate data provided by Zillow Group Marketplace, Inc. as of 1/1/1970 from various mortgage lenders with which we have lead or other similar arrangements; the Estimated Payment is an average of those rates.
        See how much you could borrow to make a competitive offer.

        Climate risks

        Neighborhood: 60171

        Getting around

        50 / 100
        Car-Dependent
        56 / 100
        Bikeable

        Nearby schools

        GreatSchools rating
        Schools provided by the listing agent
        • Elementary: River Grove Elementary School
        • Middle: River Grove Elementary School
        • High: East Leyden High School
        • District: 85.5

        Source: MRED as distributed by MLS GRID. This data may not be complete. We recommend contacting the local school district to confirm school assignments for this home.

        A local agent can set up tours, give advice and negotiate with sellers.

        A local lender can help you make sure your offer is ready when you are.

        Browse local experts

        Similar homes