Skip main navigation
Off market
  • $590,800

    2420 NE 10th Ave, Hillsboro, OR 97124

    4beds
    2,022sqft
    Single Family Residence
    Built in ----
    -- sqft lot
    $590,800 Zestimate®
    $292/sqft
    $2,875 Estimated rent

    Home value

    $590,800

    $561,000 - $620,000

    $2,875/mo

    Zestimate® history
    Loading
    Loading...

    Owner options

    List your home for rent

    $2,875/mo

    Rent Zestimate®

    Find your next renter with Zillow Rental Manager. Plus, with online applications, you can quickly screen prospective tenants – for free.

    Learn more

    $2,875/mo

    Rent Zestimate®

    Refinance and save

    $3,629/mo

    Est. payment

    Refinancing to a lower rate could help reduce your monthly payments and save thousands over the life of the loan.

    See today's rates

    $3,629/mo

    Est. payment

    Explore your selling options

    Work with a Zillow partner agent

    Leverage their expertise and Zillow's premium Showcase listings to get your home seen by more buyers.

    Get started

    List with your own agent

    Get your home in front of millions of buyers by listing it on Zillow.

    Learn how to do it

    Sell it yourself

    Take full control of how buyers see your home on Zillow by listing For Sale by Owner (FSBO).

    List your home

    What's special

    Cozy gas fireplaceFully fenced yardFormal dining areaCovered backyard deckFlexible bonus spaceHallway storage closetCovered front patio

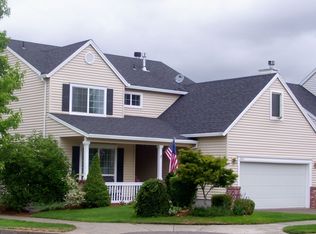
    Don't miss this hidden gem in Northwest Hillsboro! You're welcomed by a charming covered front patio and your own well-kept front lawn. Step inside to soaring vaulted ceilings, accentuating the abundance amount of natural light! The open-concept layout features a spacious living room with a cozy gas fireplace, coat closet, and a formal dining area perfect for entertaining! Just around the corner, enjoy a flexible bonus space-ideal as a second living room, breakfast nook, or third dining area! The kitchen offers plenty of functionality with a gas stovetop and range oven, refrigerator with water dispenser and ice maker, dishwasher, garbage disposal, tile countertops, and a modest pantry closet. Laundry is conveniently located on the main level, tucked behind folding doors, a light fixture, fan, and shelving for all your laundry needs! The half bath nearby includes vanity lighting, a window for natural light, and tasteful finishes! The two-car garage is found just between, includes endless possibilities for storage, work-shop hobbies, or to keep your cars out of the weather! Upstairs, you'll find all four bedrooms, a hallway storage closet, and a full bathroom with a tub, tile countertops, cabinetry, a window, and a fan!. The primary suite features beautiful crown molding around the ceiling fan, a cozy nook, a walk-in closet with built-in shelving, double sinks, a step-in shower, and a window for natural light. Additional highlights include a covered backyard deck, fully fenced yard with grass and mature shrubbery for added privacy, and the home's desirable location on a corner lot. Hardwood floors in the kitchen and family room bring warmth and style to the main level! Nearby Schools: Elementary: Jackson Middle: Evergreen High: Glencoe * Address: 2420 NE 10th Ave., Hillsboro, OR 97124 * Bedrooms: 4 * Bathrooms: 2.5 * Rent: $2,495 * Security Deposit: $1,870 *Move-in Ready: 7/23/2025 * Lease Term: 12 month * Utilities: All utilities are tenant responsible * Pet Policy: 1 Pet accepted with additional $300 deposit. No monthly pet fee! ESA's welcome! * Laundry: Washer and Dryer included *Heating: Gas *Cooling: A/C * Parking: Two-car garage, two-car driveway, and free street parking! * Terms: No smoking. Tours/Contact: Leasing Agent: Eustina Tours available Monday- Friday

    This property is off market, which means it's not currently listed for sale or rent on Zillow. This may be different from what's available on other websites or public sources.
    Zillow last checked:

    Listing updated:

    Source: Zillow Rentals

    Facts & features

    Interior

    Bedrooms & bathrooms
    • Bedrooms: 4
    • Bathrooms: 3
    • Full bathrooms: 2
    • 1/2 bathrooms: 1
    Heating
    • Fireplace
    Cooling
    • Central Air
    Appliances
    • Included: Dishwasher, Disposal, Dryer, Range Oven, Refrigerator, Stove, Washer
    • Laundry: In Unit
    Features
    • Walk In Closet
    • Has fireplace: Yes
    Interior area
    • Total interior livable area: 2,022 sqft

    Property

    Parking
    • Parking features: Attached
    • Has attached garage: Yes
    • Details: Contact manager
    Features
    • Exterior features: 2 car driveway, Fully Fenced Backyard, Walk In Closet
    Details
    • Parcel number: 1N230AD23000

    Construction

    Type & style
    • Home type: SingleFamily
    • Property subtype: Single Family Residence

    Community & HOA

    Community
    • Deposit fee: $1,870
    Location
    • Region: Hillsboro

    Financial & listing details

    • Price per square foot: $292/sqft
    • Tax assessed value: $585,730
    • Annual tax amount: $5,093
    • Date on market: 7/17/2025
    • Date available: 07/23/2025
    • Lease term: Contact For Details

    Price history

    DateEventPrice
    7/23/2025Listing removed$2,495$1/sqft
    Source: Zillow Rentals Report a problem
    7/17/2025Listed for rent$2,495+13.7%$1/sqft
    Source: Zillow Rentals Report a problem
    1/22/2021Listing removed--
    Source: Zillow Rental Network Premium Report a problem
    1/20/2021Listed for rent$2,195+12.6%$1/sqft
    Source: Zillow Rental Network Premium Report a problem
    5/26/2019Listing removed$1,950$1/sqft
    Source: Reliance Property Management Inc. Report a problem
    5/22/2019Listed for rent$1,950$1/sqft
    Source: Reliance Property Management Inc. Report a problem
    11/30/2005Sold$329,000+52.1%$163/sqft
    Source: Public Record Report a problem
    11/27/2001Sold$216,330$107/sqft
    Source: Public Record Report a problem

    Public tax history

    YearProperty taxesTax assessment
    2025$5,093 +0.4%$310,410 +3%
    2024$5,074 +2.9%$301,370 +3%
    2023$4,930 +2.8%$292,600 +3%
    2022$4,796 +2.1%$284,080
    2021$4,700 +2.2%--
    2020$4,598 +3%$267,780 +3%
    2019$4,466 +4.5%$259,990
    2018$4,275 $259,990 +6.1%
    2017$4,275 +6.7%$245,070 +3%
    2016$4,007 $237,940 +3%
    2015$4,007 +4.2%$231,010 +3%
    2014$3,846 +2.8%$224,290 +3%
    2013$3,741 +3.2%$217,760 +3%
    2012$3,625 +3.8%$211,420 -20%
    2011$3,494 +1.3%$264,330 -5.6%
    2010$3,449 +3.6%$280,030 -3.3%
    2009$3,330 +5.8%$289,540 -8.5%
    2008$3,148 +0.4%$316,420 -3.9%
    2007$3,134 +18.7%$329,350 +4.3%
    2006$2,640 -0.2%$315,910 +32.3%
    2005$2,646 +1.6%$238,840 +8.7%
    2004$2,605 +3.1%$219,640 +0.6%
    2003$2,527 +2.1%$218,280 +3.7%
    2002$2,475 +204.1%$210,580 +224%
    2001$814 +16.1%$65,000 +3.2%
    2000$701 $63,000
    Find assessor info on the county website

    Neighborhood: 97124

    Nearby schools

    GreatSchools rating
    Get a cash offer in 3 minutes
    Find out how much your home could sell for in as little as 3 minutes with a no-obligation cash offer.
    Estimated market value
    $590,800
    Get a cash offer in 3 minutes
    Find out how much your home could sell for in as little as 3 minutes with a no-obligation cash offer.
    Estimated market value
    $590,800