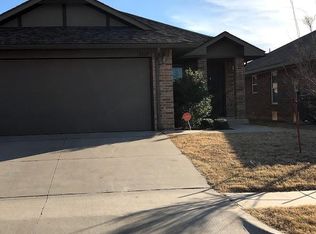
$$ SELLER WILL PAY $5,000 TOWARD BUYER’S CLOSING COSTS OR INTEREST RATE BUYDOWN$$! Welcome to this charming home located in the desirable La Sonata Addition and within the highly acclaimed Edmond School District, just minutes from Quail Springs Mall, Portland Avenue, shopping, dining, and entertainment! This well-maintained home features 3 bedrooms, 2 full bathrooms, and a 2-car garage, offering a functional and comfortable layout for everyday living. The open-concept design creates a warm and inviting atmosphere, seamlessly connecting the living, dining, and kitchen areas—perfect for entertaining or spending time with family. The primary suite is privately situated on one side of the home and Two secondary bedrooms and a full bathroom are positioned on the opposite side, providing privacy and flexibility for family members or guests. All kitchen appliances, including the refrigerator, are included, making this home truly move-in ready. Enjoy the backyard featuring a beautiful pergola with plenty of space for outdoor seating, grilling, and entertaining. The fenced, level yard offers privacy and room for gatherings, pets, or play. Residents of La Sonata enjoy exceptional neighborhood amenities, including a community pool, fitness center, and two beautifully maintained parks. Don't miss this wonderful opportunity to own a home in one of Edmond's most sought-after neighborhood.
For sale
$227,000
2420 NW 198th St, Edmond, OK 73012
3beds
1,240sqft
Single Family Residence
Built in 2014
4,199 Square Feet Lot
$225,000 Zestimate®
$183/sqft
$17/mo HOA
What's special
Open-concept designWarm and inviting atmosphere
- 60 days
- 289
- 22
Zillow last checked:
Listing updated:
Listed by:
Mitra Senemar 405-834-2158,
Senemar & Associates,
Matthew Senemar 405-834-2158,
Senemar & Associates
Source: MLSOK/OKCMAR as distributed by MLS GRID,MLS#: 1244729
Facts & features
Interior
Bedrooms & bathrooms
- Bedrooms: 3
- Bathrooms: 2
- Full bathrooms: 2
Primary bedroom
- Description: Ceiling Fan
Bedroom
- Description: Ceiling Fan
Bedroom
- Description: Ceiling Fan
Kitchen
- Description: Built Ins,Pantry
Living room
- Description: Ceiling Fan,Living Room
Heating
- Has Heating (Unspecified Type)
Cooling
- Has cooling: Yes
Appliances
- Included: Dishwasher, Disposal, Microwave, Free-Standing Electric Oven, Free-Standing Electric Range
- Laundry: Laundry Room
Features
- Stained Wood
- Flooring: Combination, Carpet, Tile, Wood
- Windows: Window Treatments
- Number of fireplaces: 1
- Fireplace features: Electric
Interior area
- Total structure area: 1,240
- Total interior livable area: 1,240 sqft
Property
Parking
- Total spaces: 2
- Parking features: Garage
- Garage spaces: 2
Features
- Levels: One
- Stories: 1
- Patio & porch: Patio
- Fencing: Wood
Lot
- Size: 4,199 Square Feet
- Features: Interior Lot
Details
- Parcel number: 2420NW198th73012
- Special conditions: None
Construction
Type & style
- Home type: SingleFamily
- Architectural style: Contemporary
- Property subtype: Single Family Residence
Materials
- Brick & Frame, Masonry Vaneer
- Foundation: Slab
- Roof: Composition
Condition
- Year built: 2014
Utilities & green energy
- Utilities for property: Cable Available, Public
Community & HOA
HOA
- Has HOA: Yes
- Services included: Greenbelt, Pool, Recreation Facility
- HOA fee: $200 annually
Location
- Region: Edmond
Financial & listing details
- Price per square foot: $183/sqft
- Tax assessed value: $189,527
- Annual tax amount: $2,508
- Date on market: 8/17/2026
- Electric utility on property: Yes
Estimated market value
$225,000
$214,000 - $236,000
$1,588/mo
Price history
| Date | Event | Price |
|---|---|---|
| 8/17/2026 | Listed for sale | $227,000-2.2%$183/sqft |
Source:  MLSOK/OKCMAR as distributed by MLS GRID #1244729 Report a problem MLSOK/OKCMAR as distributed by MLS GRID #1244729 Report a problem | ||
| 8/17/2026 | Listing removed | $232,000$187/sqft |
Source: MLSOK/OKCMAR as distributed by MLS GRID #1234571 Report a problem | ||
| 6/18/2026 | Listed for sale | $232,000+56.2%$187/sqft |
Source: MLSOK/OKCMAR as distributed by MLS GRID #1234571 Report a problem | ||
| 3/24/2021 | Listing removed | -- |
Source: Owner Report a problem | ||
| 11/5/2018 | Sold | $148,500+22.7%$120/sqft |
Source: Public Record Report a problem | ||
| 8/19/2017 | Listing removed | $1,200$1/sqft |
Source: Owner Report a problem | ||
| 7/6/2017 | Listed for rent | $1,200-4%$1/sqft |
Source: Owner Report a problem | ||
| 3/25/2015 | Listing removed | $1,250$1/sqft |
Source: Owner Report a problem | ||
| 3/21/2015 | Listed for rent | $1,250$1/sqft |
Source: Owner Report a problem | ||
| 12/18/2014 | Sold | $121,000$98/sqft |
Source: Public Record Report a problem | ||
Public tax history
| Year | Property taxes | Tax assessment |
|---|---|---|
| 2025 | $2,508 +5.3% | $20,847 +5% |
| 2024 | $2,382 +5.8% | $19,854 +5% |
| 2023 | $2,251 +4.1% | $18,909 +5% |
| 2022 | $2,163 +6.1% | $18,008 +5% |
| 2021 | $2,039 +3.5% | $17,151 +5% |
| 2020 | $1,971 +30.3% | $16,335 +1.4% |
| 2019 | $1,512 +15.3% | $16,115 +15.3% |
| 2018 | $1,311 -22.7% | $13,971 +0% |
| 2017 | $1,695 | $13,969 +1.7% |
| 2016 | $1,695 +2.2% | $13,739 0% |
| 2015 | $1,658 +3494.9% | $13,740 +3506.3% |
| 2014 | $46 | $381 |
Find assessor info on the county website
Monthly payment
Est. payment
Payment breakdown
Explore the cost of this home by adjusting the details. Changes won't be saved.Climate risks
Neighborhood: 73012
Nearby schools
Schools provided by the listing agent
- Elementary: Frontier ES
- Middle: Heartland MS
- High: Santa Fe HS
Source: MLSOK/OKCMAR as distributed by MLS GRID. This data may not be complete. We recommend contacting the local school district to confirm school assignments for this home.