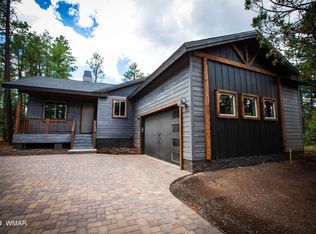
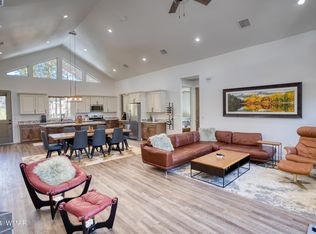
Want to escape the heat? Here is your perfect mountain get-away in Torreon with amenities galore. Enjoy the pool, spa and fitness center, located at the Clubhouse with The Grille Restaurant. Prefer to golf? Torreon has 2, 18-hole championship courses. Other activities to choose from include: Pickleball, tennis, volleyball, walking trails, playground, catch and release pond, and a family center. There is even a private equestrian center on the property if you would like to board your horses. All this, plus 24/7 security. How can you go wrong? Your new home has been barely lived in. Construction was completed in 2024, and this was a second residence for the owner. So much thought was put into this floor plan to provide spacious rooms to enjoy your time away, starting with a great room that is open to the kitchen. You'll adore the living space with a vaulted ceiling, fireplace and a back wall full of sliding windows that connect inside and outdoor living. The eating area includes a nice coffee bar/buffet/storage wall. Your kitchen boasts ample counter space & gorgeous knotty alder cabinets, along with stainless steel appliances, including a gas stove, microwave, dishwasher and refrigerator. The bedrooms are set up with double master suites in mind. The full on-suite includes double vanities and a spacious walk-in shower appointed with glamourous tile and custom glass enclosure. The other master-sized bedroom and closet has the full bathroom, with custom tub/shower combo, right off the bedroom door so it can be used by guests as well. The laundry room has lots of extra storage and comes with the front-loading, stainless steel washer & dryer. No expense was spared inside. The home was built with details like 9' ceilings, 8' knotty alder interior doors, LVP throughout, canned lighting, custom ceiling fans and light fixtures, black on black windows, custom roller shades, and much more. Just as much attention was spent on the exterior to keep your new home low-maintenance. Beautiful LP Smartsiding was used as well as Trex deck and a 40 year shingle roof. One highlight you'll see as you walk up to your cute front porch, is the attention to detail in the cedar railing design, to set you apart from everyone else. You'll have multiple areas to hang out to enjoy the mountain summers. Sit in a rocking chair on the covered front porch, eat or relax under the covered back deck, sun yourself in the uncovered portion of the deck, or relax under the trees on your lower back paver patio area with firepit. The front paver driveway leads to an oversized 2 car garage with an extra storage/workshop space off to the side. If this doesn't tick off all the boxes, I don't know what will. Oh, well maybe the fact that the seller will include the furnishings, with an accepted contract, will seal the deal? Act quick and enjoy the rest of the summer in Torreon.
Closed
$670,000
2420 Narrow Leaf Ln, Show Low, AZ 85901
2beds
2baths
1,745sqft
Single Family Residence
Built in 2024
0.28 Acres Lot
$672,900 Zestimate®
$384/sqft
$3,358 Estimated rent
Home value
$672,900
$599,000 - $754,000
$3,358/mo
Zestimate® history
Owner options
List your home for rent
$3,358/mo
Rent Zestimate®
Find your next renter with Zillow Rental Manager. Plus, with online applications, you can quickly screen prospective tenants – for free.
$3,358/mo
Rent Zestimate®
Refinance and save
$4,160/mo
Est. payment
Refinancing to a lower rate could help reduce your monthly payments and save thousands over the life of the loan.
$4,160/mo
Est. payment
Explore your selling options
Work with a Zillow partner agent
Leverage their expertise and Zillow's premium Showcase listings to get your home seen by more buyers.
Get startedList with your own agent
Get your home in front of millions of buyers by listing it on Zillow.
Learn how to do itSell it yourself
Take full control of how buyers see your home on Zillow by listing For Sale by Owner (FSBO).
List your homeWhat's special
Zillow last checked:
Listing updated:
Listed by:
Lisa McDaniel 480-560-9421,
Dream Maker Realty
Bought with:
Ellyn K Jeffries, SA705999000
eXp Realty - Show Low
Source: WMAOR,MLS#: 257015
Facts & features
Interior
Bedrooms & bathrooms
- Bedrooms: 2
- Bathrooms: 2
Heating
- Natural Gas, Forced Air
Cooling
- Central Air
Appliances
- Laundry: Utility Room
Features
- Master Downstairs, Vaulted Ceiling(s), Shower, Tub/Shower, Double Vanity, Full Bath, Pantry, Living/Dining Room Combo, Breakfast Bar, Split Bedroom, Wine Storage
- Flooring: Plank, Vinyl
- Windows: Double Pane Windows
- Has fireplace: Yes
- Fireplace features: Living Room, Gas
Interior area
- Total structure area: 1,745
- Total interior livable area: 1,745 sqft
Property
Parking
- Parking features: Parking Pad, Garage Door Opener
- Has garage: Yes
- Has uncovered spaces: Yes
Features
- Patio & porch: Deck
- Exterior features: Rain Gutters
- Pool features: Association
- Fencing: Privacy
Lot
- Size: 0.28 Acres
- Features: Cul-De-Sac, Wooded, Tall Pines On Lot, Landscaped
Details
- Additional parcels included: No
- Parcel number: 30998018
Construction
Type & style
- Home type: SingleFamily
- Property subtype: Single Family Residence
Materials
- Foundation: Stemwall
- Roof: Shingle,Pitched
Condition
- New construction: Yes
- Year built: 2024
Details
- Builder name: Westco
Utilities & green energy
- Electric: Navopache
- Water: Metered Water Provider
- Utilities for property: Sewer Available, Electricity Connected, Water Connected
Community & HOA
Community
- Security: Smoke Detector(s)
- Subdivision: Torreon Lakes
HOA
- Has HOA: Yes
- Amenities included: Tennis Court(s), Pool, Fitness Center, Clubhouse
- HOA fee: $920 quarterly
- HOA name: Yes
Location
- Region: Show Low
Financial & listing details
- Price per square foot: $384/sqft
- Tax assessed value: $549,233
- Annual tax amount: $3,238
- Date on market: 7/12/2025
- Ownership type: No
- Electric utility on property: Yes
Price history
| Date | Event | Price |
|---|---|---|
| 8/26/2025 | Sold | $670,000-0.7%$384/sqft |
Source:  WMAOR #257015 Report a problem WMAOR #257015 Report a problem | ||
| 7/28/2025 | Pending sale | $675,000$387/sqft |
Source: WMAOR #257015 Report a problem | ||
| 7/12/2025 | Listed for sale | $675,000+1173.6%$387/sqft |
Source: WMAOR #257015 Report a problem | ||
| 10/20/2021 | Sold | $53,000-89.4%$30/sqft |
Source: Public Record Report a problem | ||
| 6/12/2021 | Listed for sale | $499,000$286/sqft |
Source:  WMAOR #235947 Report a problem WMAOR #235947 Report a problem | ||
Public tax history
| Year | Property taxes | Tax assessment |
|---|---|---|
| 2026 | $3,238 +1462.8% | $54,922 0% |
| 2025 | $207 +1.6% | $54,923 +814.3% |
| 2024 | $204 +5.6% | $6,007 +59.1% |
| 2023 | $193 -0.1% | $3,775 +57.8% |
| 2022 | $193 +6.4% | $2,392 +4.2% |
| 2021 | $182 +0.3% | $2,295 +11.2% |
| 2020 | $181 -22.4% | $2,063 |
| 2019 | $233 -43.3% | -- |
| 2018 | $412 | -- |
| 2017 | $412 | -- |
| 2016 | -- | -- |
Find assessor info on the county website
Neighborhood: 85901
Nearby homes
- $621,0003 bd2 ba1.6k sqft2440 Narrow Leaf Ln, Show Low, AZ 85901Sold
- $515,633-- bd-- ba1.6k sqft1540 S Torreon Lakes Dr, Show Low, AZ 85901Off Market
- $540,0003 bd2 ba1.7k sqft1761 S Torreon Lakes Dr, Show Low, AZ 85901Off Market

- $700,0003 bd2 ba2.1k sqft2441 W Pinegrass Rd, Show Low, AZ 85901Sold
- $694,0003 bd2 ba2k sqft2380 Narrow Leaf Ln, Show Low, AZ 85901For Sale
- $1,279,9904 bd3 ba2.8k sqft1730 S Torreon Lakes Dr, Show Low, AZ 85901For Sale
- $633,3003 bd2 ba1.8k sqft2360 Narrow Leaf Ln, Show Low, AZ 85901New Construction
- $67,0000.32 Acres2480 Narrow Leaf Ln, Show Low, AZ 85901Sold
Nearby schools
GreatSchools rating
- 3/10Show Low High SchoolGrades: 3-12Distance: 2.2 mi
- 6/10Show Low Junior High SchoolGrades: 6-8Distance: 2.2 mi
- 5/10Nikolaus Homestead Elementary SchoolGrades: K-5Distance: 2.2 mi


Get pre-qualified for a loan
At Zillow Home Loans, we can pre-qualify you in as little as 5 minutes with no impact to your credit score.An equal housing lender. NMLS #10287.
- Arizona
- Navajo County
- Show Low
- 85901
- 2420 Narrow Leaf Ln
Nearby cities
Nearby zip codes
Other Show Low Topics
