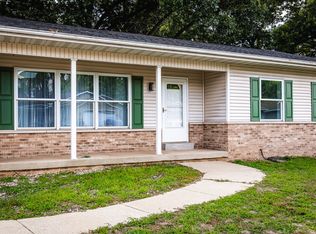
Need more space for your cars, toys, hobbies AND everyday living? You just found it! This all-brick Portage ranch offers 4 bedrooms, 1.5 baths and a show-stopping 3.5-car detached heated garage with 220 service. Such a rare find! Inside you'll find hardwood flooring, a spacious living room and an eat-in kitchen with all appliances included. Four bedrooms offer plenty of flexibility for family, guests, a home office or hobby space. Out back, the fenced yard features a large deck perfect for entertaining, relaxing and summer cookouts, plus a storage shed for even more storage. Conveniently located near shopping, dining, I-80/94 and the Indiana Toll Road. Solid, spacious and packed with possibilities! 2420 Norman St. is ready for its next owner!
Active
$280,000
2420 Norman St, Portage, IN 46368
4beds
1,352sqft
Single Family Residence
Built in 1960
9,583 Square Feet Lot
$275,100 Zestimate®
$207/sqft
$-- HOA
What's special
All-brick portage ranchFenced yardHardwood flooring
- 1 day
- 222
- 14
Zillow last checked:
Listing updated:
Listed by:
Tiffany Wallen,
Listing Leaders Stately, LLC 219-241-6087
Source: NIRA as distributed by MLS GRID,MLS#: 844616
Facts & features
Interior
Bedrooms & bathrooms
- Bedrooms: 4
- Bathrooms: 2
- Full bathrooms: 1
- 1/2 bathrooms: 1
Rooms
- Room types: Bedroom 2, Primary Bedroom, Living Room, Kitchen, Dining Room, Bedroom 4, Bedroom 3
Primary bedroom
- Level: Main
- Area: 195
- Dimensions: 15.0 x 13.0
Bedroom 2
- Level: Main
- Area: 108
- Dimensions: 12.0 x 9.0
Bedroom 3
- Level: Main
- Area: 110.25
- Dimensions: 10.5 x 10.5
Bedroom 4
- Level: Main
- Area: 100
- Dimensions: 10.0 x 10.0
Dining room
- Level: Main
- Area: 0
- Dimensions: 0.0 x 0.0
Kitchen
- Level: Main
- Area: 178.5
- Dimensions: 17.0 x 10.5
Living room
- Level: Main
- Area: 255
- Dimensions: 17.0 x 15.0
Heating
- Natural Gas
Appliances
- Included: Dryer, Washer, Refrigerator, Microwave, Dishwasher
Features
- None
- Has basement: No
- Has fireplace: No
Interior area
- Total structure area: 1,352
- Total interior livable area: 1,352 sqft
- Finished area above ground: 1,352
Property
Parking
- Total spaces: 3.5
- Parking features: Detached, Heated Garage, Driveway, Garage Door Opener
- Garage spaces: 3.5
- Has uncovered spaces: Yes
Features
- Levels: One
- Fencing: Chain Link
- Has view: Yes
- View description: Neighborhood
Lot
- Size: 9,583 Square Feet
- Features: Back Yard, Landscaped
Details
- Parcel number: 640512477012000016
- Special conditions: None
Construction
Type & style
- Home type: SingleFamily
- Property subtype: Single Family Residence
Condition
- New construction: No
- Year built: 1960
Utilities & green energy
- Electric: 200+ Amp Service
- Sewer: Public Sewer
- Water: Public
Community & HOA
Community
- Subdivision: Central Manor #b
HOA
- Has HOA: No
Location
- Region: Portage
Financial & listing details
- Price per square foot: $207/sqft
- Tax assessed value: $191,100
- Annual tax amount: $3,822
- Date on market: 9/1/2026
- Listing agreement: Exclusive Right To Sell
- Listing terms: Cash,VA Loan,FHA,Conventional
Estimated market value
$275,100
$261,000 - $289,000
$1,981/mo
Price history
| Date | Event | Price |
|---|---|---|
| 9/1/2026 | Listed for sale | $280,000+19.1%$207/sqft |
Source:  NIRA as distributed by MLS GRID #844616 Report a problem NIRA as distributed by MLS GRID #844616 Report a problem | ||
| 7/8/2022 | Sold | $235,000$174/sqft |
Source: NIRA as distributed by MLS GRID #512995 Report a problem | ||
| 5/23/2022 | Listed for sale | $235,000+47%$174/sqft |
Source: NIRA as distributed by MLS GRID #512995 Report a problem | ||
| 11/5/2014 | Listing removed | $159,900$118/sqft |
Source: Realty Executives Premier #355710 Report a problem | ||
| 8/27/2014 | Price change | $159,900-3%$118/sqft |
Source: Realty Executives Premier #355710 Report a problem | ||
| 8/4/2014 | Listed for sale | $164,900+39.2%$122/sqft |
Source: Realty Executives Premier #355710 Report a problem | ||
| 9/28/2001 | Sold | $118,500$88/sqft |
Source: NIRA as distributed by MLS GRID #39650 Report a problem | ||
Public tax history
| Year | Property taxes | Tax assessment |
|---|---|---|
| 2025 | $3,822 -3.3% | $201,700 +5.5% |
| 2024 | $3,952 +99.4% | $191,100 -0.8% |
| 2023 | $1,982 +14% | $192,600 +9.2% |
| 2022 | $1,738 +4.6% | $176,300 +14% |
| 2021 | $1,661 -0.6% | $154,700 +5.9% |
| 2020 | $1,671 -11.6% | $146,100 -0.3% |
| 2019 | $1,890 +13.3% | $146,500 -0.8% |
| 2018 | $1,668 | $147,700 +2.3% |
| 2017 | $1,668 -0.9% | $144,400 +3.2% |
| 2016 | $1,683 +4.2% | $139,900 +18% |
| 2014 | $1,616 +20.5% | $118,600 +3.8% |
| 2013 | $1,341 +6.7% | $114,300 +1.3% |
| 2012 | $1,257 -2.1% | $112,800 -6.3% |
| 2011 | $1,284 -2.2% | $120,400 +0.2% |
| 2010 | $1,313 +9.7% | $120,100 |
| 2009 | $1,196 | $120,100 +25.1% |
| 2006 | -- | $96,000 +15.5% |
| 2005 | -- | $83,100 |
Find assessor info on the county website
Monthly payment
Est. payment
Payment breakdown
Explore the cost of this home by adjusting the details. Changes won't be saved.Climate risks
Neighborhood: 46368
Similar homes
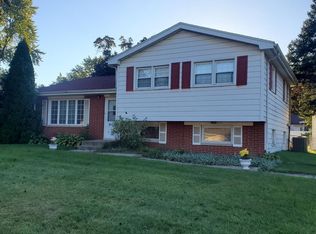
- $285,0003 bd1 ba1.2k sqft2391 Jacqueline St, Portage, IN 46368For Sale

 MLS ID #837910, Michele Civanich, BHHS Indiana Realty. NIRA as distributed by MLS GRID
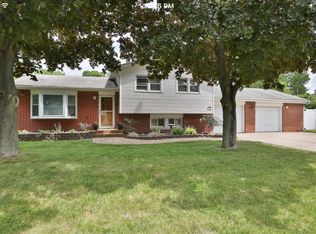
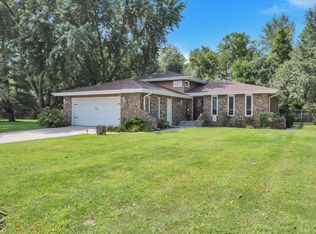
 - $287,0003 bd2 ba1.9k sqft2724 Lois St, Portage, IN 46368For Sale
 MLS ID #843645, Ashley Toepper, Exclusive REALTORS. NIRA as distributed by MLS GRID
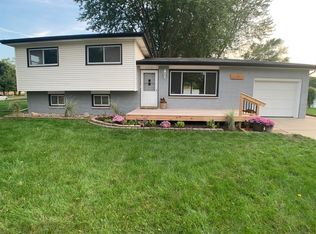
 - $284,9003 bd2 ba1.5k sqft2124 Saffron St, Portage, IN 46368For Sale
 MLS ID #842965, Tina Goodwin, Listing Leaders Stately, LLC. NIRA as distributed by MLS GRID
 - $199,9003 bd2 ba1.3k sqft1958 Tonia St, Portage, IN 46368For Sale
 MLS ID #844460, Christine Neal, Better Homes and Gardens Real. NIRA as distributed by MLS GRID
 - $280,0003 bd2 ba1.6k sqft6650 Monument Ave, Portage, IN 46368For SaleMLS ID #840432, Jessica Kish, New Chapter Real Estate. NIRA as distributed by MLS GRID
- $254,9003 bd1 ba1.1k sqft5581 Orchard Ave, Portage, IN 46368For SaleMLS ID #844361, Edward Campbell, Campbell Realty. NIRA as distributed by MLS GRID
- $265,0003 bd2 ba1.4k sqft5489 Clem Rd, Portage, IN 46368For SaleMLS ID #831249, Karen Miller, Listing Leaders. NIRA as distributed by MLS GRID
- $284,9003 bd2 ba1k sqft5793 Paula Ave, Portage, IN 46368For SaleMLS ID #838225, Nicholas Scalise, Listing Leaders. NIRA as distributed by MLS GRID
- $249,9004 bd2 ba1.9k sqft3042 Dutch Mill St, Portage, IN 46368For SaleMLS ID #841934, Connor Pascoe, Weichert Realtors - Shoreline. NIRA as distributed by MLS GRID
- $324,0003 bd2 ba1.7k sqft6635 Hawthorne Ave, Portage, IN 46368For SaleMLS ID #843163, Andrea Klein, Realty Executives Premier. NIRA as distributed by MLS GRID
- $240,0003 bd1 ba1.1k sqft5818 Springfield Ave, Portage, IN 46368For SaleMLS ID #843698, Zachary Sliwa, The Lyons Group Real Estate. NIRA as distributed by MLS GRID
- $217,0004 bd1 ba1.4k sqft2809 Lois St, Portage, IN 46368For SaleMLS ID #843287, James Sims, Ned Realty, LLC. NIRA as distributed by MLS GRID
- $249,9003 bd1 ba1.1k sqft2970 Monnier St, Portage, IN 46368For SaleMLS ID #842435, Kathleen Osinski, New Chapter Real Estate. NIRA as distributed by MLS GRID
- $312,5003 bd2 ba1.7k sqft5398 Tulip Ave, Portage, IN 46368For SaleMLS ID #842144, Timothy Good, Keller Williams Preferred Real. NIRA as distributed by MLS GRID
- $295,0003 bd2 ba1.8k sqft3009 Kimberly St, Portage, IN 46368For SaleMLS ID #837918, John Rupp, Advantage Realty Team, LLC. NIRA as distributed by MLS GRID
- $318,0003 bd2 ba1.8k sqft6100 Robbins Rd, Portage, IN 46368For SaleMLS ID #837732, Tracy Pendergrass, Listing Leaders. NIRA as distributed by MLS GRID
