This beautiful traditional home sits on a gently elevated lot, framed by mature trees and great curb appeal. Inside, hardwood floors and an open-concept layout create a warm, welcoming flow with clear views to the backyard. The den features a very unique wet bar, adding character and functionality to the heart of the home. The kitchen includes a center island, beverage bar, and walk-in pantry—perfect for cooking and entertaining. Plantation shutters and fresh paint throughout give a crisp, updated feel. Upstairs offers flexible living with a loft area, separate game room, and three spacious bedrooms. Step outside to enjoy the turfed backyard, complete with a gorgeous pool, hot tub, and thoughtfully designed outdoor living spaces ideal for relaxing or hosting friends. A beautiful staircase leads you upstairs, adding architectural charm to the home’s interior. This home is move-in ready and perfectly suited for comfortable everyday living and effortless entertaining.
Sold
Price Unknown
2420 Norwich Dr, Carrollton, TX 75006
4beds
4,017sqft
Single Family Residence
Built in 1994
7,492 Square Feet Lot
$644,200 Zestimate®
$--/sqft
$4,613 Estimated rent
Home value
$644,200
$586,000 - $709,000
$4,613/mo
Zestimate® history
Owner options
List your home for rent
$4,613/mo
Rent Zestimate®
Find your next renter with Zillow Rental Manager. Plus, with online applications, you can quickly screen prospective tenants – for free.
$4,613/mo
Rent Zestimate®
Refinance and save
Refinancing to a lower rate could help reduce your monthly payments and save thousands over the life of the loan.
Explore your selling options
Work with a Zillow partner agent
Leverage their expertise and Zillow's premium Showcase listings to get your home seen by more buyers.
Get startedList with your own agent
Get your home in front of millions of buyers by listing it on Zillow.
Learn how to do itSell it yourself
Take full control of how buyers see your home on Zillow by listing For Sale by Owner (FSBO).
List your homeWhat's special
Loft areaHot tubTurfed backyardFresh paintHardwood floorsGently elevated lotOutdoor living spaces
Zillow last checked:
Listing updated:
Listed by:
Debbie Sherrington 0430337 214-522-3838,
Dave Perry Miller Real Estate 214-522-3838
Bought with:
Donna Zinke
McCune Investments LLC
Source: NTREIS,MLS#: 20934362
Facts & features
Interior
Bedrooms & bathrooms
- Bedrooms: 4
- Bathrooms: 4
- Full bathrooms: 3
- 1/2 bathrooms: 1
Primary bedroom
- Features: Dual Sinks, En Suite Bathroom, Garden Tub/Roman Tub, Separate Shower, Walk-In Closet(s)
- Level: First
- Dimensions: 18 x 16
Bedroom
- Level: Second
- Dimensions: 15 x 12
Bedroom
- Level: Second
- Dimensions: 17 x 12
Bedroom
- Level: Second
- Dimensions: 17 x 12
Breakfast room nook
- Level: First
- Dimensions: 12 x 11
Dining room
- Level: First
- Dimensions: 11 x 15
Game room
- Level: First
- Dimensions: 22 x 15
Kitchen
- Features: Breakfast Bar, Built-in Features, Dual Sinks, Kitchen Island, Stone Counters, Walk-In Pantry
- Level: First
- Dimensions: 15 x 11
Living room
- Level: First
- Dimensions: 14 x 12
Living room
- Level: First
- Dimensions: 20 x 20
Utility room
- Features: Sink
- Level: First
- Dimensions: 13 x 6
Heating
- Central, Natural Gas, Zoned
Cooling
- Central Air, Ceiling Fan(s), Electric
Appliances
- Included: Some Gas Appliances, Double Oven, Dishwasher, Electric Cooktop, Disposal, Gas Water Heater, Microwave, Plumbed For Gas, Trash Compactor, Vented Exhaust Fan
- Laundry: Electric Dryer Hookup
Features
- Decorative/Designer Lighting Fixtures, High Speed Internet, Kitchen Island, Pantry, Cable TV, Vaulted Ceiling(s), Walk-In Closet(s)
- Flooring: Carpet, Ceramic Tile, Wood
- Windows: Bay Window(s), Shutters, Window Coverings
- Has basement: No
- Number of fireplaces: 1
- Fireplace features: Gas Log, Gas Starter, Metal
Interior area
- Total interior livable area: 4,017 sqft
Property
Parking
- Total spaces: 2
- Parking features: Garage, Garage Door Opener, Workshop in Garage
- Attached garage spaces: 2
Features
- Levels: Two
- Stories: 2
- Patio & porch: Patio, Covered
- Exterior features: Rain Gutters
- Pool features: Heated, Pool, Pool Sweep, Pool/Spa Combo, Sport
- Fencing: Wood
Lot
- Size: 7,492 Square Feet
- Features: Landscaped, Subdivision, Sprinkler System
- Residential vegetation: Grassed
Details
- Parcel number: 141101600H0140000
Construction
Type & style
- Home type: SingleFamily
- Architectural style: Traditional,Detached
- Property subtype: Single Family Residence
Materials
- Brick
- Foundation: Slab
- Roof: Composition
Condition
- Year built: 1994
Utilities & green energy
- Sewer: Public Sewer
- Water: Public
- Utilities for property: Natural Gas Available, Sewer Available, Separate Meters, Water Available, Cable Available
Green energy
- Energy efficient items: Appliances, HVAC
- Energy generation: Solar
Community & HOA
Community
- Features: Curbs, Sidewalks
- Security: Security System Owned, Security System, Fire Alarm, Smoke Detector(s)
- Subdivision: Wellington Run Ph 01 Amd
HOA
- Has HOA: No
Location
- Region: Carrollton
Financial & listing details
- Tax assessed value: $627,590
- Annual tax amount: $12,985
- Date on market: 5/16/2025
- Cumulative days on market: 12 days
- Listing terms: Cash,Conventional
Price history
| Date | Event | Price |
|---|---|---|
| 7/8/2025 | Sold | -- |
Source: NTREIS #20934362 Report a problem | ||
| 6/9/2025 | Pending sale | $675,000$168/sqft |
Source: NTREIS #20934362 Report a problem | ||
| 5/29/2025 | Contingent | $675,000$168/sqft |
Source: NTREIS #20934362 Report a problem | ||
| 5/16/2025 | Listed for sale | $675,000+87.6%$168/sqft |
Source: NTREIS #20934362 Report a problem | ||
| 7/31/2015 | Sold | -- |
Source: Agent Provided Report a problem | ||
| 7/4/2015 | Pending sale | $359,900$90/sqft |
Source: Halo Group Realty, LLC #13183547 Report a problem | ||
| 7/2/2015 | Listed for sale | $359,900+9.1%$90/sqft |
Source: Halo Group Realty, LLC #13183547 Report a problem | ||
| 9/9/2010 | Listing removed | $330,000$82/sqft |
Source: Ebby Halliday Realtors #11368245 Report a problem | ||
| 6/17/2010 | Price change | $330,000-1%$82/sqft |
Source: Ebby Halliday Realtors #11368245 Report a problem | ||
| 4/9/2010 | Price change | $333,500-1.8%$83/sqft |
Source: Ebby Halliday Realtors #11368245 Report a problem | ||
| 3/20/2010 | Listed for sale | $339,500$85/sqft |
Source: Active Website #11368245 Report a problem | ||
Public tax history
| Year | Property taxes | Tax assessment |
|---|---|---|
| 2025 | $9,602 +4% | $627,590 |
| 2024 | $9,237 +8.9% | $627,590 +18.4% |
| 2023 | $8,484 -12.5% | $530,120 |
| 2022 | $9,696 +3% | $530,120 +13.5% |
| 2021 | $9,412 +2.9% | $466,910 |
| 2020 | $9,142 +9.4% | $466,910 +16.6% |
| 2019 | $8,357 -4.4% | $400,480 |
| 2018 | $8,746 +8.5% | $400,480 +3.2% |
| 2017 | $8,059 +6.8% | $388,130 +6.6% |
| 2016 | $7,544 +79.5% | $364,000 +28.4% |
| 2015 | $4,203 | $283,380 +6.3% |
| 2014 | $4,203 | $266,630 |
| 2013 | -- | -- |
| 2012 | -- | -- |
| 2011 | -- | -- |
| 2010 | -- | -- |
| 2009 | -- | -- |
| 2008 | -- | -- |
| 2007 | -- | -- |
| 2005 | -- | -- |
| 2004 | -- | -- |
| 2003 | -- | -- |
| 2002 | -- | -- |
| 2001 | -- | -- |
Find assessor info on the county website
Neighborhood: 75006
Nearby homes
- $419,5003 bd2 ba1.7k sqft2418 Norwich Dr, Carrollton, TX 75006Off Market
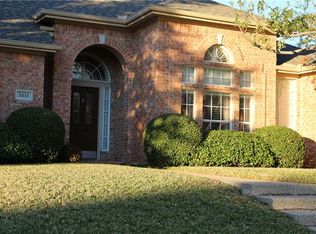
- $493,1003 bd2 ba2.3k sqft2422 Norwich Dr, Carrollton, TX 75006Off Market
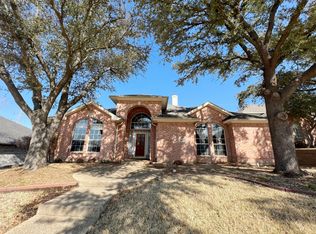
- $453,5004 bd2 ba2.1k sqft2416 Norwich Dr, Carrollton, TX 75006Off Market
- $449,9004 bd2 ba2k sqft2424 Norwich Dr, Carrollton, TX 75006Off Market

- $493,7003 bd2 ba2.1k sqft2406 Oxford Ln, Carrollton, TX 75006Off Market
- $542,0005 bd4 ba3.2k sqft2411 Oxford Ln, Carrollton, TX 75006Off Market
- $433,6003 bd2 ba2k sqft2414 Norwich Dr, Carrollton, TX 75006Off Market
- $432,8004 bd2 ba2k sqft2426 Norwich Dr, Carrollton, TX 75006Off Market
Nearby schools
GreatSchools rating
- 6/10Jerry R Junkins Elementary SchoolGrades: PK-6Distance: 0.2 mi
- 6/10Ewell D Walker Middle SchoolGrades: 7-8Distance: 4.8 mi
- 4/10W T White High SchoolGrades: 9-12Distance: 4.4 mi
Schools provided by the listing agent
- Elementary: Jerry Junkins
- Middle: Walker
- High: White
- District: Dallas ISD
Source: NTREIS. This data may not be complete. We recommend contacting the local school district to confirm school assignments for this home.
Get a cash offer in 3 minutes
Find out how much your home could sell for in as little as 3 minutes with a no-obligation cash offer.
Estimated market value
$644,200
Get a cash offer in 3 minutes
Find out how much your home could sell for in as little as 3 minutes with a no-obligation cash offer.
Estimated market value
$644,200
- Texas
- Dallas County
- Carrollton
- 75006
- 2420 Norwich Dr
Nearby cities
Nearby neighborhoods
Nearby zip codes
Other Carrollton Topics
